Welcome to your peaceful waterfront retreat in the highly desirable South Fork community! This stunning single-story home boasts 4 bedrooms, 3 full bathrooms, 3-car garage, and nearly 2,600 sq. ft. of perfectly designed living space featuring a highly sought-after split floor plan for ultimate privacy. Best of all, this eco-friendly property features solar panels that the seller will be completely paying off at closing, allowing you to enjoy massive energy savings from day one with zero added cost! From the moment you step through the foyer, you are greeted by an elegant living room and dining room, perfect for hosting gatherings. Your eyes are drawn straight through the heart of the home to the panoramic views of the lake. The main living space features a beautiful chef’s kitchen equipped with granite countertops, stainless steel appliances, and a breakfast dinette. It flows effortlessly into the airy family room, making daily life and casual entertaining a breeze. This home is packed with upgrades, including a new water heater installed in 2023 and a whole-home water softener with an integrated filtration system. Retreat to the oversized primary suite with a picturesque view of the water. The backyard oasis features an expansive screened lanai with custom brick pavers offers the perfect space to unwind and take in all the gorgeous lake views. Built in 2016, this block-construction home provides modern peace of mind. Take advantage of South Fork’s fantastic community amenities, all while staying minutes away from shopping, dining, and major commuter routes. Don't wait—schedule your private showing today!
For sale
$450,000
13908 FELIX WILL ROAD, RIVERVIEW, FL 33579
4beds
2,587sqft
Single Family Residence
Built in 2016
6,820 Square Feet Lot
$443,800 Zestimate®
$174/sqft
$14/mo HOA
What's special
Single-story homeGranite countertopsBackyard oasisAiry family roomWaterfront retreatBreakfast dinetteSolar panels
- 9 days
- 622
- 31
Likely to sell faster than
Zillow last checked:
Listing updated:
Listed by:
Christine Bogdanovic 813-439-4404,
SMITH & ASSOCIATES REAL ESTATE 813-839-3800
Source: Stellar MLS,MLS#: TB8562384 Originating MLS: Suncoast Tampa
Facts & features
Interior
Bedrooms & bathrooms
- Bedrooms: 4
- Bathrooms: 3
- Full bathrooms: 3
Rooms
- Room types: Family Room, Dining Room, Living Room, Utility Room
Primary bedroom
- Features: Ceiling Fan(s), Walk-In Closet(s)
- Level: First
- Area: 320.55 Square Feet
- Dimensions: 17.7x18.11
Bedroom 2
- Features: Ceiling Fan(s), Storage Closet
- Level: First
- Area: 121.2 Square Feet
- Dimensions: 12x10.1
Bedroom 3
- Features: Ceiling Fan(s), Storage Closet
- Level: First
- Area: 124.63 Square Feet
- Dimensions: 12.1x10.3
Dinette
- Level: First
- Area: 101.25 Square Feet
- Dimensions: 12.5x8.1
Dining room
- Level: First
- Area: 188.75 Square Feet
- Dimensions: 15.1x12.5
Family room
- Features: Ceiling Fan(s), No Closet
- Level: First
- Area: 358.68 Square Feet
- Dimensions: 19.6x18.3
Kitchen
- Features: Kitchen Island, Pantry, Stone Counters, Walk-In Closet(s)
- Level: First
- Area: 230 Square Feet
- Dimensions: 12.5x18.4
Living room
- Features: Walk-In Closet(s)
- Level: First
- Area: 229.32 Square Feet
- Dimensions: 18.2x12.6
Office
- Features: Ceiling Fan(s), Storage Closet
- Level: First
- Area: 122.4 Square Feet
- Dimensions: 12x10.2
Heating
- Central, Electric
Cooling
- Central Air
Appliances
- Included: Dishwasher, Dryer, Electric Water Heater, Microwave, Range, Refrigerator, Washer, Water Filtration System, Water Softener
- Laundry: Inside, Laundry Room
Features
- Ceiling Fan(s), Eating Space In Kitchen, Kitchen/Family Room Combo, Living Room/Dining Room Combo, Open Floorplan, Primary Bedroom Main Floor, Split Bedroom, Stone Counters, Thermostat
- Flooring: Laminate, Tile
- Doors: Sliding Doors
- Windows: Hurricane Shutters
- Has fireplace: No
Interior area
- Total structure area: 3,367
- Total interior livable area: 2,587 sqft
Video & virtual tour
Property
Parking
- Total spaces: 3
- Parking features: Garage - Attached
- Attached garage spaces: 3
Features
- Levels: One
- Stories: 1
- Patio & porch: Rear Porch, Screened
- Exterior features: Irrigation System, Sidewalk
- Has view: Yes
- View description: Water, Pond
- Has water view: Yes
- Water view: Water,Pond
- Waterfront features: Pond
Lot
- Size: 6,820 Square Feet
- Features: In County, Sidewalk
Details
- Parcel number: U1631209Y500000000019.0
- Zoning: PD
- Special conditions: None
Construction
Type & style
- Home type: SingleFamily
- Property subtype: Single Family Residence
Materials
- Block
- Foundation: Slab
- Roof: Shingle
Condition
- New construction: No
- Year built: 2016
Utilities & green energy
- Electric: Photovoltaics Third-Party Owned
- Sewer: Public Sewer
- Water: Public
- Utilities for property: Cable Connected, Electricity Connected, Public, Sewer Connected, Sprinkler Recycled, Water Connected
Green energy
- Energy generation: Solar
- Water conservation: Irrigation-Reclaimed Water
Community & HOA
Community
- Features: Deed Restrictions, Sidewalks
- Pet fee: $0 monthly
- Subdivision: SOUTH FORK TR N
HOA
- Has HOA: Yes
- Amenities included: Basketball Court, Park, Playground, Pool
- Services included: Pool Maintenance
- HOA fee: $14 monthly
- HOA name: Folio Association Management / Cindy Hesselbirg
- HOA phone: 813-993-4000
Location
- Region: Riverview
Financial & listing details
- Price per square foot: $174/sqft
- Tax assessed value: $401,855
- Annual tax amount: $6,562
- Date on market: 10/29/2026
- Cumulative days on market: 10 days
- Listing terms: Cash,Conventional,FHA,VA Loan
- Ownership: Fee Simple
- Total actual rent: 0
- Electric utility on property: Yes
- Road surface type: Asphalt
Estimated market value
$443,800
$422,000 - $466,000
$3,023/mo
Price history
| Date | Event | Price |
|---|---|---|
| 10/29/2026 | Listed for sale | $450,000+20.2%$174/sqft |
Source:  Stellar MLS #TB8562384 Report a problem | ||
| 3/24/2021 | Sold | $374,500$145/sqft |
Source: Public Record Report a problem | ||
| 2/11/2021 | Pending sale | $374,500$145/sqft |
Source: HOMEXPRESS REALTY, INC. #T3285815 Report a problem | ||
| 2/11/2021 | Listed for sale | $374,500$145/sqft |
Source: HOMEXPRESS REALTY, INC. #T3285815 Report a problem | ||
| 2/11/2021 | Pending sale | $374,500$145/sqft |
Source: Stellar MLS #T3285815 Report a problem | ||
| 1/20/2021 | Listed for sale | $374,500+32.5%$145/sqft |
Source: Stellar MLS #T3285815 Report a problem | ||
| 12/7/2016 | Listing removed | $282,590$109/sqft |
Source: Lennar Report a problem | ||
| 11/30/2016 | Listed for sale | $282,590+2.9%$109/sqft |
Source: Lennar Report a problem | ||
| 8/31/2016 | Sold | $274,500+0%$106/sqft |
Source: Public Record Report a problem | ||
| 8/3/2016 | Pending sale | $274,490$106/sqft |
Source: LENNAR HOMES #T2807780 Report a problem | ||
| 7/29/2016 | Price change | $274,490-0.2%$106/sqft |
Source: Lennar Report a problem | ||
| 7/21/2016 | Price change | $274,990-3%$106/sqft |
Source: Lennar Report a problem | ||
| 7/19/2016 | Price change | $283,390+0.3%$110/sqft |
Source: Lennar Report a problem | ||
| 6/24/2016 | Pending sale | $282,590$109/sqft |
Source: LENNAR HOMES #T2807780 Report a problem | ||
| 5/26/2016 | Listed for sale | $282,590$109/sqft |
Source: LENNAR HOMES #T2807780 Report a problem | ||
Public tax history
| Year | Property taxes | Tax assessment |
|---|---|---|
| 2025 | $10,076 +4.9% | $401,333 +2.9% |
| 2024 | $9,605 +3.3% | $390,022 +3% |
| 2023 | $9,298 +5.1% | $378,662 +3% |
| 2022 | $8,847 +26.5% | $367,633 +39% |
| 2021 | $6,995 +3.2% | $264,549 +1.4% |
| 2020 | $6,781 +3.2% | $260,896 +2.3% |
| 2019 | $6,571 | $255,030 +4.2% |
| 2018 | $6,571 +3.2% | $244,787 +2.1% |
| 2017 | $6,366 +2.6% | $239,752 +491.2% |
| 2016 | $6,206 +82.7% | $40,556 +10% |
| 2015 | $3,396 | $36,869 |
Find assessor info on the county website
Monthly payment
Est. payment
Payment breakdown
Explore the cost of this home by adjusting the details. Changes won't be saved.Climate risks
Neighborhood: Southfork
Nearby schools
Schools provided by the listing agent
- Elementary: Summerfield Crossing Elementary
- Middle: Eisenhower-HB
- High: Sumner High School
Source: Stellar MLS. This data may not be complete. We recommend contacting the local school district to confirm school assignments for this home.
Similar homes
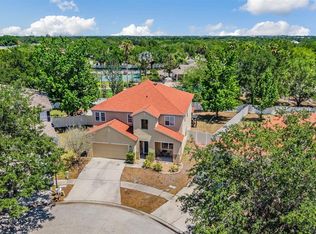
- $409,5004 bd3 ba3.1k sqft10945 SUBTLE TRAIL DRIVE, RIVERVIEW, FL 33569For Sale
 MLS ID #TB8502390, Thomas Girard, JASON MITCHELL REAL ESTATE FLO. Stellar MLS
- $471,9004 bd3 ba2.6k sqft11928 FROST ASTER DRIVE, RIVERVIEW, FL 33579For Sale
 MLS ID #P4939211, Leah Barnes, KELLER WILLIAMS REALTY SMART 1. Stellar MLS
- $399,0004 bd2 ba2k sqft13338 WATERLEAF GARDEN CIRCLE, RIVERVIEW, FL 33579For Sale
 MLS ID #TB8552547, Hina Patel Nana, FUTURE HOME REALTY INC. Stellar MLS
- $390,0004 bd2 ba1.9k sqft13603 WILD GINGER STREET, RIVERVIEW, FL 33579For Sale
 MLS ID #TB8385831, Christie Reed, SMITH & ASSOCIATES REAL ESTATE. Stellar MLS
- $489,9006 bd3 ba3.1k sqft12841 WILDFLOWER MEADOW DRIVE, RIVERVIEW, FL 33579For SaleMLS ID #TB8549801, Monica Guillen, WESTON GROUP. Stellar MLS
- $419,9994 bd3 ba2.8k sqft12607 GENEVA GLADE DRIVE, RIVERVIEW, FL 33578For SaleMLS ID #TB8508508, Timeka Watson, TODAY'S REALTY LLC. Stellar MLS
- $575,0004 bd3 ba2.7k sqft13222 MOSS GRASS WAY, RIVERVIEW, FL 33579For SaleMLS ID #O6429933, Daniel Betancourt, EXP REALTY LLC. Stellar MLS
- $359,9004 bd3 ba1.9k sqft12211 BALLENTRAE FOREST DRIVE, RIVERVIEW, FL 33579For SaleMLS ID #TB8534916, Tyler Janssen, INSPIRED REALTY, LLC. Stellar MLS
- $415,0003 bd3 ba2k sqft7508 LANTERN PARK AVENUE, APOLLO BEACH, FL 33572For SaleMLS ID #A4711423, Monica Ramirez Thomas, MARK SPAIN REAL ESTATE. Stellar MLS
- $389,9004 bd3 ba2.2k sqft12833 GENEVA GLADE DRIVE, RIVERVIEW, FL 33578For SaleMLS ID #TB8519800, Yulia Bumgarner, FLORIDA EXECUTIVE REALTY. Stellar MLS
- $350,0003 bd2 ba1.9k sqft10710 SHADY PRESERVE DR, RIVERVIEW, FL 33579For SaleMLS ID #TB8555789, Kristie Scammell, ORCHARD BROKERAGE, LLC. Stellar MLS
- $455,0005 bd5 ba3.7k sqft11620 WARREN OAKS PL, RIVERVIEW, FL 33578For SaleMLS ID #TB8495634, Marychris Dean, REAL BROKER, LLC. Stellar MLS
- $364,0003 bd2 ba1.5k sqft13360 WILLOW BLUESTAR LOOP, RIVERVIEW, FL 33579For SaleMLS ID #S5154386, Michelle Richardson, LOKATION. Stellar MLS
- $375,0004 bd3 ba2k sqft12210 LEGACY BRIGHT STREET, RIVERVIEW, FL 33578For SaleMLS ID #TB8545510, Janeth Rector, LPT REALTY, LLC. Stellar MLS
- $374,9004 bd2 ba1.9k sqft13265 GREAT PLAINS DRIVE, RIVERVIEW, FL 33579For SaleMLS ID #TB8503401, Elise Raspitzi, ELEVATED REALTY. Stellar MLS
- $434,9004 bd3 ba2.3k sqft7207 FOREST MERE DRIVE, RIVERVIEW, FL 33578For SaleMLS ID #TB8550411, Kris Chudzik, LPT REALTY, LLC. Stellar MLS
- $355,0003 bd3 ba1.9k sqft11609 FRINGETREE COURT, RIVERVIEW, FL 33579For SaleMLS ID #TB8510558, Emilio Estevez, REAL BROKER, LLC. Stellar MLS
- $424,9004 bd3 ba2.5k sqft16712 MOONER PLANK CIRCLE, WIMAUMA, FL 33598For SaleMLS ID #TB8553761, Heidi Priebe, HOMESTEAD ROAD. Stellar MLS
- $469,9004 bd2 ba2.2k sqft5409 CONCH SHELL PLACE, APOLLO BEACH, FL 33572For SaleMLS ID #TB8528445, Mirella Reyes, LPT REALTY, LLC. Stellar MLS
- $565,0004 bd3 ba2.6k sqft12840 BERGSTROM BAY DRIVE, RIVERVIEW, FL 33579For SaleMLS ID #TB8520685, Kim Cash, BHHS FLORIDA PROPERTIES GROUP. Stellar MLS
