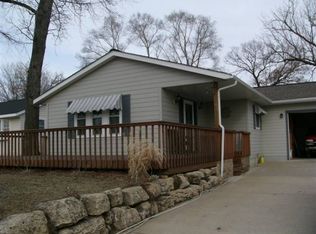
Fantastic 2010 ranch home with views of Lake Koshkonong! Across the street from lake access for kayaks and paddleboards, less than a block to a park with playground, and a boat launch around the corner. Open layout with kitchen & great room. 1st floor laundry. Patio door in the great room to 11x24 covered deck that's great for entertaining. Primary bedroom with huge walk-in closet. Second bedroom has 7x11 bonus room. Finished lower level with bedroom (no closet), rec room, and a 2nd full bathroom. Two car attached garage plus a bonus 28x30 two car detached heated garage. Fenced-in backyard with loads of perennials and a garden. New roof in 2025! All new kitchen appliances in 2025 are included! Impeccably maintained and ready!
Active
Price cut: $5K (10/1)
$458,900
11626 N Lake STREET, Milton, WI 53563
3beds
2,711sqft
Single Family Residence
Built in 2010
0.34 Acres Lot
$454,900 Zestimate®
$169/sqft
$-- HOA
What's special
- 47 days
- 801
- 27
Likely to sell faster than
Zillow last checked:
Listing updated:
Listed by:
Keith Prudlow 262-650-1100,
Homeowners Concept Save More Realty
Source: WIREX MLS,MLS#: 1976114 Originating MLS: Metro MLS
Facts & features
Interior
Bedrooms & bathrooms
- Bedrooms: 3
- Bathrooms: 2
- Full bathrooms: 2
- Main level bedrooms: 2
Primary bedroom
- Level: Main
- Area: 156
- Dimensions: 13 x 12
Bedroom 2
- Level: Main
- Area: 154
- Dimensions: 14 x 11
Bedroom 3
- Level: Lower
- Area: 180
- Dimensions: 15 x 12
Bathroom
- Features: Tub Only
Family room
- Level: Lower
- Area: 840
- Dimensions: 24 x 35
Kitchen
- Level: Main
- Area: 234
- Dimensions: 18 x 13
Living room
- Level: Main
- Area: 350
- Dimensions: 25 x 14
Heating
- Natural Gas, Forced Air
Cooling
- Central Air
Appliances
- Included: Dryer, Microwave, Other, Range, Refrigerator, Washer, Water Softener
Features
- Cathedral/vaulted ceiling, Walk-In Closet(s), Kitchen Island
- Basement: Finished,Full,Full Size Windows,Concrete
Interior area
- Total structure area: 2,711
- Total interior livable area: 2,711 sqft
- Finished area above ground: 1,419
- Finished area below ground: 1,292
Property
Parking
- Total spaces: 4
- Parking features: Garage Door Opener, Heated Garage, Attached, 4 Car
- Attached garage spaces: 4
Features
- Levels: One
- Stories: 1
- Patio & porch: Deck
- Fencing: Fenced Yard
- Has view: Yes
- View description: Water
- Has water view: Yes
- Water view: Water
- Waterfront features: Lake
Lot
- Size: 0.34 Acres
- Dimensions: 150 x 100
Details
- Parcel number: 026074009
- Zoning: residential
Construction
Type & style
- Home type: SingleFamily
- Architectural style: Ranch
- Property subtype: Single Family Residence
Materials
- Fiber Cement, Aluminum Trim
Condition
- 11-20 Years
- New construction: No
- Year built: 2010
Utilities & green energy
- Sewer: Public Sewer
- Water: Well
- Utilities for property: Cable Available
Community & HOA
Location
- Region: Milton
- Municipality: Milton
Financial & listing details
- Price per square foot: $169/sqft
- Tax assessed value: $417,300
- Annual tax amount: $5,336
- Date on market: 9/3/2026
Estimated market value
$454,900
$432,000 - $478,000
$2,479/mo
Price history
| Date | Event | Price |
|---|---|---|
| 10/1/2026 | Price change | $458,900-1.1%$169/sqft |
Source:  WIREX MLS #1976114 Report a problem | ||
| 9/3/2026 | Listed for sale | $463,900+16%$171/sqft |
Source: WIREX MLS #1976114 Report a problem | ||
| 4/26/2024 | Sold | $400,000+0%$148/sqft |
Source: Public Record Report a problem | ||
| 4/7/2024 | Pending sale | $399,900$148/sqft |
Source: WIREX MLS #1973809 Report a problem | ||
| 3/28/2024 | Listed for sale | $399,900+1354.2%$148/sqft |
Source: WIREX MLS #1973809 Report a problem | ||
| 8/5/2010 | Sold | $27,500-51.3%$10/sqft |
Source: Public Record Report a problem | ||
| 2/2/2005 | Sold | $56,500$21/sqft |
Source: Public Record Report a problem | ||
Public tax history
| Year | Property taxes | Tax assessment |
|---|---|---|
| 2025 | $5,112 -3.1% | $387,300 |
| 2024 | $5,277 +46.6% | $387,300 +61.3% |
| 2023 | $3,599 +3.7% | $240,100 +16.5% |
| 2022 | $3,470 +2.9% | $206,100 +13% |
| 2021 | $3,373 -4.9% | $182,400 +3.6% |
| 2020 | $3,548 -1% | $176,000 |
| 2019 | $3,582 +18.6% | $176,000 +8% |
| 2018 | $3,019 | $163,000 +3.2% |
| 2017 | $3,019 -0.3% | $158,000 |
| 2016 | $3,029 +5.8% | $158,000 |
| 2014 | $2,862 -8.5% | $158,000 |
| 2013 | $3,128 +1.4% | $158,000 -7.2% |
| 2012 | $3,085 +38.7% | $170,300 +45.4% |
| 2011 | $2,224 | $117,100 +884% |
| 2010 | -- | $11,900 |
| 2009 | -- | $11,900 |
| 2008 | -- | $11,900 |
| 2007 | -- | $11,900 |
| 2006 | -- | $11,900 -78.9% |
| 2005 | -- | $56,500 |
| 2004 | -- | $56,500 |
| 2003 | -- | $56,500 |
| 2002 | -- | $56,500 |
| 2001 | -- | $56,500 |
| 2000 | -- | $56,500 |
Find assessor info on the county website
Monthly payment
Est. payment
Payment breakdown
Explore the cost of this home by adjusting the details. Changes won't be saved.Climate risks
Neighborhood: 53563
Nearby schools
Schools provided by the listing agent
- Middle: Milton
- High: Milton
- District: Milton
Source: WIREX MLS. This data may not be complete. We recommend contacting the local school district to confirm school assignments for this home.
Similar homes
- $474,9004 bd3 ba2.2k sqft5110 N Waverly Dr, Milton, WI 53563For Sale
 MLS ID #2031526, Kari Reilly. SCWMLS
- $439,9005 bd2 ba2.6k sqft5909 N Violet View Dr, Milton, WI 53563For Sale
 MLS ID #2024374, Robert Brajkovich. SCWMLS
- $399,9004 bd3 ba2.1k sqft1222 E Lakeside Dr, Edgerton, WI 53534For Sale
 MLS ID #2033957, Mel Simmons. SCWMLS
- $--5 bd3 ba2.7k sqft3141 Danbury Dr W, Janesville, WI 53546Auction
 Auction.com 4
