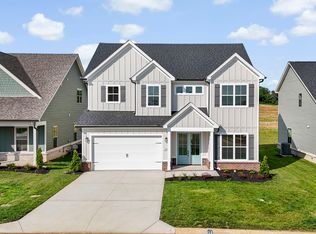
New construction Elm to be built!
4 bed 3 bath and an open loft, just under 2,500sqft! The Elm features a large living room, open concept and an over sized primary suite and walk in closet!
Several plans available in the neighborhood. Call list agent for more information.
Pending - continue to show
$600,500
11626 Olympic Valley Dr, Knoxville, TN 37932
4beds
2,491sqft
Single Family Residence
Built in 2026
9,583 Square Feet Lot
$-- Zestimate®
$241/sqft
$38/mo HOA
What's special
- 67 days |
- 2 |
- 0 |
Zillow last checked:
Listing updated:
Listed by:
Kari Jensen 423-895-2056,
Woody Creek Realty, LLC 865-299-5199
Source: East Tennessee Realtors,MLS#: 1345449
Facts & features
Interior
Bedrooms & bathrooms
- Bedrooms: 4
- Bathrooms: 3
- Full bathrooms: 3
Heating
- Central, Natural Gas
Cooling
- Central Air, Ceiling Fan(s)
Appliances
- Included: Tankless Water Heater, Dishwasher, Disposal, Microwave, Range
Features
- Walk-In Closet(s), Kitchen Island, Pantry, Eat-in Kitchen
- Flooring: Carpet, Hardwood, Tile
- Windows: Windows - Vinyl
- Basement: Slab
- Number of fireplaces: 1
- Fireplace features: Gas
Interior area
- Total structure area: 2,491
- Total interior livable area: 2,491 sqft
Property
Parking
- Total spaces: 2
- Parking features: Garage
- Garage spaces: 2
Lot
- Size: 9,583 Square Feet
- Features: Level
Details
- Parcel number: 117AC023
Construction
Type & style
- Home type: SingleFamily
- Architectural style: Traditional
- Property subtype: Single Family Residence
Materials
- Fiber Cement, Vinyl Siding, Frame
Condition
- New Construction
- New construction: Yes
- Year built: 2026
Utilities & green energy
- Sewer: Public Sewer
- Water: Public
Community & HOA
Community
- Features: Sidewalks
- Security: Smoke Detector(s)
- Subdivision: The Haven at Hardin Valley
HOA
- Has HOA: Yes
- Services included: All Amenities
- HOA fee: $38 monthly
Location
- Region: Knoxville
Financial & listing details
- Price per square foot: $241/sqft
- Date on market: 6/21/2026
Estimated market value
Not available
Estimated sales range
Not available
Not available
Price history
| Date | Event | Price |
|---|---|---|
| 6/21/2026 | Pending sale | $600,500$241/sqft |
Source:  East Tennessee Realtors #1345449 Report a problem East Tennessee Realtors #1345449 Report a problem | ||
Public tax history
Tax history is unavailable.
Monthly payment
Est. payment
Payment breakdown
Explore the cost of this home by adjusting the details. Changes won't be saved.Climate risks
Neighborhood: 37932
Nearby schools
GreatSchools rating
- 9/10Hardin Valley Elementary SchoolGrades: PK-5Distance: 0.9 mi
- 8/10Hardin Valley Middle SchoolGrades: 6-8Distance: 0.8 mi
- 7/10Hardin Valley AcademyGrades: 9-12Distance: 1.1 mi
Schools provided by the listing agent
- Elementary: Hardin Valley
- Middle: Hardin Valley
- High: Hardin Valley Academy
Source: East Tennessee Realtors. This data may not be complete. We recommend contacting the local school district to confirm school assignments for this home.
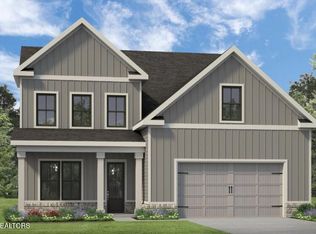
- $620,5004 bd3 ba2.9k sqft11622 Olympic Valley Dr, Knoxville, TN 37932Pending
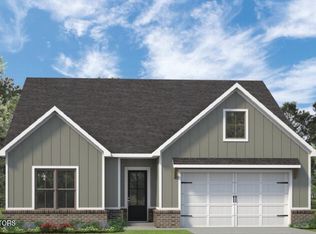
- $530,0003 bd2 ba1.6k sqft11630 Olympic Valley Dr, Knoxville, TN 37932Pending

- $585,5003 bd2 ba2.1k sqft11638 Olympic Valley Dr, Knoxville, TN 37932Pending
- $670,0004 bd4 ba2.8k sqft11602 Olympic Dr, Knoxville, TN 37934Sold
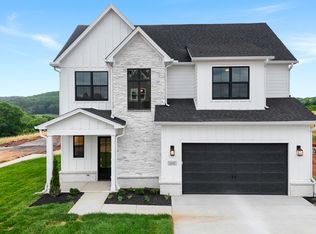
- $610,5004 bd3 ba2.6k sqft11603 Olympic Valley Dr, Knoxville, TN 37932Sold
- $592,5254 bd3 ba2.9k sqft11584 Olympic Dr, Knoxville, TN 37934Sold
- $630,0004 bd3 ba2.9k sqft11600 Mount Leconte Dr, Knoxville, TN 37932Sold
- $682,9504 bd3 ba2.9k sqft2500 Maroon Bells Rd, Knoxville, TN 37932Sold
A local agent can set up tours, give advice and negotiate with sellers.
A local lender can help you make sure your offer is ready when you are.
Similar homes
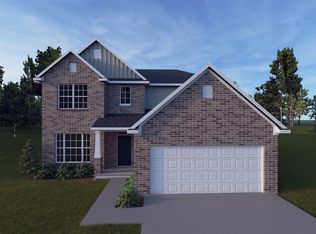
- $639,2125 bd3 ba2.7k sqft1913 Hickory Reserve Rd, Knoxville, TN 37932Active
 MLS ID #1352087, Brooke Wood, Realty Executives Associates. East Tennessee Realtors
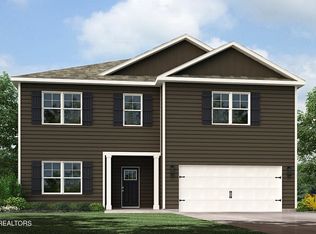
 - from $555,0004 bd3 ba2.4k sqftThe Elm Plan, The Haven at Hardin Valley, Knoxville, TN 37932New Construction
 Turner Homes
 - $511,9954 bd3 ba2.8k sqft11419 Mark Wesley Dr, Knoxville, TN 37932Active
 East Tennessee Realtors
 - $619,9004 bd4 ba2.5k sqft11430 Snyder Rd, Knoxville, TN 37932Active
 MLS ID #1351425, Gregory Gilbert, Realty Executives Knox Valley. East Tennessee Realtors
 - $629,9004 bd4 ba2.5k sqft11432 Snyder Rd, Knoxville, TN 37932ActiveMLS ID #1351434, Gregory Gilbert, Realty Executives Knox Valley. East Tennessee Realtors
- $639,9004 bd4 ba2.5k sqft11428 Snyder Rd, Knoxville, TN 37932ActiveMLS ID #1351422, Gregory Gilbert, Realty Executives Knox Valley. East Tennessee Realtors
- $625,5003 bd3 ba2.1k sqft1144 Chardonnay Ln, Knoxville, TN 37932ActiveMLS ID #1336926, Brandy Lydon, Volunteer Realty. East Tennessee Realtors
- $710,0004 bd4 ba2.7k sqft2138 Lantern Park Ln, Knoxville, TN 37932ActiveMLS ID #1336927, Brandy Lydon, Volunteer Realty. East Tennessee Realtors
- $510,8495 bd3 ba2.4k sqft2297 W Gallaher Ferry Rd, Knoxville, TN 37932ActiveMLS ID #1351731, Maurice Natour, Realty Executives Associates. East Tennessee Realtors
- $519,0005 bd3 ba2.5k sqft12436 Hatmaker Ln, Knoxville, TN 37932ActiveMLS ID #1346905, Jay Mistry, Phil Cobble Fine Homes & Land. East Tennessee Realtors
- $604,9554 bd3 ba2.6k sqft2366 Lena George Ln, Knoxville, TN 37931ActiveMLS ID #1349188, Ron Daughtrey, Worley Builders, Inc.. East Tennessee Realtors
- $462,0944 bd3 ba2.2k sqft12338 Sweet Maple Ln, Knoxville, TN 37932ActiveMLS ID #1349081, Ray Gaudet, Realty Executives Associates. East Tennessee Realtors
- $829,9004 bd3 ba2.7k sqftLOT 3 Willow Leaf Ln, Knoxville, TN 37932ActiveEast Tennessee Realtors
- from $461,9904 bd3 ba1.9k sqftMadison Plan, Catlett Cove, Knoxville, TN 37932New ConstructionDR Horton
- $470,6314 bd3 ba2.2k sqft1943 Juniper Brush Rd, Knoxville, TN 37932ActiveMLS ID #1343262, Steve Doty, Realty Executives Associates. East Tennessee Realtors
- $879,9004 bd3 ba2.7k sqftLOT 18 White Sycamore Ln, Knoxville, TN 37932ActiveEast Tennessee Realtors
- from $474,9905 bd3 ba2.5k sqftFairview Plan, Catlett Cove, Knoxville, TN 37932New ConstructionDR Horton
- from $465,9904 bd2 ba2.2k sqftDenton Plan, Catlett Cove, Knoxville, TN 37932New ConstructionDR Horton
- $816,8975 bd4 ba3.5k sqft12263 Bethel Hollow Dr, Knoxville, TN 37932ActiveMLS ID #1352097, Jennifer Honeycutt, Realty Executives Associates. East Tennessee Realtors
- $795,0004 bd5 ba2.9k sqft11910 Black Rd, Knoxville, TN 37932ActiveMLS ID #1331565, Steffanie Breiner, Sail Away Homes & Land. East Tennessee Realtors
