Beautiful 3-bedroom, 2-bathroom home located in a peaceful neighborhood. The home features a spacious open-concept living room, kitchen, and dining area with vaulted ceilings and a stunning stone fireplace—perfect for everyday living and entertaining. The bedrooms are generously sized, including a primary suite with its own private bathroom. Just off the primary bedroom is a lovely sunroom currently used as a home office, but it would also make a wonderful sitting room or relaxation space. The large two-car garage offers deep parking stalls with plenty of room for tools, storage, and projects. Out back, the yard backs up to a peaceful wooded area, providing privacy and a beautiful natural setting. Seller is offering a one year home warranty with purchase.
Under contract-no show
$325,000
1163 Hidden Creek Cir, Hickory, NC 28602
3beds
2,003sqft
:
Get pre-qualified$1,912/mo
Single Family Residence
Built in 1989
0.33 Acres Lot
$-- Zestimate®
$162/sqft
$-- HOA
What's special
Lovely sunroomVaulted ceilingsStunning stone fireplace
- 119 days |
- 62 |
- 2 |
Likely to sell faster than
Zillow last checked:
Listing updated:
Listed by:
Christina Parker southeastteam@trelora.com,
Trelora Realty INC
Source: Canopy MLS as distributed by MLS GRID,MLS#: 4363918
Facts & features
Interior
Bedrooms & bathrooms
- Bedrooms: 3
- Bathrooms: 2
- Full bathrooms: 2
- Main level bedrooms: 3
Primary bedroom
- Level: Main
- Area: 182 Square Feet
- Dimensions: 13' 0" X 14' 0"
Bedroom s
- Level: Main
Bedroom s
- Level: Main
Bathroom full
- Level: Main
Bathroom full
- Level: Main
Dining room
- Level: Main
Kitchen
- Level: Main
- Area: 156 Square Feet
- Dimensions: 12' 0" X 13' 0"
Laundry
- Level: Basement
Living room
- Level: Main
- Area: 260 Square Feet
- Dimensions: 13' 0" X 20' 0"
Study
- Level: Main
Heating
- Heat Pump
Cooling
- Ceiling Fan(s), Central Air
Appliances
- Included: Convection Oven, Dishwasher, Disposal, Electric Cooktop, Electric Oven, Electric Range, Exhaust Fan, Exhaust Hood, Gas Cooktop, Microwave, Oven, Refrigerator, Self Cleaning Oven
- Laundry: In Basement, Laundry Room, Lower Level
Features
- Breakfast Bar, Kitchen Island, Open Floorplan, Pantry
- Flooring: Vinyl
- Doors: Insulated Door(s), Storm Door(s)
- Windows: Insulated Windows, Storm Window(s)
- Basement: Basement Garage Door,Exterior Entry,Partially Finished,Storage Space,Walk-Out Access
- Fireplace features: Living Room, Wood Burning
Interior area
- Total structure area: 2,003
- Total interior livable area: 2,003 sqft
- Finished area above ground: 2,003
- Finished area below ground: 0
Property
Parking
- Total spaces: 4
- Parking features: Basement, Attached Garage, Garage on Main Level
- Attached garage spaces: 2
- Uncovered spaces: 2
Features
- Levels: One
- Stories: 1
- Patio & porch: Deck
- Waterfront features: None
Lot
- Size: 0.33 Acres
- Features: Paved, Private, Wooded
Living quarters
- Secondary features: None
Details
- Parcel number: 3700129592680000
- Zoning: R-20
- Special conditions: Standard
Construction
Type & style
- Home type: SingleFamily
- Architectural style: Ranch,Traditional
- Property subtype: Single Family Residence
Materials
- Hardboard Siding
Condition
- New construction: No
- Year built: 1989
Utilities & green energy
- Sewer: Septic Installed
- Water: City
Community & HOA
Community
- Features: None
- Subdivision: Hidden Creek Estates
Location
- Region: Hickory
Financial & listing details
- Price per square foot: $162/sqft
- Tax assessed value: $260,000
- Annual tax amount: $1,258
- Date on market: 4/6/2026
- Cumulative days on market: 173 days
- Listing terms: Cash,Conventional,FHA,VA Loan
- Exclusions: NA
- Road surface type: Concrete, Paved
Estimated market value
Not available
Estimated sales range
Not available
Not available
Price history
| Date | Event | Price |
|---|---|---|
| 5/11/2026 | Pending sale | $325,000$162/sqft |
Source:  Canopy MLS as distributed by MLS GRID #4363918 Report a problem Canopy MLS as distributed by MLS GRID #4363918 Report a problem | ||
| 4/6/2026 | Listed for sale | $325,000-1.5%$162/sqft |
Source: Canopy MLS as distributed by MLS GRID #4363918 Report a problem | ||
| 3/25/2026 | Listing removed | $330,000$165/sqft |
Source: Canopy MLS as distributed by MLS GRID #4352860 Report a problem | ||
| 3/23/2026 | Price change | $330,000-1.5%$165/sqft |
Source: Canopy MLS as distributed by MLS GRID #4352860 Report a problem | ||
| 3/11/2026 | Listed for sale | $335,000-4.3%$167/sqft |
Source: Canopy MLS as distributed by MLS GRID #4352860 Report a problem | ||
| 2/23/2026 | Listing removed | $349,900$175/sqft |
Source: Canopy MLS as distributed by MLS GRID #4327574 Report a problem | ||
| 2/14/2026 | Price change | $349,900-2.8%$175/sqft |
Source: Canopy MLS as distributed by MLS GRID #4327574 Report a problem | ||
| 1/9/2026 | Listed for sale | $360,000$180/sqft |
Source: Canopy MLS as distributed by MLS GRID #4327574 Report a problem | ||
| 12/16/2025 | Listing removed | $360,000$180/sqft |
Source: Canopy MLS as distributed by MLS GRID #4327574 Report a problem | ||
| 12/9/2025 | Listed for sale | $360,000+35.8%$180/sqft |
Source: Canopy MLS as distributed by MLS GRID #4327574 Report a problem | ||
| 11/18/2021 | Sold | $265,000+0%$132/sqft |
Source: Canopy MLS as distributed by MLS GRID #3795270 Report a problem | ||
| 10/25/2021 | Pending sale | $264,900$132/sqft |
Source: Canopy MLS as distributed by MLS GRID #3795270 Report a problem | ||
| 10/14/2021 | Listed for sale | $264,900+80.8%$132/sqft |
Source: Canopy MLS as distributed by MLS GRID #3795270 Report a problem | ||
| 10/9/2014 | Sold | $146,500-5.4%$73/sqft |
Source: Canopy MLS as distributed by MLS GRID #9578013 Report a problem | ||
| 8/27/2014 | Listed for sale | $154,900$77/sqft |
Source: Berkshire Hathaway Hickory Met #9578013 Report a problem | ||
Public tax history
| Year | Property taxes | Tax assessment |
|---|---|---|
| 2025 | $1,258 | $260,000 |
| 2024 | $1,258 +2.7% | $260,000 |
| 2023 | $1,226 +19% | $260,000 +67.9% |
| 2022 | $1,030 +2.8% | $154,900 |
| 2021 | $1,002 | $154,900 |
| 2020 | $1,002 | $154,900 |
| 2019 | $1,002 +5.1% | $154,900 +5.7% |
| 2018 | $953 | $146,600 |
| 2017 | $953 +12.5% | -- |
| 2016 | $847 | -- |
| 2015 | $847 | $145,890 +1.6% |
| 2014 | $847 | $143,600 |
| 2013 | $847 | -- |
| 2012 | $847 | -- |
| 2011 | $847 +1.9% | -- |
| 2010 | $832 +1.8% | -- |
| 2009 | $817 | -- |
| 2008 | $817 | -- |
| 2007 | $817 +18.9% | -- |
| 2006 | $687 | -- |
| 2005 | -- | -- |
| 2004 | -- | -- |
| 2003 | -- | -- |
| 2002 | -- | -- |
| 2001 | -- | -- |
| 2000 | -- | -- |
Find assessor info on the county website
Monthly payment
Est. payment
Payment breakdown
Explore the cost of this home by adjusting the details. Changes won't be saved.Climate risks
Neighborhood: 28602
Nearby schools
GreatSchools rating
- 8/10Blackburn ElementaryGrades: K-6Distance: 3.5 mi
- 6/10Jacobs Fork MiddleGrades: 7-8Distance: 4.5 mi
- 6/10Fred T Foard HighGrades: PK,9-12Distance: 4.4 mi
Schools provided by the listing agent
- Elementary: Blackburn
- Middle: Jacobs Fork
- High: Fred T. Foard
Source: Canopy MLS as distributed by MLS GRID. This data may not be complete. We recommend contacting the local school district to confirm school assignments for this home.
- $356,4003 bd3 ba2.2k sqft1171 Hidden Creek Cir, Hickory, NC 28602Off Market
- $348,9003 bd2 ba1.8k sqft1157 Hidden Creek Cir, Hickory, NC 28602Off Market
- $303,8003 bd2 ba1.4k sqft1168 Hidden Creek Cir, Hickory, NC 28602Off Market
- $363,4003 bd2 ba1.7k sqft1179 Hidden Creek Cir, Hickory, NC 28602Off Market
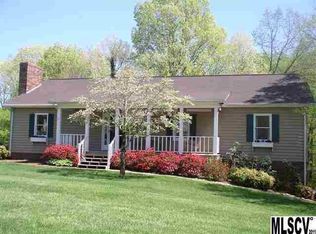
- $367,7003 bd3 ba1.8k sqft1158 Hidden Creek Cir, Hickory, NC 28602Off Market
- $291,9003 bd2 ba1.5k sqft1180 Hidden Creek Cir, Hickory, NC 28602Off Market
- $321,3003 bd2 ba1.4k sqft1242 Canseco Ln, Hickory, NC 28602Off Market
- $354,9004 bd3 ba2.1k sqft1145 Hidden Creek Cir, Hickory, NC 28602Off Market
A local agent can set up tours, give advice and negotiate with sellers.
A local lender can help you make sure your offer is ready when you are.
Similar homes
- $339,9003 bd2 ba1.8k sqft3842 Serenity Dr, Hickory, NC 28602For Sale

 MLS ID #4384261, Gina Carr, True North Realty. Canopy MLS as distributed by MLS GRID
 - $334,9003 bd3 ba2.4k sqft1227 Shirebourn, Hickory, NC 28602For Sale
 MLS ID #4380641, Mary Foster, Coldwell Banker Boyd & Hassell. Canopy MLS as distributed by MLS GRID
 - $359,9003 bd3 ba1.8k sqft1737 9th Street Pl SE, Hickory, NC 28602For Sale
 MLS ID #4387540, Lesa Baker, Coldwell Banker Boyd & Hassell. Canopy MLS as distributed by MLS GRID
 - $369,0003 bd3 ba1.7k sqft1757 Castlewood Ct, Hickory, NC 28602For Sale
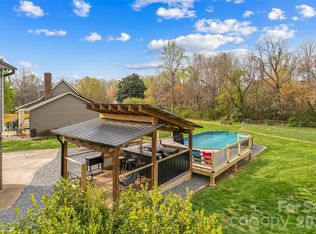 MLS ID #4357839, Jay Brown, Jay Brown, Realtors. Canopy MLS as distributed by MLS GRID
 - $399,9003 bd3 ba2.5k sqft1133 Finger Bridge Rd, Hickory, NC 28602For SaleMLS ID #4393755, Kay Loftin, Coldwell Banker Boyd & Hassell. Canopy MLS as distributed by MLS GRID
- $435,0003 bd2 ba1.8k sqft3992 Brickfield St, Hickory, NC 28602For SaleMLS ID #4402540, Crystal Williams, McRae Properties. Canopy MLS as distributed by MLS GRID
- $434,9003 bd3 ba1.9k sqft4005 Brickfield St, Hickory, NC 28602For SaleMLS ID #4392606, Mary Foster, Coldwell Banker Boyd & Hassell. Canopy MLS as distributed by MLS GRID
- $400,0004 bd3 ba1.7k sqft5227 Foley Dr, Hickory, NC 28602For SaleMLS ID #4350532, Lorie Williams, Helen Adams Realty. Canopy MLS as distributed by MLS GRID
- $275,0003 bd3 ba1.8k sqft8417 Rolling Hills Ave, Hickory, NC 28602For SaleMLS ID #4394347, Michael Mcgee, Mainstay Brokerage LLC. Canopy MLS as distributed by MLS GRID
- $339,9003 bd2 ba1.5k sqft2610 Prince Dr, Lincolnton, NC 28092For SaleMLS ID #4409131, Ashley Parks, RE/MAX Crossroads. Canopy MLS as distributed by MLS GRID
- $325,0003 bd2 ba1.3k sqft5068 Tonys Way, Vale, NC 28168For SaleMLS ID #4385884, Sammi Smith, Keller Williams Lake Norman. Canopy MLS as distributed by MLS GRID
- $310,0003 bd2 ba1.1k sqft112 W 23rd St, Newton, NC 28658For SaleMLS ID #4400993, Aidan Cox, True North Realty. Canopy MLS as distributed by MLS GRID
- $315,0002 bd3 ba1.3k sqft1332 Fairway Dr, Newton, NC 28658For SaleMLS ID #4396972, Lindsey OMara, The Pinnacle Property Group NC. Canopy MLS as distributed by MLS GRID
- $329,9003 bd1 ba1.4k sqft95 18th Ave NW, Hickory, NC 28601For SaleMLS ID #4358938, David Grams, RE/MAX Southern Lifestyles. Canopy MLS as distributed by MLS GRID
- $330,0003 bd2 ba2.4k sqft108 Grand Acres Ln, Maiden, NC 28650For SaleMLS ID #4407760, Nelly Cuevas, Nestlewood Realty, LLC. Canopy MLS as distributed by MLS GRID
- $359,0003 bd3 ba1.6k sqft5666 Gold Creek Bay Dr, Hickory, NC 28601For SaleMLS ID #4392096, Aaris Biddix, Keller Williams High Country. Canopy MLS as distributed by MLS GRID
- $399,9004 bd3 ba2.2k sqft267 25th Ave NW, Hickory, NC 28601For SaleMLS ID #4405765, Michelle King, Weichert, Realtors - Team Metro. Canopy MLS as distributed by MLS GRID
- $300,0004 bd2 ba2.1k sqft227 W 27th St, Newton, NC 28658For SaleMLS ID #4395127, Jordan Miller, Pine Tree Properties LLC. Canopy MLS as distributed by MLS GRID
- $319,9993 bd2 ba2.1k sqft4821 Raleigh St, Conover, NC 28613For SaleMLS ID #4401202, Dee Brummett, Coldwell Banker Realty. Canopy MLS as distributed by MLS GRID
- $269,5003 bd2 ba1.8k sqft1330 5th St NE APT 11, Hickory, NC 28601For SaleMLS ID #4408257, Tiffany Gray-Napier, Better Homes and Gardens Real Estate Foothills. Canopy MLS as distributed by MLS GRID
