Welcome to 1163 Walter St., a beautifully maintained 4-bedroom, 3.5-bath home ready for its next lucky owners. The foyer welcomes you with an abundance of natural light, highlighting the stunning refinished hardwood floors that lead to a chef's-style kitchen featuring stainless steel appliances and granite countertops. The spacious living room, complete with a skylight and fireplace, is perfect for gatherings, while the dining room and front family room provide additional entertaining space. Upstairs, you'll find four generously sized bedrooms, including a large master suite with an en-suite bath. The finished basement offers extra storage and versatile space for entertaining. Conveniently located within walking distance to shopping and dining, and just minutes from the expressway. Recent updates include a brand-new roof, gutters, and freshly refinished hardwood floors and carpeting.
Contingent
Price increase: $900 (10/27)
$629,900
1163 Walter St, Lemont, IL 60439
4beds
2,342sqft
Single Family Residence
Built in 1990
8,979 Square Feet Lot
$-- Zestimate®
$269/sqft
$-- HOA
What's special
Four generously sized bedroomsFront family roomAbundance of natural lightStunning refinished hardwood floorsDining roomGranite countertopsStainless steel appliances
- 21 days
- 405
- 6
Zillow last checked:
Listing updated:
Listed by:
Ray DeNardis 630-973-9115,
Village Realty, Inc.
Source: MRED as distributed by MLS GRID,MLS#: 12794780
Facts & features
Interior
Bedrooms & bathrooms
- Bedrooms: 4
- Bathrooms: 4
- Full bathrooms: 3
- 1/2 bathrooms: 1
Rooms
- Room types: No additional rooms
Primary bedroom
- Features: Flooring (Carpet), Bathroom (Full)
- Area: 247 Square Feet
- Dimensions: 19X13
Bedroom 2
- Features: Flooring (Carpet)
- Area: 132 Square Feet
- Dimensions: 11X12
Bedroom 3
- Features: Flooring (Carpet)
- Area: 120 Square Feet
- Dimensions: 10X12
Bedroom 4
- Features: Flooring (Carpet)
- Area: 187 Square Feet
- Dimensions: 11X17
Dining room
- Features: Flooring (Hardwood)
- Level: Main
- Area: 110 Square Feet
- Dimensions: 10X11
Family room
- Features: Flooring (Carpet)
- Level: Main
- Area: 224 Square Feet
- Dimensions: 14X16
Kitchen
- Features: Kitchen (Eating Area-Table Space, Granite Counters), Flooring (Hardwood)
- Level: Main
- Area: 216 Square Feet
- Dimensions: 12X18
Living room
- Features: Flooring (Carpet)
- Level: Main
- Area: 266 Square Feet
- Dimensions: 14X19
Heating
- Has Heating (Unspecified Type)
Cooling
- Central Air
Appliances
- Included: Double Oven, Range, Microwave, Dishwasher, Refrigerator, Washer, Dryer, Stainless Steel Appliance(s), Gas Water Heater
- Laundry: Gas Dryer Hookup
Features
- Vaulted Ceiling(s), Granite Counters, Separate Dining Room
- Flooring: Hardwood
- Windows: Skylight(s)
- Basement: Finished,Egress Window,Rec/Family Area,Full
- Number of fireplaces: 1
- Fireplace features: Gas Starter, Living Room
Interior area
- Total structure area: 0
- Total interior livable area: 2,342 sqft
Property
Parking
- Total spaces: 2
- Parking features: Concrete, Yes, Attached, Garage
- Attached garage spaces: 2
Accessibility
- Accessibility features: No Disability Access
Features
- Stories: 2
Lot
- Size: 8,979 Square Feet
- Dimensions: 123x73
Details
- Parcel number: 22293220010000
- Special conditions: None
- Other equipment: Ceiling Fan(s), Sump Pump
Construction
Type & style
- Home type: SingleFamily
- Property subtype: Single Family Residence
Materials
- Aluminum Siding, Brick
- Roof: Asphalt
Condition
- New construction: No
- Year built: 1990
Utilities & green energy
- Sewer: Public Sewer
- Water: Shared Well
Community & HOA
Community
- Features: Curbs, Sidewalks, Street Lights, Street Paved
HOA
- Services included: None
Location
- Region: Lemont
Financial & listing details
- Price per square foot: $269/sqft
- Tax assessed value: $393,740
- Annual tax amount: $8,150
- Date on market: 10/27/2026
- Ownership: Fee Simple
Estimated market value
Not available
Estimated sales range
Not available
Not available
Price history
| Date | Event | Price |
|---|---|---|
| 10/30/2026 | Contingent | $629,900$269/sqft |
Source:  MRED as distributed by MLS GRID #12794780 Report a problem | ||
| 10/27/2026 | Price change | $629,900+0.1%$269/sqft |
Source: MRED as distributed by MLS GRID #12794780 Report a problem | ||
| 10/14/2026 | Listed for sale | $629,000+117.6%$269/sqft |
Source: MRED as distributed by MLS GRID #12784019 Report a problem | ||
| 9/5/2002 | Sold | $289,000$123/sqft |
Source: Public Record Report a problem | ||
Public tax history
| Year | Property taxes | Tax assessment |
|---|---|---|
| 2024 | $7,908 -5.8% | $39,374 -9.9% |
| 2023 | $8,394 +59.6% | $43,706 +74.2% |
| 2022 | $5,260 -8.4% | $25,085 -9.5% |
| 2021 | $5,743 -2% | $27,732 |
| 2020 | $5,857 -0.9% | $27,732 -4.4% |
| 2019 | $5,913 +1.7% | $28,996 |
| 2018 | $5,815 -8.4% | $28,996 -8.5% |
| 2017 | $6,345 +46.4% | $31,690 +52% |
| 2016 | $4,333 -25.8% | $20,851 -22.7% |
| 2015 | $5,837 +6.9% | $26,981 |
| 2014 | $5,462 +0.4% | $26,981 +1.6% |
| 2013 | $5,441 +2.6% | $26,565 |
| 2012 | $5,305 +2.7% | $26,565 |
| 2011 | $5,166 -6.9% | $26,565 -11.1% |
| 2010 | $5,551 +3.1% | $29,870 |
| 2009 | $5,385 +3.3% | $29,870 -11.8% |
| 2008 | $5,213 +10.6% | $33,862 +17.3% |
| 2007 | $4,711 +4.2% | $28,870 |
| 2006 | $4,523 +1.2% | $28,870 |
| 2005 | $4,471 -7.6% | $28,870 -0.5% |
| 2004 | $4,838 +0.3% | $29,028 |
| 2003 | $4,821 +1.3% | $29,028 |
| 2002 | $4,759 +14.8% | $29,028 +22.4% |
| 2001 | $4,147 +0.3% | $23,723 |
| 2000 | $4,136 +8.2% | $23,723 |
| 1999 | $3,821 | $23,723 |
Find assessor info on the county website
Monthly payment
Est. payment
Payment breakdown
Explore the cost of this home by adjusting the details. Changes won't be saved.Climate risks
Neighborhood: 60439
Nearby schools
Schools provided by the listing agent
- High: Lemont Twp High School
- District: 113A
Source: MRED as distributed by MLS GRID. This data may not be complete. We recommend contacting the local school district to confirm school assignments for this home.
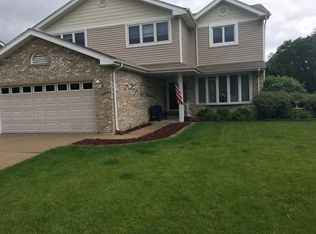
Similar homes
- $599,0004 bd3 ba2.4k sqft16724 W 127th St, Lemont, IL 60439Active
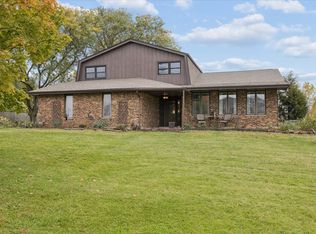 MLS ID #12789506, Helen Lalonde, ABR,CSC,PSA,RENE,SRES,SRS, @properties Christie's International Real Estate. MRED as distributed by MLS GRID
- $574,9004 bd4 ba2.3k sqft14 Timberline Ct, Lemont, IL 60439Active
 MLS ID #12792420, Christina Barbaro, Keller Williams Preferred Rlty. MRED as distributed by MLS GRID
- $519,9003 bd3 ba2.3k sqft14732 Ashford Dr, Lemont, IL 60439New
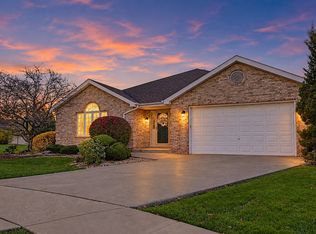 MLS ID #12808826, Adam Rodriguez, Re/Max Premier. MRED as distributed by MLS GRID
- $460,0004 bd3 ba1.8k sqft527 Ledochowski St, Lemont, IL 60439New
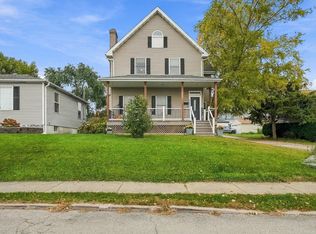 MLS ID #12806070, Brian Miller, Realty of America. MRED as distributed by MLS GRID
