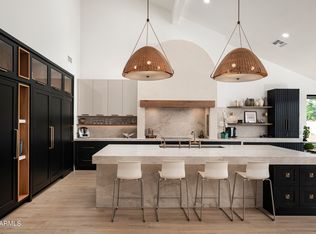
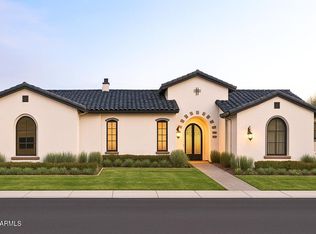
Brand New 2026 Construction On the 17TH Fairway & facing the 13TH Fairway of the Championship Orange Tree Golf Course. 1 of only 2 lots in this premier enclave of 120 homes backing & facing the green. East meets West as this Modern Cape Cod welcomes you home to 1 acre of curated grounds. 2 bed guest house with full kitchen & attached garage, pickleball court, pool with lap lane & spa. Expansive motor court leads to side entry 4 car garage & port cochere. Private courtyard entry greets you to the lavish interior featuring an open design concept and neutral color palette. Adorned with casement windows throughout natural light envelops every clean line design element. Vaulted & beamed ceiling lends warmth to the show stopping kitchen & great room leading to the expanded outdoor living space.
Pending
$5,999,000
11636 N OAKHURST Way, Scottsdale, AZ 85254
7beds
6,039sqft
Single Family Residence
Built in 2026
0.99 Acres Lot
$-- Zestimate®
$993/sqft
$-- HOA
What's special
- 168 days |
- 569 |
- 47 |
Zillow last checked:
Listing updated:
Listed by:
Shane Elmore 602-908-6580,
Russ Lyon Sotheby's International Realty,
Nicole Secrest 480-840-4576,
Russ Lyon Sotheby's International Realty
Source: ARMLS,MLS#: 6979897
Facts & features
Interior
Bedrooms & bathrooms
- Bedrooms: 7
- Bathrooms: 6
- Full bathrooms: 6
Primary bedroom
- Area: 273.06
- Dimensions: 16.11 x 16.95
Bedroom 2
- Area: 239.91
- Dimensions: 18.92 x 12.68
Bedroom 5
- Area: 141.95
- Dimensions: 11.77 x 12.06
Bedroom 6
- Area: 135.82
- Dimensions: 11.06 x 12.28
Dining room
- Area: 967.77
- Dimensions: 21.34 x 45.35
Kitchen
- Area: 15.81
- Dimensions: 4.32 x 3.66
Living room
- Area: 490.66
- Dimensions: 24.57 x 19.97
Living room
- Area: 166.54
- Dimensions: 12.87 x 12.94
Heating
- Heat Pump, ENERGY STAR Qualified Equipment, Electric
Cooling
- HVAC SEER Rating, Heat Pump, Central Air, Ceiling Fan(s), ENERGY STAR Qualified Equipment, Mini Split, Programmable Thmstat
Appliances
- Included: Washer/Dryer Stacked, Dryer, Washer, Water Softener Owned, Reverse Osmosis, Refrigerator, Built-in Microwave, Dishwasher, Disposal, Gas Oven, Gas Cooktop, Built-In Gas Oven, Water Purifier
- Laundry: Upper Level, Inside, Engy Star (See Rmks)
Features
- Pantry, Quartz Countertops, High Speed Internet, Granite Counters, Double Vanity, Master Downstairs, Breakfast Bar, 9+ Flat Ceilings, Vaulted Ceiling(s), Wet Bar, Kitchen Island, 2 Master Baths, Full Bth Master Bdrm, Separate Shwr & Tub
- Flooring: Stone, Tile, Wood
- Windows: Screens, Low Emissivity Windows, Double Pane Windows, ENERGY STAR Qualified Windows, Tinted Windows
- Has basement: No
- Number of fireplaces: 3
- Fireplace features: Double Sided, Living Room, Gas
Interior area
- Total structure area: 6,039
- Total interior livable area: 6,039 sqft
Property
Parking
- Total spaces: 18
- Parking features: Attached, Attached Carport, RV Access/Parking, RV Gate, Garage Door Opener, Extended Length Garage, Direct Access, Circular Driveway, Storage, Side Vehicle Entry, Temp Controlled
- Attached garage spaces: 5
- Carport spaces: 1
- Covered spaces: 6
- Uncovered spaces: 12
Features
- Stories: 2
- Patio & porch: Covered, Patio
- Exterior features: Rain Gutters, Private Pickleball Court(s), Private Yard, Sport Court(s)
- Has private pool: Yes
- Pool features: Variable Speed Pump, Outdoor Pool, Lap
- Has spa: Yes
- Spa features: Private
- Fencing: Perimeter,Back Yard,Block,Wrought Iron
- Has view: Yes
- View description: Golf Course, Panoramic, Mountain(s)
Lot
- Size: 0.99 Acres
- Features: East/West Exposure, Sprinklers In Rear, Sprinklers In Front, On Golf Course, Grass Front, Grass Back, Synthetic Grass Frnt, Synthetic Grass Back, Auto Timer H2O Front, Auto Timer H2O Back
Details
- Additional structures: Workshop, Guest House
- Parcel number: 16779143
Construction
Type & style
- Home type: SingleFamily
- Property subtype: Single Family Residence
Materials
- Brick Veneer, ICAT Recessed Lighting, Spray Foam Insulation, Stucco, Lap Siding, Cement Siding, Wood Frame, Low VOC Wood Products, Painted, Low VOC Insulation, Ducts Professionally Air-Sealed
- Roof: Composition,Metal
Condition
- New Construction
- New construction: Yes
- Year built: 2026
Details
- Builder name: TANGENT CONSTRUCTION
Utilities & green energy
- Sewer: Other, Septic Tank
- Water: City Water
- Utilities for property: Natural Gas Connected
Green energy
- Water conservation: Low-Flow Fixtures, Tankless Ht Wtr Heat, Recirculation Pump
Community & HOA
Community
- Features: Golf, Pickleball, Near Bus Stop, Biking/Walking Path
- Security: Fire Sprinkler System
- Subdivision: CENTURY CLUB ESTATES
HOA
- Has HOA: No
- Services included: No Fees
Location
- Region: Scottsdale
Financial & listing details
- Price per square foot: $993/sqft
- Tax assessed value: $1,058,500
- Annual tax amount: $5,339
- Date on market: 2/5/2026
- Cumulative days on market: 166 days
- Listing terms: Cash,Conventional
- Ownership: Fee Simple
Estimated market value
Not available
Estimated sales range
Not available
Not available
Price history
| Date | Event | Price |
|---|---|---|
| 7/20/2026 | Pending sale | $5,999,000$993/sqft |
Source:  ARMLS #6979897 Report a problem ARMLS #6979897 Report a problem | ||
| 4/1/2026 | Price change | $5,999,000-3.2%$993/sqft |
Source: ARMLS #6979897 Report a problem | ||
| 2/5/2026 | Listed for sale | $6,200,000+359.3%$1,027/sqft |
Source: ARMLS #6979897 Report a problem | ||
| 4/15/2024 | Sold | $1,350,000$224/sqft |
Source: Public Record Report a problem | ||
Public tax history
| Year | Property taxes | Tax assessment |
|---|---|---|
| 2025 | $5,307 +4.7% | $105,850 -4.8% |
| 2024 | $5,068 -6.9% | $111,130 +72.3% |
| 2023 | $5,445 +3.6% | $64,504 -13.1% |
| 2022 | $5,253 -2.1% | $74,210 +18.9% |
| 2021 | $5,364 +3.9% | $62,420 +7.4% |
| 2020 | $5,163 +4% | $58,120 -2% |
| 2019 | $4,965 | $59,300 +11.7% |
| 2018 | $4,965 +4.1% | $53,100 -9.3% |
| 2017 | $4,770 +28.6% | $58,550 +3.8% |
| 2016 | $3,710 +4.7% | $56,430 +10.8% |
| 2015 | $3,543 | $50,910 +22.4% |
| 2014 | -- | $41,580 +4.2% |
| 2013 | -- | $39,900 -3% |
| 2012 | -- | $41,130 -3.7% |
| 2011 | -- | $42,710 -29.2% |
| 2010 | -- | $60,330 -9% |
| 2009 | -- | $66,270 -6.5% |
| 2008 | -- | $70,900 +10.4% |
| 2007 | -- | $64,200 +66.3% |
| 2006 | -- | $38,600 |
| 2005 | -- | $38,600 +7.7% |
| 2004 | -- | $35,850 |
| 2003 | -- | $35,850 +28.3% |
| 2002 | -- | $27,950 |
Find assessor info on the county website
Monthly payment
Est. payment
Payment breakdown
Explore the cost of this home by adjusting the details. Changes won't be saved.Climate risks
Neighborhood: 85254
Nearby schools
GreatSchools rating
- 10/10Sequoya Elementary SchoolGrades: PK-5Distance: 0.8 mi
- 9/10Cocopah Middle SchoolGrades: 6-8Distance: 1.2 mi
- 9/10Chaparral High SchoolGrades: 9-12Distance: 1.9 mi
Schools provided by the listing agent
- Elementary: Sequoya Elementary School
- Middle: Cocopah Middle School
- High: Chaparral High School
- District: Scottsdale Unified District
Source: ARMLS. This data may not be complete. We recommend contacting the local school district to confirm school assignments for this home.
- $1,956,2004 bd4 ba2.9k sqft11608 N Oakhurst Way, Scottsdale, AZ 85254Off Market
- $1,339,5003 bd2 ba2.1k sqft11646 N Oakhurst Way, Scottsdale, AZ 85254Off Market

- $2,195,000-- bd3 ba5.2k sqft11635 N 56th St, Scottsdale, AZ 85254Off Market
- $3,205,7005 bd6 ba6.1k sqft5702 E Saint Andrews Way, Scottsdale, AZ 85254Off Market
- $1,878,5005 bd4 ba4.3k sqft11615 N 56th St, Scottsdale, AZ 85254Off Market
- $1,800,600-- bd3 ba3.1k sqft11810 N Oakhurst Way, Scottsdale, AZ 85254Off Market
- $1,998,9004 bd4 ba4k sqft11645 N 56th St, Scottsdale, AZ 85254Off Market
- $2,637,3004 bd3 ba4.8k sqft11636 N Blackheath Rd, Scottsdale, AZ 85254Off Market
A local agent can set up tours, give advice and negotiate with sellers.
Similar homes
- $5,995,0006 bd8 ba5.6k sqft6145 E Gold Dust Avenue, Paradise Valley, AZ 85253New Construction
 ARMLS
ARMLS - $4,250,0004 bd6 ba5.1k sqft5301 E YUCCA Street, Scottsdale, AZ 85254For Sale
 MLS ID #7010573, Jennifer Boynton, Silverleaf Realty. ARMLS
 - $5,900,0005 bd7 ba5.8k sqft10019 N 56th Street, Paradise Valley, AZ 85253New Construction
 ARMLS
ARMLS - $5,700,0005 bd7 ba5.8k sqft10242 N 58TH Street, Paradise Valley, AZ 85253New Construction
 ARMLS
ARMLS - $5,999,9995 bd7 ba6k sqft6650 N HILLSIDE Drive, Paradise Valley, AZ 85253For SaleMLS ID #7019524, Joshua A Peters, Realty ONE Group. ARMLS
- $4,715,0006 bd7 ba6.1k sqft6602 E Aster Drive, Scottsdale, AZ 85254New ConstructionMLS ID #6981200, Kara M. Doll, American Associates. ARMLS
- $4,595,0006 bd8 ba5.5k sqft6711 E JENAN Drive, Scottsdale, AZ 85254New ConstructionMLS ID #7049518, Megan Richie, Compass. ARMLS
- $5,800,0005 bd6 ba5.3k sqft4945 E MOUNTAIN VIEW Road, Paradise Valley, AZ 85253New ConstructionARMLS
- $5,625,0006 bd7 ba4.8k sqft8202 N 74TH Place, Scottsdale, AZ 85258For SaleMLS ID #6997796, David Larchez, Compass. ARMLS
- $4,999,0005 bd6 ba6.8k sqft12232 N 65TH Place, Scottsdale, AZ 85254For SaleMLS ID #6931517, Veronica Estrada, RETSY. ARMLS
- $5,750,0005 bd6 ba5.9k sqft10229 N 64th Street, Paradise Valley, AZ 85253New ConstructionMLS ID #6998138, Kirsten K Horchler, Compass. ARMLS
- $6,150,0005 bd5 ba5k sqft7101 E BELMONT Avenue, Paradise Valley, AZ 85253For SaleMLS ID #7035088, Kelley Carter, My Home Group Real Estate. ARMLS
- $6,500,0005 bd6 ba6k sqft10420 N 64TH Place, Paradise Valley, AZ 85253New ConstructionMLS ID #6994279, Kurt Nishimura, Coldwell Banker Realty. ARMLS
- $4,299,0005 bd7 ba4.7k sqft5226 E SWEETWATER Avenue, Scottsdale, AZ 85254For SaleMLS ID #7002747, Mikhail Quijada, Compass. ARMLS
- $5,975,0005 bd5 ba7.8k sqft9350 E VIA DEL SOL Drive, Scottsdale, AZ 85255For SaleMLS ID #7048957, Darren H Tackett, eXp Realty. ARMLS
- $6,750,0005 bd6 ba6.1k sqft8501 N GOLF Drive, Paradise Valley, AZ 85253For SaleMLS ID #6982631, Jennifer Bellinger, Engel & Voelkers Scottsdale. ARMLS
- $6,500,0006 bd8 ba6.2k sqft6621 E Doubletree Ranch Road, Paradise Valley, AZ 85253New ConstructionARMLS
- $5,500,0004 bd7 ba7.2k sqft6901 E NORTHERN Avenue, Paradise Valley, AZ 85253For SaleMLS ID #6987085, Scott Grigg, Grigg's Group Powered by The Altman Brothers. ARMLS
- $4,750,0006 bd6 ba6.1k sqft18838 N 97TH Place, Scottsdale, AZ 85255For SaleMLS ID #7045328, Austin Molina, Realty ONE Group. ARMLS
- $5,895,0005 bd7 ba7.7k sqft7475 E GAINEY RANCH Road #7, Scottsdale, AZ 85258For SaleMLS ID #7015696, Scott Grigg, Grigg's Group Powered by The Altman Brothers. ARMLS
