Crisp clean lines, modern fixtures, Granite, Custom Wood Cabinets, Open concept, high ceilings, family friendly living, great Community ~ You will love the location of this charming home. No HOA to deal with. Convenient to everything La Porte has to offer, Shopping, Battleground of Texas, Lomax riding Arena, Baseball Park, Walking Trails, Biking, Dining just to name a few. Location Location Location!!! This spacious home is perfect for family gatherings! The open floor plan seamlessly connects the dining and kitchen area to your family room. All bedrooms are upstairs for privacy, owner's suite boasting a luxurious en-suite bathroom and dual walk-in closets. Located in an area with rising property values, this home is nestled in a tranquil community within the La Porte school district. No HOA fees, Flood Zone X. Don't miss out on this fantastic opportunity, your chance to own part of the American Dream, at an affordable price. Call to set up an appointment
Pending
$369,000
11637 N D St, La Porte, TX 77571
4beds
2,300sqft
Single Family Residence
Built in 2026
149 Acres Lot
$369,200 Zestimate®
$160/sqft
$-- HOA
What's special
Modern fixturesCrisp clean linesHigh ceilingsDual walk-in closetsOpen conceptCustom wood cabinetsSpacious home
- 18 days
- 535
- 47
Zillow last checked:
Listing updated:
Listed by:
Carin Trant TREC #0666168 281-380-4652,
Texas United Realty
Source: HAR,MLS#: 22739009
Facts & features
Interior
Bedrooms & bathrooms
- Bedrooms: 4
- Bathrooms: 3
- Full bathrooms: 2
- 1/2 bathrooms: 1
Primary bedroom
- Level: Second
- Area: 240
- Dimensions: 16 x 15
Bedroom
- Level: Second
- Area: 110
- Dimensions: 11 x 10
Bedroom
- Level: Second
- Area: 110
- Dimensions: 11 x 10
Bedroom
- Level: Second
- Area: 120
- Dimensions: 12 x 10
Dining room
- Level: First
- Area: 216
- Dimensions: 18 x 12
Other
- Level: First
- Area: 18
- Dimensions: 6 x 3
Family room
- Level: First
- Area: 270
- Dimensions: 18 x 15
Kitchen
- Level: First
- Area: 198
- Dimensions: 18 x 11
Primary bath
- Level: Second
- Area: 71.5
- Dimensions: 11 x 6.5
Utility room
- Level: Second
- Area: 30
- Dimensions: 6 x 5
Heating
- Electric
Cooling
- Ceiling Fan(s), Electric
Appliances
- Included: Disposal, Refrigerator, Electric Oven, Freestanding Oven, Electric Range, Free-Standing Range, Dishwasher
- Laundry: Electric Dryer Hookup, Washer Hookup
Features
- High Ceilings, All Bedrooms Up, En-Suite Bath, Primary Bed - 2nd Floor, Walk-In Closet(s)
- Flooring: Engineered Hardwood, Tile
- Doors: Insulated Doors
- Windows: Insulated/Low-E windows
- Number of fireplaces: 1
- Fireplace features: Decorative
Interior area
- Total structure area: 2,300
- Total interior livable area: 2,300 sqft
Property
Parking
- Total spaces: 2
- Parking features: Attached, Double-Wide Driveway
- Attached garage spaces: 2
Features
- Stories: 2
- Patio & porch: Patio/Deck
- Fencing: Partial
Lot
- Size: 149 Acres
- Dimensions: 59 x 90
- Features: Cleared, Corner Lot, Subdivided, 0 Up To 1/4 Acre
Details
- Parcel number: 0820010000038
Construction
Type & style
- Home type: SingleFamily
- Architectural style: Traditional
- Property subtype: Single Family Residence
Materials
- Blown-In Insulation, Cement Siding, Other, Stone, Wood Siding
- Foundation: Slab
- Roof: Composition
Condition
- New construction: Yes
- Year built: 2026
Utilities & green energy
- Sewer: Public Sewer
- Water: Public
Green energy
- Energy efficient items: Attic Vents, Thermostat, Insulation, Exposure/Shade
Community & HOA
Community
- Subdivision: Battle Grounds Vista
Location
- Region: La Porte
Financial & listing details
- Price per square foot: $160/sqft
- Date on market: 11/1/2026
- Listing terms: Cash,Conventional,FHA,VA Loan
- Exclusions: Tools And Or Equipment
- Ownership: Full Ownership
- Road surface type: Asphalt
Estimated market value
$369,200
$351,000 - $388,000
$3,150/mo
Price history
| Date | Event | Price |
|---|---|---|
| 11/4/2026 | Pending sale | $369,000$160/sqft |
Source:  HAR #22739009 Report a problem | ||
| 11/1/2026 | Listed for sale | $369,000$160/sqft |
Source: HAR #22739009 Report a problem | ||
Public tax history
Tax history is unavailable.
Monthly payment
Est. payment
Payment breakdown
Explore the cost of this home by adjusting the details. Changes won't be saved.Climate risks
Neighborhood: 77571
Nearby schools
Schools provided by the listing agent
- Elementary: Lomax Elementary School
- Middle: Lomax Junior High School
- High: La Porte High School
Source: HAR. This data may not be complete. We recommend contacting the local school district to confirm school assignments for this home.
- $291,8003 bd2 ba1.8k sqft10537 Spencer Lndg N, La Porte, TX 77571Off Market
- $308,5003 bd2 ba1.9k sqft10533 Spencer Lndg N, La Porte, TX 77571Off Market

- $302,6003 bd2 ba2.2k sqft10541 Spencer Lndg N, La Porte, TX 77571Off Market
- $284,0003 bd2 ba1.8k sqft10529 Spencer Lndg N, La Porte, TX 77571Off Market

Similar homes
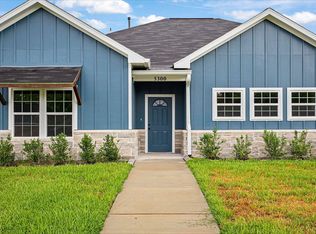
- $355,0003 bd4 ba2k sqft5300 Hemlock Dr, Baytown, TX 77521New Construction
 MLS ID #85136459, Ivan Parada Alvarez, JLA Realty. HAR
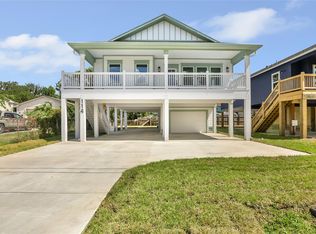
- $314,0004 bd2 ba1.6k sqft114 Dwire Dr, La Porte, TX 77571New Construction
 MLS ID #83282117, Jennifer Jones, Ace Realty Solutions, LLC. HAR
- $500,0003 bd3 ba2.1k sqft607 E Forest Ave, Shoreacres, TX 77571New Construction
 MLS ID #82135355, Monica Foster, eXp Realty, LLC. HAR
- $374,9903 bd3 ba2.1k sqft2702 Summer Indigo Trl, Pearland, TX 77089For Sale
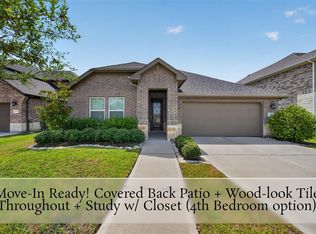 MLS ID #41038616, Mark Dimas, Realty Of America, LLC. HAR
