Spectacular brick ranch home with good bones! Great feelings of a simpler time with knotted wood walls in the kitchen and dining rooms. This home also boasts 1486 square feet with 3 nice sized bedrooms and 1 and a half baths. There are also wood paneling walls in the living room and ceramic tile in the kitchen and dining room. There is beautiful original hard wood flooring in most of the home.
The large level fenced back yard can host a number of activities for cookouts, games, gardening and sports. There are 2 sheds which can be used as workshops additional storage or tool storage. You can look over the entire backyard on the 17' x 17' 9'' concrete patio attached to the back of the home!! This home is priced to sell and won't last long! Come check this one out.
Under contract-no show
$300,000
1164 Leigh Cir #11, Charlotte, NC 28216
3beds
1,486sqft
:
Get pre-qualified$1,785/mo
Single Family Residence
Built in 1956
0.49 Acres Lot
$297,600 Zestimate®
$202/sqft
$-- HOA
What's special
Brick ranch home
- 36 days |
- 67 |
- 2 |
Zillow last checked:
Listing updated:
Listed by:
Donald James carolinajicha@aol.com,
NorthGroup Real Estate LLC
Source: Canopy MLS as distributed by MLS GRID,MLS#: 4400093
Facts & features
Interior
Bedrooms & bathrooms
- Bedrooms: 3
- Bathrooms: 2
- Full bathrooms: 1
- 1/2 bathrooms: 1
- Main level bedrooms: 3
Primary bedroom
- Features: Attic Stairs Pulldown
- Level: Main
Heating
- Central, Natural Gas
Cooling
- Attic Fan, Ceiling Fan(s), Central Air, Electric
Appliances
- Included: Electric Range
- Laundry: Electric Dryer Hookup, Utility Room, Washer Hookup
Features
- Flooring: Linoleum, Tile, Wood
- Has basement: No
- Attic: Pull Down Stairs
- Fireplace features: Family Room
Interior area
- Total structure area: 1,486
- Total interior livable area: 1,486 sqft
- Finished area above ground: 1,486
- Finished area below ground: 0
Property
Parking
- Total spaces: 2
- Parking features: Attached Carport, Driveway
- Carport spaces: 2
- Has uncovered spaces: Yes
Features
- Levels: One
- Stories: 1
- Patio & porch: Patio
- Fencing: Back Yard,Fenced
Lot
- Size: 0.49 Acres
- Features: Level
Details
- Additional structures: Shed(s)
- Parcel number: 03702421
- Zoning: N1-A
- Special conditions: Standard
Construction
Type & style
- Home type: SingleFamily
- Architectural style: A-Frame
- Property subtype: Single Family Residence
Materials
- Brick Full
- Foundation: Crawl Space
Condition
- New construction: No
- Year built: 1956
Utilities & green energy
- Sewer: Public Sewer
- Water: City
- Utilities for property: Cable Available, Electricity Connected
Community & HOA
Community
- Subdivision: None
Location
- Region: Charlotte
Financial & listing details
- Price per square foot: $202/sqft
- Tax assessed value: $266,300
- Date on market: 7/7/2026
- Cumulative days on market: 36 days
- Listing terms: Cash,Conventional,FHA,VA Loan
- Electric utility on property: Yes
- Road surface type: Gravel
Estimated market value
$297,600
$283,000 - $312,000
$2,072/mo
Price history
| Date | Event | Price |
|---|---|---|
| 7/14/2026 | Pending sale | $300,000$202/sqft |
Source:  Canopy MLS as distributed by MLS GRID #4400093 Report a problem Canopy MLS as distributed by MLS GRID #4400093 Report a problem | ||
| 7/8/2026 | Listed for sale | $300,000$202/sqft |
Source: Canopy MLS as distributed by MLS GRID #4400093 Report a problem | ||
Public tax history
Tax history is unavailable.
Monthly payment
Est. payment
Payment breakdown
Explore the cost of this home by adjusting the details. Changes won't be saved.Climate risks
Neighborhood: Oakdale
Nearby schools
GreatSchools rating
- 4/10Oakdale ElementaryGrades: PK-5Distance: 0.4 mi
- 3/10Ranson MiddleGrades: 6-8Distance: 3.4 mi
- 5/10West Charlotte HighGrades: 9-12Distance: 3.5 mi
- $279,7003 bd1 ba1.4k sqft1164 Leigh Cres, Charlotte, NC 28216Off Market
- $259,1003 bd1 ba1.3k sqft1156 Leigh Cres, Charlotte, NC 28216Off Market
- $335,8003 bd2 ba1.5k sqft1600 Thompson Ave, Charlotte, NC 28216Off Market
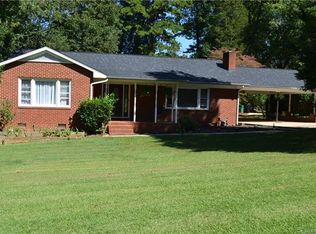
- $258,5003 bd1 ba1.5k sqft1606 Thompson Ave, Charlotte, NC 28216Off Market
- $290,5003 bd2 ba1k sqft916 Ravendale Dr, Charlotte, NC 28216Off Market
- $330,0003 bd2 ba1.2k sqft908 Ravendale Dr, Charlotte, NC 28216Sold
- $343,7003 bd2 ba1.3k sqft1167 Leigh Cres, Charlotte, NC 28216Off Market
- $305,3003 bd2 ba1.5k sqft924 Ravendale Dr, Charlotte, NC 28216Off Market
A local agent can set up tours, give advice and negotiate with sellers.
Similar homes
- $299,0003 bd2 ba1k sqft6625 Cool Water Ct, Charlotte, NC 28215For Sale
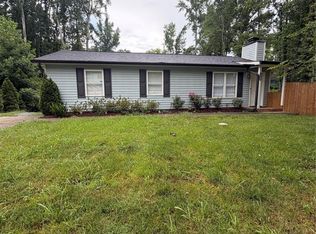
 MLS ID #4412242, Esteban Pena De La Paz, Coldwell Banker Realty. Canopy MLS as distributed by MLS GRID
 - $295,0003 bd2 ba1.2k sqft5830 Stone Bluff Ct, Charlotte, NC 28214For Sale
 MLS ID #4352514, Gregory Evangelist, E Realty. Canopy MLS as distributed by MLS GRID
 - $318,0003 bd2 ba1.2k sqft1501 Vancouver Dr, Charlotte, NC 28213For Sale
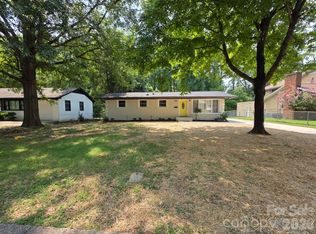 MLS ID #4408865, Yira Garcia Ramos, Lantern Realty & Development, LLC. Canopy MLS as distributed by MLS GRID
 - $313,0003 bd2 ba1.4k sqft529 Timberlane Dr, Mount Holly, NC 28120For Sale
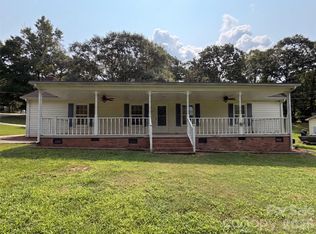 MLS ID #4409288, Lisa McGill, Opendoor Brokerage LLC. Canopy MLS as distributed by MLS GRID
 - $285,0004 bd2 ba1.5k sqft711 Yuma St, Charlotte, NC 28213For SaleMLS ID #4352772, Tyler Ferguson, Real Broker, LLC. Canopy MLS as distributed by MLS GRID
- $312,5003 bd3 ba2k sqft821 Lakehill Rd, Charlotte, NC 28214For SaleMLS ID #4392404, Aaron Mighty, Mighty Realty Inc. Canopy MLS as distributed by MLS GRID
- $280,0004 bd2 ba1.2k sqft1120 Claremont Rd, Charlotte, NC 28214For SaleMLS ID #4375146, Monica Boswell, MB Homez LLC. Canopy MLS as distributed by MLS GRID
- $265,0003 bd1 ba1k sqft1435 Dean St, Charlotte, NC 28216For SaleMLS ID #4355185, Cynthia Worthy, Worthy & Associates Real Estate LLC. Canopy MLS as distributed by MLS GRID
- $305,0003 bd2 ba1.7k sqft3133 Rosehill Dr, Charlotte, NC 28212For SaleMLS ID #4398573, Craig Tribus, Beycome Brokerage Realty LLC. Canopy MLS as distributed by MLS GRID
- $270,0003 bd2 ba991 sqft713 Ridgedale Ct, Charlotte, NC 28206For SaleMLS ID #4410077, Regina Toner, Opendoor Brokerage LLC. Canopy MLS as distributed by MLS GRID
- $275,0004 bd2 ba1.6k sqft1336 Norris Ave, Charlotte, NC 28206For SaleMLS ID #4403283, Mekkah Morings, M&M Realty Network LLC. Canopy MLS as distributed by MLS GRID
- $272,0002 bd2 ba1k sqft704 Morningside Dr, Mount Holly, NC 28120For SaleMLS ID #4411857, Lisa McGill, Opendoor Brokerage LLC. Canopy MLS as distributed by MLS GRID
- $241,0003 bd2 ba967 sqft528 Kentbrook Dr, Charlotte, NC 28213For SaleMLS ID #4410070, Lisa McGill, Opendoor Brokerage LLC. Canopy MLS as distributed by MLS GRID
- $299,0004 bd2 ba2k sqft1668 Lane Rd, Mount Holly, NC 28120For SaleMLS ID #4395972, Patty Keul, Reg Robinson Real Estate, Inc.. Canopy MLS as distributed by MLS GRID
- $299,0003 bd2 ba1.3k sqft4620 Maplecrest Dr, Gastonia, NC 28056For SaleMLS ID #4408097, Cathy Young, Howard Hanna Allen Tate Gastonia. Canopy MLS as distributed by MLS GRID
- $380,0003 bd2 ba1.6k sqft7200 Woodstock Dr, Charlotte, NC 28210For SaleMLS ID #4412072, Jody Christensen, Keller Williams Ballantyne Area. Canopy MLS as distributed by MLS GRID
- $330,0003 bd2 ba1.7k sqft7827 Mallen Dr, Charlotte, NC 28212For SaleMLS ID #4399471, Lisa Belk, Mark Spain Real Estate. Canopy MLS as distributed by MLS GRID
- $329,9003 bd2 ba1.3k sqft5326 Dolphin Ln, Charlotte, NC 28215For SaleMLS ID #4333511, Jasmine Swaggard, Costello Real Estate and Investments LLC. Canopy MLS as distributed by MLS GRID
- $289,9993 bd2 ba1.5k sqft307 6th St, Belmont, NC 28012For SaleMLS ID #4384941, David Knoebel, Realty One Group Revolution. Canopy MLS as distributed by MLS GRID
- $319,0003 bd2 ba1.4k sqft8029 Glencannon Dr, Charlotte, NC 28227For SaleMLS ID #4396976, Missy McCoy, Premier Sotheby's International Realty. Canopy MLS as distributed by MLS GRID
