THIS PROPERTY QUALIFIES FOR $0 DOWN PAYMENT AND UP TO $10,000 TOWARDS CLOSING COSTS.***
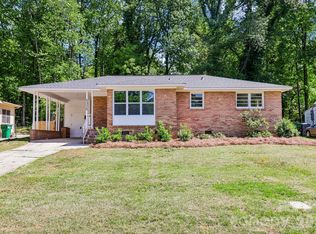
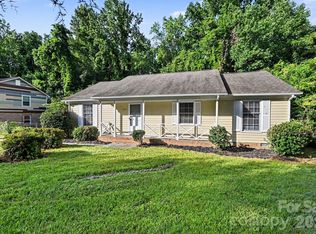
NEW PRICE + NO HOA! Welcome to 5326 Dolphin Lane, a renovated 3-bedroom, 2-bath ranch offering an open, functional layout with updated finishes throughout. An additional flex space provides options for a home office, recreation room, workout space or additional living area. Outside, enjoy a spacious backyard with plenty of room for outdoor living, entertaining or gardening.
Conveniently located near NoDa, Plaza Midwood and Uptown Charlotte, with access to shopping, dining and major thoroughfares. Best of all—NO HOA!
Seller is offering up to $3,500 toward buyer closing costs or a rate buy-down with an acceptable offer (this is in addition to any other programs you may qualify for). With a new price, updated interior and added buyer incentive, this one is worth another look. Schedule your showing today!
***For Qualified Buyers
Active
Price cut: $9.9K (9/28)
$314,900
5326 Dolphin Ln, Charlotte, NC 28215
3beds
1,374sqft
Single Family Residence
Built in 1960
0.25 Acres Lot
$319,600 Zestimate®
$229/sqft
$-- HOA
What's special
- 288 days
- 608
- 52
Zillow last checked:
Listing updated:
Listed by:
Jasmine Swaggard jasmineswaggard@gmail.com,
Costello Real Estate and Investments LLC
Source: Canopy MLS as distributed by MLS GRID,MLS#: 4333511
Facts & features
Interior
Bedrooms & bathrooms
- Bedrooms: 3
- Bathrooms: 2
- Full bathrooms: 2
- Main level bedrooms: 3
Primary bedroom
- Level: Main
Heating
- Central
Cooling
- Central Air
Appliances
- Included: Dishwasher, Electric Range, Refrigerator with Ice Maker
- Laundry: Electric Dryer Hookup, Washer Hookup
Features
- Has basement: No
Interior area
- Total structure area: 1,374
- Total interior livable area: 1,374 sqft
- Finished area above ground: 1,374
- Finished area below ground: 0
Property
Parking
- Parking features: Driveway
- Has uncovered spaces: Yes
Features
- Levels: One
- Stories: 1
Lot
- Size: 0.25 Acres
Details
- Parcel number: 09911510
- Zoning: N1-B
- Special conditions: Standard
Construction
Type & style
- Home type: SingleFamily
- Property subtype: Single Family Residence
Materials
- Brick Partial, Wood
- Foundation: Crawl Space
Condition
- New construction: No
- Year built: 1960
Utilities & green energy
- Sewer: Public Sewer
- Water: City
Community & HOA
Community
- Subdivision: Shannon Park
Location
- Region: Charlotte
Financial & listing details
- Price per square foot: $229/sqft
- Tax assessed value: $313,100
- Date on market: 1/9/2026
- Cumulative days on market: 288 days
- Listing terms: Cash,Conventional,FHA,VA Loan
- Road surface type: Concrete, Paved
Estimated market value
$319,600
$304,000 - $336,000
$1,843/mo
Price history
| Date | Event | Price |
|---|---|---|
| 9/28/2026 | Price change | $314,900-3%$229/sqft |
Source:  Canopy MLS as distributed by MLS GRID #4333511 Report a problem Canopy MLS as distributed by MLS GRID #4333511 Report a problem | ||
| 9/17/2026 | Price change | $324,8000%$236/sqft |
Source: Canopy MLS as distributed by MLS GRID #4333511 Report a problem | ||
| 8/28/2026 | Price change | $324,900-1.5%$236/sqft |
Source: Canopy MLS as distributed by MLS GRID #4333511 Report a problem | ||
| 7/29/2026 | Price change | $329,9000%$240/sqft |
Source: Canopy MLS as distributed by MLS GRID #4333511 Report a problem | ||
| 7/2/2026 | Price change | $330,000-1.5%$240/sqft |
Source: Canopy MLS as distributed by MLS GRID #4333511 Report a problem | ||
| 6/11/2026 | Price change | $335,000-1.5%$244/sqft |
Source: Canopy MLS as distributed by MLS GRID #4333511 Report a problem | ||
| 5/14/2026 | Price change | $340,000-1.4%$247/sqft |
Source: Canopy MLS as distributed by MLS GRID #4333511 Report a problem | ||
| 4/8/2026 | Price change | $345,000-4.2%$251/sqft |
Source: Canopy MLS as distributed by MLS GRID #4333511 Report a problem | ||
| 3/31/2026 | Price change | $360,000-1.4%$262/sqft |
Source: Canopy MLS as distributed by MLS GRID #4333511 Report a problem | ||
| 3/3/2026 | Price change | $365,000-1.4%$266/sqft |
Source: Canopy MLS as distributed by MLS GRID #4333511 Report a problem | ||
| 2/21/2026 | Price change | $370,000-1.1%$269/sqft |
Source: Canopy MLS as distributed by MLS GRID #4333511 Report a problem | ||
| 2/3/2026 | Price change | $374,000-1.3%$272/sqft |
Source: Canopy MLS as distributed by MLS GRID #4333511 Report a problem | ||
| 1/14/2026 | Price change | $379,000-1.6%$276/sqft |
Source: Canopy MLS as distributed by MLS GRID #4333511 Report a problem | ||
| 1/9/2026 | Listed for sale | $385,000+24.2%$280/sqft |
Source: Canopy MLS as distributed by MLS GRID #4333511 Report a problem | ||
| 12/31/2025 | Listing removed | $1,899$1/sqft |
Source: Zillow Rentals Report a problem | ||
| 12/18/2025 | Listed for rent | $1,899$1/sqft |
Source: Zillow Rentals Report a problem | ||
| 6/11/2025 | Sold | $310,000$226/sqft |
Source: Public Record Report a problem | ||
Public tax history
| Year | Property taxes | Tax assessment |
|---|---|---|
| 2025 | -- | $313,100 |
| 2024 | -- | $313,100 |
| 2023 | -- | $313,100 +115% |
| 2022 | -- | $145,600 |
| 2021 | -- | $145,600 |
| 2020 | -- | $145,600 |
| 2019 | $1,497 +23.2% | $145,600 +67.4% |
| 2018 | $1,215 +3% | $87,000 |
| 2017 | $1,180 | $87,000 |
| 2016 | $1,180 | $87,000 |
| 2015 | $1,180 +0% | $87,000 +1.4% |
| 2014 | $1,179 | $85,800 |
| 2013 | -- | $85,800 |
| 2012 | -- | $85,800 |
| 2011 | -- | $85,800 -5.1% |
| 2010 | -- | $90,400 |
| 2009 | -- | $90,400 |
| 2008 | -- | $90,400 |
| 2007 | -- | $90,400 |
| 2006 | -- | $90,400 |
| 2005 | -- | $90,400 |
| 2004 | -- | $90,400 |
| 2003 | -- | $90,400 +23.6% |
| 2002 | -- | $73,160 |
| 2001 | -- | $73,160 |
| 2000 | -- | $73,160 |
Find assessor info on the county website
Monthly payment
Est. payment
Payment breakdown
Explore the cost of this home by adjusting the details. Changes won't be saved.Climate risks
Neighborhood: Shannon Park
Nearby schools
Schools provided by the listing agent
- Elementary: Briarwood
- Middle: Martin Luther King Jr
- High: Garinger
Source: Canopy MLS as distributed by MLS GRID. This data may not be complete. We recommend contacting the local school district to confirm school assignments for this home.
Similar homes
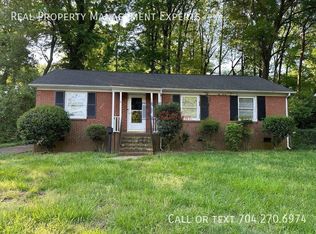
- $327,0003 bd2 ba1.2k sqft6726 Barrington Dr, Charlotte, NC 28215For Sale
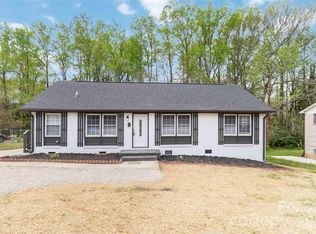
 MLS ID #4363314, Sairelys Acosta Diaz, Paola Alban Realtors. Canopy MLS as distributed by MLS GRID
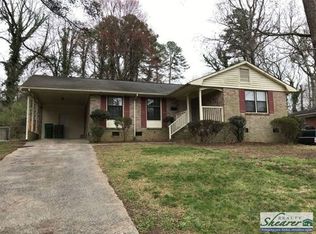
 - $286,0002 bd2 ba1.1k sqft2717 Dora Dr, Charlotte, NC 28215For Sale
 MLS ID #4431311, Silvia Alvarado, Realty One Group Revolution. Canopy MLS as distributed by MLS GRID
 - $324,9003 bd2 ba1.2k sqft2726 Meadowcliff Dr, Charlotte, NC 28215For Sale
 MLS ID #4406782, Robert Salmons, Entera Realty LLC. Canopy MLS as distributed by MLS GRID
 - $349,0003 bd3 ba1.7k sqft5516 Ilford St, Charlotte, NC 28215For Sale
 MLS ID #4393005, TJ Bailey, Keller Williams Connected. Canopy MLS as distributed by MLS GRID
 - $265,0003 bd2 ba1.5k sqft6308 Covecreek Dr, Charlotte, NC 28215For SaleMLS ID #4434253, Holly Kimsey Evans, EXP Realty LLC Ballantyne. Canopy MLS as distributed by MLS GRID
- $339,0003 bd2 ba1.1k sqft2216 Milton Rd, Charlotte, NC 28215For SaleMLS ID #4399842, Hattie Allmon Wheeler, Rubec Properties LLC. Canopy MLS as distributed by MLS GRID
- $319,0003 bd2 ba1k sqft2521 Alleghany St, Charlotte, NC 28208For SaleMLS ID #4437661, Mel Roy, Aruta Realty. Canopy MLS as distributed by MLS GRID
- $355,0003 bd2 ba1.5k sqft6109 Robinson Church Rd, Charlotte, NC 28215For SaleMLS ID #4412598, Kelly Howell, Huitt Realty LLC. Canopy MLS as distributed by MLS GRID
- $337,0003 bd3 ba1.9k sqft6301 Spring Garden Ln, Charlotte, NC 28213For SaleMLS ID #4434893, Niki Neel, Keller Williams South Park. Canopy MLS as distributed by MLS GRID
- $385,0002 bd2 ba1.7k sqft5316 Rupert Ln, Charlotte, NC 28215For SaleMLS ID #4412155, Iris Valerio Dominguez, Northgroup Real Estate. Canopy MLS as distributed by MLS GRID
- $334,9004 bd2 ba1.3k sqft6915 Idlewild Rd, Charlotte, NC 28212For SaleMLS ID #4411027, Robert Salmons, Entera Realty LLC. Canopy MLS as distributed by MLS GRID
- $317,0003 bd2 ba1.2k sqft8424 Othello Pl, Charlotte, NC 28227For SaleMLS ID #4423888, Jenny Rivera, NorthGroup Real Estate LLC. Canopy MLS as distributed by MLS GRID
- $350,9003 bd2 ba1.6k sqft7040 Idlewild Rd, Charlotte, NC 28212For SaleMLS ID #4373418, Ram Chamlagai, Kalagara Realty. Canopy MLS as distributed by MLS GRID
- $320,0004 bd2 ba1.5k sqft3323 Wiseman Dr, Charlotte, NC 28227For SaleMLS ID #4428962, Khin Yee, Kalagara Realty. Canopy MLS as distributed by MLS GRID
- $335,0003 bd2 ba1.5k sqft1312 Newfound Hollow Dr, Charlotte, NC 28214For SaleMLS ID #4427413, Jessica Grigg, Howard Hanna Allen Tate SouthPark. Canopy MLS as distributed by MLS GRID
- $310,0004 bd2 ba1.3k sqft5412 Milhaven Ln, Charlotte, NC 28269New ConstructionCanopy MLS as distributed by MLS GRID
- $360,0004 bd3 ba2k sqft3119 Decapolis Dr, Charlotte, NC 28215For SaleMLS ID #4385642, Israel Solomon, MR 12 Real Estate LLC. Canopy MLS as distributed by MLS GRID
- $369,0003 bd2 ba1.2k sqft2728 Arnold Dr, Charlotte, NC 28205For SaleMLS ID #4420796, Gopal Dhimal, Keller Williams Ballantyne Area. Canopy MLS as distributed by MLS GRID
- $419,0003 bd2 ba1.3k sqft3724 Cobbleridge Dr, Charlotte, NC 28215For SaleMLS ID #4362889, Joshua Drown, The McDevitt Agency. Canopy MLS as distributed by MLS GRID
- $257,5003 bd2 ba1.1k sqft634 Kentbrook Dr, Charlotte, NC 28213For SaleMLS ID #4409337, Amorel Abrams, Lifestyle International Realty. Canopy MLS as distributed by MLS GRID
