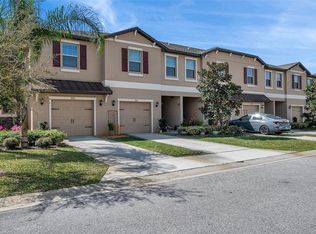
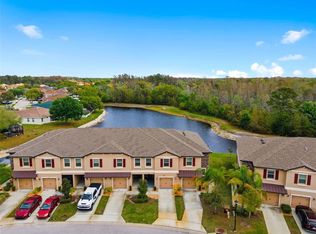
Virtually Staged. As you step inside, you’ll be greeted by a generous kitchen featuring elegant ivory cabinetry that adds a touch of sophistication, coupled with high-end stainless steel appliances that combine both style and functionality. The kitchen also includes a cozy breakfast bar and a delightful nook, providing a warm and inviting space for gathering with family and friends over meals. The seamless flow of the great room and dining area, highlighted by neutral tile flooring, creates a refined yet welcoming atmosphere ideal for both entertaining and relaxation. Large windows allow natural light to flood the space, enhancing the overall ambiance of this lovely home. Venture upstairs to discover the expansive master retreat, designed with your comfort in mind, along with two additional well-proportioned bedrooms and a full bathroom, offering ample room for family, guests, or a dedicated home office. The master suite is roomy enough to accommodate a king-sized bed, ensuring a peaceful sanctuary for restful nights. The open loft area serves as a versatile space, perfect for a playroom, study area, or home office, allowing you to customize it according to your needs. Throughout the townhome, a neutral color palette and beautiful tile work create an elegant backdrop, presenting a blank canvas for you to add your personal flair and style. As a proud resident of Ventana at Waters Edge, you will experience a life enriched by exclusive access to a community pool designed just for townhome residents, along with a wealth of amenities offered by Waters Edge. Embrace a leisurely lifestyle with features such as a sparkling community pool, an inviting splash pool for kid-friendly, a fully equipped fitness center, a welcoming clubhouse, a serene fishing pier, a basketball court for spirited games, a game room, and two playgrounds. Enjoy the added conveniences of trash service, cable, and high-speed internet, all contributing to a vibrant community life. Don’t miss this remarkable opportunity to call this dream home your own—schedule your appointment today and take the first step toward a beautiful new beginning!
For sale
Price cut: $5K (11/6)
$270,000
11646 CASTINE STREET, NEW PORT RICHEY, FL 34654
3beds
1,787sqft
Townhouse
Built in 2021
3,155 Square Feet Lot
$-- Zestimate®
$151/sqft
$318/mo HOA
What's special
Two playgroundsCozy breakfast barTwo additional well-proportioned bedroomsSerene fishing pierSparkling community poolExpansive master retreatDelightful nook
- 51 days
- 581
- 27
Zillow last checked:
Listing updated:
Listed by:
Charles Ulatowski 727-259-3988,
SUNCOAST GROUP REALTORS LLC 727-938-9900,
Kristina Fisher 727-251-8030,
SUNCOAST GROUP REALTORS LLC
Source: Stellar MLS,MLS#: TB8552802 Originating MLS: Suncoast Tampa
Facts & features
Interior
Bedrooms & bathrooms
- Bedrooms: 3
- Bathrooms: 3
- Full bathrooms: 2
- 1/2 bathrooms: 1
Rooms
- Room types: Bonus Room, Den/Library/Office, Utility Room
Primary bedroom
- Features: Ceiling Fan(s), En Suite Bathroom, Walk-In Closet(s)
- Level: Second
Bedroom 2
- Features: Ceiling Fan(s), En Suite Bathroom, Built-in Closet
- Level: Second
Bedroom 3
- Features: Ceiling Fan(s), Exhaust Fan, Built-in Closet
- Level: Second
Primary bathroom
- Features: Dual Sinks, Exhaust Fan, Shower No Tub, Single Vanity
- Level: Second
Bathroom 2
- Features: Exhaust Fan, Single Vanity, Tub With Shower
- Level: Second
Bathroom 3
- Features: Sink - Pedestal
- Level: First
Balcony porch lanai
- Level: First
Foyer
- Level: First
Great room
- Features: Ceiling Fan(s)
- Level: First
Kitchen
- Features: Breakfast Bar, Pantry, Built-in Features
- Level: First
Laundry
- Features: Built-In Shelving
- Level: Second
Loft
- Features: Ceiling Fan(s)
- Level: Second
Heating
- Central, Electric
Cooling
- Central Air
Appliances
- Included: Dishwasher, Dryer, Electric Water Heater, Microwave, Range, Refrigerator, Washer
- Laundry: Inside
Features
- Built-in Features, Ceiling Fan(s), Crown Molding, Eating Space In Kitchen, Living Room/Dining Room Combo, Open Floorplan, PrimaryBedroom Upstairs, Walk-In Closet(s)
- Flooring: Ceramic Tile
- Has fireplace: No
Interior area
- Total structure area: 2,143
- Total interior livable area: 1,787 sqft
Video & virtual tour
Property
Parking
- Total spaces: 1
- Parking features: Garage - Attached
- Attached garage spaces: 1
Features
- Levels: Two
- Stories: 2
- Patio & porch: Enclosed, Rear Porch
- Exterior features: Irrigation System, Lighting, Rain Gutters, Sidewalk
Lot
- Size: 3,155 Square Feet
- Features: Landscaped, Near Public Transit, Sidewalk
- Residential vegetation: Mature Landscaping, Trees/Landscaped
Details
- Parcel number: 172529005.0000.00049.0
- Zoning: MPUD
- Special conditions: None
Construction
Type & style
- Home type: Townhouse
- Property subtype: Townhouse
Materials
- Block, Stucco, Wood Frame
- Foundation: Slab
- Roof: Shingle
Condition
- New construction: No
- Year built: 2021
Details
- Builder name: Lennar
Utilities & green energy
- Sewer: Public Sewer
- Water: Public
- Utilities for property: Cable Connected, Public
Community & HOA
Community
- Features: Dock, Fishing, Association Recreation - Owned, Clubhouse, Deed Restrictions, Fitness Center, Gated Community - No Guard, Irrigation-Reclaimed Water, Playground, Pool, Sidewalks
- Pet fee: $0 monthly
- Subdivision: VENTANA TWNHMS AT WATERS EDGE
HOA
- Has HOA: Yes
- Amenities included: Basketball Court, Cable TV, Clubhouse, Fitness Center, Gated, Lobby Key Required, Playground, Pool
- Services included: Cable TV, Common Area Taxes, Community Pool, Reserve Fund, Internet, Maintenance Structure, Maintenance Grounds, Manager, Pool Maintenance, Private Road, Recreational Facilities, Security, Trash
- HOA fee: $318 monthly
- HOA name: Resource Property Management - Liza Tholen
- HOA phone: 727-796-5900
- Second HOA name: Rocco Iervasi
- Second HOA phone: 813-433-2000
Location
- Region: New Port Richey
Financial & listing details
- Price per square foot: $151/sqft
- Tax assessed value: $282,975
- Annual tax amount: $5,386
- Date on market: 9/28/2026
- Cumulative days on market: 50 days
- Listing terms: Cash,Conventional,FHA,VA Loan
- Ownership: Fee Simple
- Total actual rent: 0
- Road surface type: Paved
Estimated market value
Not available
Estimated sales range
Not available
Not available
Price history
| Date | Event | Price |
|---|---|---|
| 11/6/2026 | Price change | $270,000-1.8%$151/sqft |
Source:  Stellar MLS #TB8552802 Report a problem | ||
| 9/28/2026 | Listed for sale | $275,000+35.3%$154/sqft |
Source: Stellar MLS #TB8552802 Report a problem | ||
| 9/20/2026 | Price change | $1,950-2.5%$1/sqft |
Source: Zillow Rentals Report a problem | ||
| 6/16/2026 | Listed for rent | $2,000$1/sqft |
Source: Zillow Rentals Report a problem | ||
| 1/22/2021 | Sold | $203,200$114/sqft |
Source: Public Record Report a problem | ||
Public tax history
| Year | Property taxes | Tax assessment |
|---|---|---|
| 2025 | $5,386 +5.2% | $282,975 +1.9% |
| 2024 | $5,122 +15.5% | $277,742 +28.6% |
| 2023 | $4,435 +17.8% | $216,014 +17.9% |
| 2022 | $3,766 +260.5% | $183,259 +1466.3% |
| 2021 | $1,045 +35.7% | $11,700 +10% |
| 2020 | $770 +5.8% | $10,640 +9.9% |
| 2019 | $727 | $9,679 |
| 2018 | $727 +1.9% | $9,679 |
| 2017 | $714 +0.8% | $9,679 |
| 2016 | $708 +3.4% | $9,679 |
| 2015 | $685 -4% | $9,679 |
| 2014 | $713 | $9,679 |
| 2013 | -- | $9,679 -12.9% |
| 2012 | -- | $11,115 |
| 2011 | -- | $11,115 |
| 2010 | -- | $11,115 -14.7% |
| 2009 | -- | $13,031 -13.1% |
| 2008 | -- | $15,000 |
| 2007 | -- | $15,000 |
| 2006 | -- | $15,000 |
Find assessor info on the county website
Monthly payment
Est. payment
Payment breakdown
Explore the cost of this home by adjusting the details. Changes won't be saved.Climate risks
Neighborhood: 34654
Nearby schools
Schools provided by the listing agent
- Elementary: Cypress Elementary-PO
- Middle: River Ridge Middle-PO
- High: River Ridge High-PO
Source: Stellar MLS. This data may not be complete. We recommend contacting the local school district to confirm school assignments for this home.
- $251,2003 bd3 ba1.7k sqft11646 Castine St, New Pt Richey, FL 34654Off Market
- $262,100-- bd2 ba1.6k sqft11648 Castine St, New Port Richey, FL 34654Off Market
- $242,2003 bd3 ba1.6k sqft11648 Castine St, New Pt Richey, FL 34654Off Market
- $290,0003 bd3 ba1.6k sqft11650 Castine St, New Port Richey, FL 34654Sold
Similar homes
- $275,0003 bd3 ba1.6k sqft8538 REEDVILLE STREET, NEW PORT RICHEY, FL 34654For Sale

 MLS ID #TB8553103, Norma Vargas, PA, EXP REALTY LLC. Stellar MLS
- $269,0003 bd3 ba1.6k sqft8606 REEDVILLE STREET, NEW PORT RICHEY, FL 34654For Sale
 MLS ID #W7883980, Janina Wozniak, FUTURE HOME REALTY. Stellar MLS
- $248,0003 bd3 ba1.6k sqft11904 CASTINE STREET, NEW PORT RICHEY, FL 34654For Sale
 MLS ID #TB8545498, Yhotzmine Fields, BHHS FLORIDA PROPERTIES GROUP. Stellar MLS
- $287,9003 bd3 ba1.7k sqft11742 CASTINE STREET, NEW PORT RICHEY, FL 34654For Sale
 MLS ID #TB8517914, Mari Melendez, LPT REALTY, LLC. Stellar MLS
- $270,0003 bd3 ba1.8k sqft12845 CASA BIANCA AVENUE, NEW PORT RICHEY, FL 34654For SaleMLS ID #TB8564358, Bradley Uline, RE/MAX REALTEC GROUP INC. Stellar MLS
- $299,9003 bd2 ba1.6k sqft7830 HARBOR BRIDGE BOULEVARD, NEW PORT RICHEY, FL 34654For SaleMLS ID #W7891075, Erik Parks, ISLAND REAL EST&PROP MGMT INC. Stellar MLS
- $275,0003 bd2 ba1.6k sqft10903 NEW BRIGHTON COURT, NEW PORT RICHEY, FL 34654For SaleMLS ID #W7886525, Jennifer Chiger, BLUEWATER BAY REALTY GROUP INC. Stellar MLS
- $260,0003 bd2 ba1.1k sqft10914 FREEMONT DRIVE, NEW PORT RICHEY, FL 34654For SaleMLS ID #W7890842, DJ Arrazcaeta Jr, LLC, RE/MAX ALLIANCE GROUP. Stellar MLS
- $279,0003 bd2 ba1.8k sqft7509 CANVASBACK DRIVE, NEW PORT RICHEY, FL 34654For SaleMLS ID #TB8558907, Kari Hazeltine, REAL BROKER, LLC. Stellar MLS
- $244,9003 bd2 ba1.2k sqft12400 BANBURY AVENUE, NEW PORT RICHEY, FL 34654For SaleMLS ID #O6455718, Yun Cui, CAPITAL HOMES INC. Stellar MLS
- $285,0003 bd3 ba1.9k sqft7444 MOORGATE COURT, NEW PORT RICHEY, FL 34654For SaleMLS ID #O6435383, Eva Hockenberry, MAINSTAY BROKERAGE LLC. Stellar MLS
- $299,9003 bd2 ba1.6k sqft12124 BOHAZ AVENUE, NEW PORT RICHEY, FL 34654For SaleMLS ID #W7890915, Mazin Shehayeb, RE/MAX CHAMPIONS. Stellar MLS
- $295,0003 bd2 ba1.6k sqft11400 MERGANSER WAY, NEW PORT RICHEY, FL 34654For SaleMLS ID #TB8565743, Kari Hazeltine, REAL BROKER, LLC. Stellar MLS
- $265,0003 bd3 ba1.6k sqft8423 BLUE ROCK DRIVE, NEW PORT RICHEY, FL 34653For SaleMLS ID #W7890192, Eleni Sampson, RE/MAX CHAMPIONS. Stellar MLS
- $239,9003 bd3 ba1.4k sqft12309 GRIZZLY LANE, NEW PORT RICHEY, FL 34654For SaleMLS ID #TB8556518, Justin Ostow, GUARDIAN REAL ESTATE SERVICES. Stellar MLS
- $269,9002 bd2 ba1.5k sqft7541 MOORGATE COURT, NEW PORT RICHEY, FL 34654For SaleMLS ID #W7887045, Jen Verge, PA, RE/MAX ALLIANCE GROUP. Stellar MLS
- $300,0003 bd2 ba1.5k sqft11032 KISKADEE CIRCLE, NEW PORT RICHEY, FL 34654For SaleMLS ID #W7891046, Janina Wozniak, FUTURE HOME REALTY. Stellar MLS
- $271,9993 bd3 ba1.6k sqft12264 GRIZZLY LANE, NEW PORT RICHEY, FL 34654For SaleMLS ID #TB8530503, Jama Hopkins, FUTURE HOME REALTY INC. Stellar MLS
- $299,9003 bd2 ba1.4k sqft10826 CLAYMONT DRIVE, NEW PORT RICHEY, FL 34654For SaleMLS ID #O6444776, Robert Salmons, ENTERA REALTY LLC. Stellar MLS
- $299,0003 bd2 ba1.5k sqft11048 PARADISE POINT WAY, NEW PORT RICHEY, FL 34654For SaleMLS ID #TB8560977, Ruth Santana, SANTANA AND COMPANY REAL ESTATE. Stellar MLS
