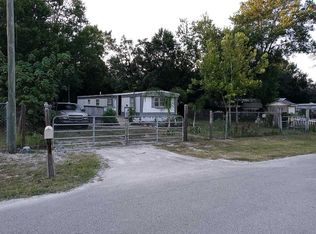
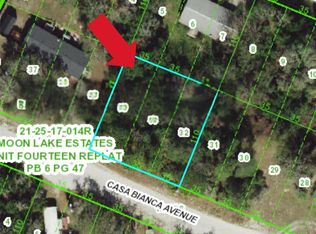
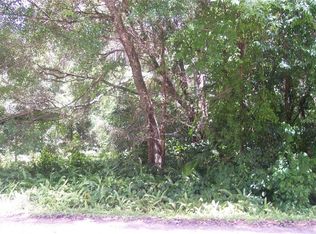
SELLER OFFERS $5,000 Buyer Concessions || Expansive 8-Lot Platted Property - .75 ACRE LOT || AGRICULTRALLY ZONED LAND || This massive, unique property spans 8 full lots and boasts incredible triple-street frontage with access from 3 different streets [Casa Bianca Ave, Back Bay Ave and Estelle Street] || Looking for a truly unique property with space to breathe—or build? Imagine the potential: SUBDIVIDE and BUILD MULTIPLE HOMES. Create an unmatched FAMILY COMPOUND. FULLY FENCED opens up into an impressive large grassy lawn with no view of any neighbors! Providing ultimate ACCESS FOR ALL YOUR VEHICLES. So bring your toys, your animals, your pets (gated dog run in place), ATVs, RV, boat, trailer or equipment ...bring it all! Zoned AR. This is your own little piece of privacy and offers you the freedom that owning land provides you! Build a chicken coup or dog kennel. NO FLOOD ZONE, no HOA, no CDD – freedom to live your way. There’s ample space for gardening, or adding additional outbuildings. Whether you’re seasoned or just starting your homestead journey, this land offers the space and flexibility to make your vision a reality. The House is on lots 35-38, so the vacant portion lots 1-4 could likely be separated and sold separately (buyer should check with appropriate municipalities). This rare piece of land is ready for its next chapter. Welcome to your private getaway and dream homestead! Nestled in the heart of New Port Richey, this exceptional property delivers the perfect blend of modern comfort and ultimate privacy, all while being minutes from everything you need. STEP INSIDE to discover PREMIUM MODERN UPDATES. This BEAUTIFULLY UPDATED 3-bed, 3-bath 1890sqft estate is move-in-ready featuring a bright OPEN-CONCEPT floor plan designed for comfortable everyday living and effortless entertaining. The HIGH CEILINGS THROUGHOUT offer an airy feeling. Recent upgrades include NEW FLOORING THROUGHOUT, updated bathroom vanities, freshly painted decks and doors, and a beautifully REMODELED KITCHEN complete with stainless steel appliances, stunning countertops, and abundant SHAKER CABINETRY. Master suite is very spacious with HUGE walk-in closet! Split Bedroom Plan. ALL BEDROOMS ARE LARGE and have walk-in-closets! A separate laundry room is inside as well. Inside laundry room. Major system updates provide peace of mind, including a NEW ROOF (2022) and central A/C (2022). In addition, each room is equipped with its own mini-split A/C unit for customizable comfort year-round. Close to HWY 52 and the Veteran's Expressway!! Easy access to Tampa and Wesley Chapel for work or play! 40 Minutes to Tampa International Airport. 1 hour to AWARD WINNING FLORIDA BEACHES! Walking distance to beautiful Moon Lake Park. Moon Lake Estates has a lovely park on Moon Lake with a boat ramp, newer playground and a small lakeside beach. Plus, shopping, dining, and everyday conveniences are just a short drive away. Offering the charm of modern updates with the freedom of a large private lot, this exceptional property is ready to welcome you home. Schedule your private showing today!
For sale
$270,000
12845 CASA BIANCA AVENUE, NEW PORT RICHEY, FL 34654
3beds
1,890sqft
Manufactured Home, Single Family Residence
Built in 1999
0.75 Acres Lot
$-- Zestimate®
$143/sqft
$-- HOA
What's special
Fully fencedSplit bedroom planNew flooring throughoutAmple space for gardeningStunning countertopsAbundant shaker cabinetryUpdated bathroom vanities
- 2 days
- 137
- 11
Zillow last checked:
Listing updated:
Listed by:
Bradley Uline 727-432-5993,
RE/MAX REALTEC GROUP INC 727-789-5555
Source: Stellar MLS,MLS#: TB8564358 Originating MLS: Suncoast Tampa
Facts & features
Interior
Bedrooms & bathrooms
- Bedrooms: 3
- Bathrooms: 3
- Full bathrooms: 3
Primary bedroom
- Features: Walk-In Closet(s)
- Level: First
- Area: 182 Square Feet
- Dimensions: 14x13
Bedroom 2
- Features: Walk-In Closet(s)
- Level: First
- Area: 169 Square Feet
- Dimensions: 13x13
Bedroom 3
- Features: Walk-In Closet(s)
- Level: First
- Area: 156 Square Feet
- Dimensions: 13x12
Primary bathroom
- Level: First
- Area: 64 Square Feet
- Dimensions: 8x8
Bathroom 2
- Level: First
- Area: 36 Square Feet
- Dimensions: 9x4
Bathroom 3
- Level: First
- Area: 32 Square Feet
- Dimensions: 8x4
Dining room
- Level: First
- Area: 117 Square Feet
- Dimensions: 13x9
Great room
- Level: First
- Area: 494 Square Feet
- Dimensions: 26x19
Kitchen
- Level: First
- Area: 228 Square Feet
- Dimensions: 19x12
Laundry
- Level: First
- Area: 64 Square Feet
- Dimensions: 8x8
Heating
- Central
Cooling
- Central Air, Ductless
Appliances
- Included: Dishwasher, Disposal, Dryer, Microwave, Range, Refrigerator, Washer
- Laundry: Laundry Room
Features
- Cathedral Ceiling(s), Ceiling Fan(s), Living Room/Dining Room Combo, Open Floorplan, Primary Bedroom Main Floor, Stone Counters, Vaulted Ceiling(s), Walk-In Closet(s)
- Flooring: Luxury Vinyl, Tile
- Has fireplace: Yes
- Fireplace features: Living Room
Interior area
- Total structure area: 1,890
- Total interior livable area: 1,890 sqft
Video & virtual tour
Property
Features
- Levels: One
- Stories: 1
- Patio & porch: Front Porch, Rear Porch
- Exterior features: Kennel, Private Mailbox
- Fencing: Wood
Lot
- Size: 0.75 Acres
- Features: Cleared, Oversized Lot
Details
- Parcel number: 172521014.R240.00001.0
- Zoning: AR
- Special conditions: None
Construction
Type & style
- Home type: MobileManufactured
- Property subtype: Manufactured Home, Single Family Residence
Materials
- Vinyl Siding
- Foundation: Block
- Roof: Shingle
Condition
- New construction: No
- Year built: 1999
Utilities & green energy
- Sewer: Septic Tank
- Water: Well
- Utilities for property: BB/HS Internet Available, Cable Available, Cable Connected, Electricity Available, Electricity Connected, Private
Community & HOA
Community
- Pet fee: $0 monthly
- Subdivision: MOON LAKE ESTATES
HOA
- Has HOA: No
Location
- Region: New Port Richey
Financial & listing details
- Price per square foot: $143/sqft
- Tax assessed value: $119,397
- Annual tax amount: $1,148
- Date on market: 11/10/2026
- Cumulative days on market: 334 days
- Listing terms: Cash,Conventional,FHA
- Ownership: Fee Simple
- Total actual rent: 0
- Electric utility on property: Yes
- Road surface type: Asphalt, Paved
- Body type: Double Wide
Estimated market value
Not available
Estimated sales range
Not available
Not available
Price history
| Date | Event | Price |
|---|---|---|
| 11/10/2026 | Listed for sale | $270,000$143/sqft |
Source:  Stellar MLS #TB8564358 Report a problem | ||
| 11/1/2026 | Listing removed | $270,000$143/sqft |
Source: Stellar MLS #TB8525724 Report a problem | ||
| 9/29/2026 | Price change | $270,000-1.8%$143/sqft |
Source: Stellar MLS #TB8525724 Report a problem | ||
| 8/7/2026 | Price change | $274,900-3.5%$145/sqft |
Source: Stellar MLS #TB8525724 Report a problem | ||
| 7/3/2026 | Listed for sale | $285,000$151/sqft |
Source: Stellar MLS #TB8525724 Report a problem | ||
| 5/30/2026 | Listing removed | $285,000$151/sqft |
Source: Stellar MLS #TB8442196 Report a problem | ||
| 4/25/2026 | Price change | $285,000-3.4%$151/sqft |
Source: Stellar MLS #TB8442196 Report a problem | ||
| 2/17/2026 | Price change | $294,900-1.7%$156/sqft |
Source: Stellar MLS #TB8442196 Report a problem | ||
| 10/28/2025 | Listed for sale | $299,900+40.8%$159/sqft |
Source: Stellar MLS #TB8442196 Report a problem | ||
| 7/13/2022 | Sold | $213,000-0.5%$113/sqft |
Source: Public Record Report a problem | ||
| 5/18/2022 | Pending sale | $214,000$113/sqft |
Source: Stellar MLS #T3371877 Report a problem | ||
| 5/12/2022 | Listed for sale | $214,000+345.8%$113/sqft |
Source: Stellar MLS #T3371877 Report a problem | ||
| 3/16/2017 | Sold | $48,000+60%$25/sqft |
Source: Public Record Report a problem | ||
| 1/26/2015 | Sold | $30,000-25%$16/sqft |
Source: Public Record Report a problem | ||
| 8/13/2009 | Sold | $40,000$21/sqft |
Source: Public Record Report a problem | ||
Public tax history
| Year | Property taxes | Tax assessment |
|---|---|---|
| 2025 | $1,148 +4.7% | $96,980 +3.7% |
| 2024 | $1,097 +5.1% | $93,490 +6% |
| 2023 | $1,044 -17.3% | $88,198 +20.1% |
| 2022 | $1,263 +6.4% | $73,460 +24.7% |
| 2021 | $1,187 +15.4% | $58,910 +10% |
| 2020 | $1,029 -1% | $53,560 -0.2% |
| 2019 | $1,039 | $53,666 +10% |
| 2018 | $1,039 +9.4% | $48,787 +4.3% |
| 2017 | $950 +5% | $46,772 +16.8% |
| 2016 | $905 +22.3% | $40,050 +10.3% |
| 2015 | $740 +1.3% | $36,319 -1.8% |
| 2014 | $731 | $36,976 +0.8% |
| 2013 | -- | $36,675 -3% |
| 2012 | -- | $37,811 -8.5% |
| 2011 | -- | $41,310 -5.5% |
| 2010 | -- | $43,725 -9.9% |
| 2009 | -- | $48,551 -45% |
| 2008 | -- | $88,242 -31.2% |
| 2007 | -- | $128,186 +22.5% |
| 2006 | -- | $104,614 +29.5% |
| 2005 | -- | $80,766 +22% |
| 2004 | -- | $66,228 -1.6% |
| 2003 | -- | $67,318 -5.1% |
| 2002 | -- | $70,936 +59.1% |
| 2000 | -- | $44,592 +840.2% |
| 1999 | -- | $4,743 |
Find assessor info on the county website
Monthly payment
Climate risks
Neighborhood: 34654
Similar homes
- $239,9903 bd2 ba1.5k sqft9690 JEROME DRIVE, NEW PORT RICHEY, FL 34654For Sale
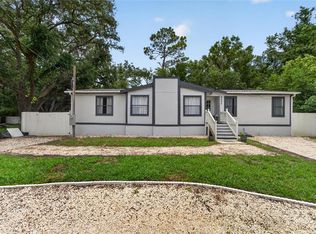
 MLS ID #TB8527472, Dammy Sanchez, EXP REALTY LLC. Stellar MLS
- $249,0003 bd2 ba1.6k sqft11829 IVYWOOD PLACE, NEW PORT RICHEY, FL 34654For Sale
 MLS ID #W7889941, Lynette Krull, RE/MAX CHAMPIONS. Stellar MLS
- $249,0004 bd2 ba1.7k sqft12506 HICKS ROAD, HUDSON, FL 34669For Sale
 MLS ID #TB8562019, Dan Shapiro, AGILE GROUP REALTY. Stellar MLS
- $290,0003 bd2 ba1.2k sqft9825 LAKESIDE LANE, PORT RICHEY, FL 34668For Sale
 MLS ID #TB8488695, Deziree Indano, LPT REALTY, LLC. Stellar MLS
- $318,9003 bd2 ba1.6k sqft7120 CORAL REEF DRIVE, PORT RICHEY, FL 34668For SaleMLS ID #W7889120, Cory Byrd, F I GREY & SON RESIDENTIAL. Stellar MLS
- $219,9002 bd2 ba1.1k sqft7212 WEDGEWOOD DRIVE, NEW PORT RICHEY, FL 34652For SaleMLS ID #W7891110, Michael Garey, RE/MAX CHAMPIONS. Stellar MLS
- $275,0002 bd2 ba1.6k sqft8040 SAYBROOK DRIVE, PORT RICHEY, FL 34668For SaleMLS ID #TB8558057, Christa Setzer, SIGNATURE REALTY ASSOCIATES. Stellar MLS
- $354,9003 bd2 ba1.6k sqft11404 TURTLE DOVE PLACE, NEW PORT RICHEY, FL 34654For SaleMLS ID #W7887871, Lynette Krull, RE/MAX CHAMPIONS. Stellar MLS
- $228,9853 bd2 ba1.1k sqft9637 PASSAIC DRIVE, HUDSON, FL 34667For SaleMLS ID #TB8544768, Susan McGowan, FUTURE HOME REALTY INC. Stellar MLS
- $250,0003 bd2 ba1.6k sqft7876 RIDGE ROAD, WEEKI WACHEE, FL 34613For SaleMLS ID #TB8522315, Jon Powell, OPTIMA ONE REALTY. Stellar MLS
- $315,0003 bd2 ba1.9k sqft4045 SAIL DRIVE, NEW PORT RICHEY, FL 34652For SaleMLS ID #TB8561119, Tia Strackman, CENTURY 21 BE3. Stellar MLS
- $225,0003 bd2 ba1.1k sqft17808 DOGWOOD DRIVE, LUTZ, FL 33558For SaleMLS ID #TB8519244, Terra Brady, BRADY ADVANTAGE. Stellar MLS
- $325,0003 bd2 ba1.7k sqft8350 ROYAL HART DRIVE, NEW PORT RICHEY, FL 34653For SaleMLS ID #W7890419, William Boccio, ABBAS REALTY GROUP LLC. Stellar MLS
- $299,9003 bd2 ba1.5k sqft4331 SWALLOWTAIL DRIVE, NEW PORT RICHEY, FL 34653For SaleMLS ID #TB8546675, Andrea Stoll, CHARLES RUTENBERG REALTY INC. Stellar MLS
- $219,5002 bd2 ba1.5k sqft10611 MIRA VISTA DRIVE, PORT RICHEY, FL 34668For SaleMLS ID #TB8565310, Gospel Ibeh, SPEED EQUITY REALTY LLC. Stellar MLS
- $325,0003 bd2 ba1.7k sqft7613 SUNDOWN COURT, HUDSON, FL 34667For SaleMLS ID #W7890797, Brian Pfister, RE/MAX SUNSET REALTY. Stellar MLS
- $264,9003 bd2 ba1.3k sqft11424 SCALLOP DRIVE, PORT RICHEY, FL 34668For SaleMLS ID #O6411124, Robert Salmons, ENTERA REALTY LLC. Stellar MLS
- $255,9002 bd2 ba1.5k sqft10508 QUIMBY DRIVE, PORT RICHEY, FL 34668For SaleMLS ID #TB8528981, Lynn Rice, FLORIDA WEST COAST HOMES, LLC. Stellar MLS
- $255,0002 bd2 ba1.2k sqft4135 COTTON TAIL DRIVE, NEW PORT RICHEY, FL 34653For SaleMLS ID #C7528901, Shasta DeGraw, REALTY ONE GROUP MVP. Stellar MLS
