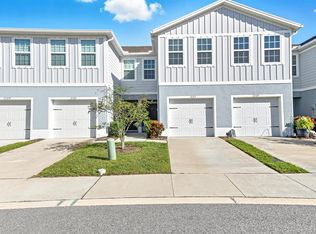
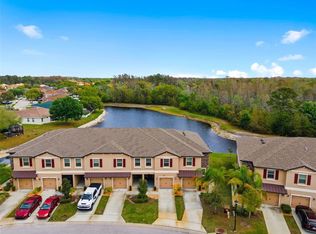
Bear Creek Townhome, 3 Bedroom, 2.5 Bath with one-car garage, a pond view and an inviting open floor plan, built in 2023! The kitchen features white cabinetry, granite countertops, stainless steel appliances, and a spacious island that connects seamlessly with the dining and living areas. Ceramic tile flooring throughout the main level adds style and everyday practicality, while a convenient half bath serves guests. Step outside to the covered rear patio and unwind with peaceful pond views. Upstairs, the primary suite features a walk-in closet and an ensuite bath with dual sinks and a glass-enclosed shower. Two additional bedrooms provide flexible space for guests, a home office, or hobbies, with a second full bath and upstairs laundry completing the layout. Association benefits include cable TV, internet, and exterior and grounds maintenance, helping simplify everyday upkeep. The location offers access to grocery shopping, dining, and daily conveniences along the Moon Lake Road and State Road 52 corridors, with the Suncoast Parkway providing connections throughout the Tampa Bay area. Outdoor recreation is easy to enjoy at nearby Moon Lake Park, featuring picnic shelters, a playground, basketball court, fishing access, and a boat ramp. Explore the broader area at Jay B. Starkey Wilderness Park, where hiking trails, picnic areas, and a paved biking and walking trail connect with the Suncoast Trail.
For sale
$249,900
12309 GRIZZLY LANE, NEW PORT RICHEY, FL 34654
3beds
1,440sqft
Townhouse
Built in 2023
1,616 Square Feet Lot
$-- Zestimate®
$174/sqft
$186/mo HOA
What's special
Spacious islandPond viewGranite countertopsInviting open floor planCovered rear patioPeaceful pond viewsGlass-enclosed shower
- 8 days
- 143
- 19
Likely to sell faster than
Zillow last checked:
Listing updated:
Listed by:
Justin Ostow 727-667-5811,
GUARDIAN REAL ESTATE SERVICES 813-767-2582,
Dale Hunter 813-767-2582,
GUARDIAN REAL ESTATE SERVICES
Source: Stellar MLS,MLS#: TB8556518 Originating MLS: Suncoast Tampa
Originating MLS: Suncoast Tampa
Facts & features
Interior
Bedrooms & bathrooms
- Bedrooms: 3
- Bathrooms: 3
- Full bathrooms: 2
- 1/2 bathrooms: 1
Primary bedroom
- Features: Walk-In Closet(s)
- Level: Second
Bedroom 2
- Features: Built-in Closet
- Level: Second
Bedroom 3
- Features: Built-in Closet
- Level: Second
Dinette
- Features: No Closet
- Level: First
Kitchen
- Features: Built-in Closet
- Level: First
Living room
- Features: No Closet
- Level: First
Heating
- Central, Electric
Cooling
- Central Air
Appliances
- Included: Dishwasher, Disposal, Microwave, Range, Refrigerator
- Laundry: Laundry Closet
Features
- Ceiling Fan(s), Open Floorplan, PrimaryBedroom Upstairs, Stone Counters, Walk-In Closet(s)
- Flooring: Carpet, Ceramic Tile
- Windows: Hurricane Shutters
- Has fireplace: No
Interior area
- Total structure area: 1,844
- Total interior livable area: 1,440 sqft
Video & virtual tour
Property
Parking
- Total spaces: 1
- Parking features: Driveway, Garage Door Opener
- Attached garage spaces: 1
- Has uncovered spaces: Yes
Features
- Levels: Two
- Stories: 2
- Patio & porch: Covered, Rear Porch
- Exterior features: Irrigation System
- Has view: Yes
- View description: Water, Pond
- Has water view: Yes
- Water view: Water,Pond
Lot
- Size: 1,616 Square Feet
Details
- Parcel number: 172508008.0000.00107.0
- Zoning: MF1
- Special conditions: None
Construction
Type & style
- Home type: Townhouse
- Property subtype: Townhouse
Materials
- Block, Stucco, Wood Frame
- Foundation: Slab
- Roof: Shingle
Condition
- New construction: No
- Year built: 2023
Utilities & green energy
- Sewer: Public Sewer
- Water: Public
- Utilities for property: Public
Community & HOA
Community
- Features: Deed Restrictions
- Pet fee: $0 monthly
- Subdivision: BEAR CRK TWNHMS
HOA
- Has HOA: Yes
- Services included: Cable TV, Internet, Maintenance Structure, Maintenance Grounds
- HOA fee: $186 monthly
- HOA name: Courtney Vlastnik
Location
- Region: New Port Richey
Financial & listing details
- Price per square foot: $174/sqft
- Tax assessed value: $215,230
- Annual tax amount: $3,197
- Date on market: 10/9/2026
- Listing terms: Cash,Conventional,Owner May Carry,Private Financing Available,VA Loan
- Ownership: Fee Simple
- Total actual rent: 0
- Road surface type: Asphalt
Foreclosure details
Estimated market value
Not available
Estimated sales range
Not available
Not available
Price history
| Date | Event | Price |
|---|---|---|
| 10/9/2026 | Listed for sale | $249,900-10.7%$174/sqft |
Source:  Stellar MLS #TB8556518 Report a problem Stellar MLS #TB8556518 Report a problem | ||
| 7/10/2025 | Listing removed | $279,900$194/sqft |
Source: Stellar MLS #TB8361195 Report a problem | ||
| 6/12/2025 | Listed for sale | $279,900$194/sqft |
Source: Stellar MLS #TB8361195 Report a problem | ||
| 6/6/2025 | Pending sale | $279,900$194/sqft |
Source: Stellar MLS #TB8361195 Report a problem | ||
| 4/24/2025 | Price change | $279,900-1.8%$194/sqft |
Source: Stellar MLS #TB8361195 Report a problem | ||
| 4/24/2025 | Listed for rent | $2,100$1/sqft |
Source: Stellar MLS #TB8377985 Report a problem | ||
| 4/9/2025 | Price change | $284,900-1.7%$198/sqft |
Source: Stellar MLS #TB8361195 Report a problem | ||
| 3/20/2025 | Listed for sale | $289,900+8.5%$201/sqft |
Source: Stellar MLS #TB8361195 Report a problem | ||
| 4/21/2023 | Sold | $267,300$186/sqft |
Source: Public Record Report a problem | ||
Public tax history
| Year | Property taxes | Tax assessment |
|---|---|---|
| 2025 | $3,198 -4.5% | $215,230 -3.3% |
| 2024 | $3,347 +1107.5% | $222,672 +22.7% |
| 2023 | $277 +37.9% | $181,425 +1315.9% |
| 2022 | $201 | $12,813 |
Find assessor info on the county website
Monthly payment
Est. payment
Payment breakdown
Explore the cost of this home by adjusting the details. Changes won't be saved.Climate risks
Neighborhood: 34654
Nearby schools
Schools provided by the listing agent
- Elementary: Moon Lake-PO
- Middle: River Ridge Middle-PO
- High: River Ridge High-PO
Source: Stellar MLS. This data may not be complete. We recommend contacting the local school district to confirm school assignments for this home.

Similar homes
- $269,0003 bd3 ba1.6k sqft8606 REEDVILLE STREET, NEW PORT RICHEY, FL 34654For Sale
 MLS ID #W7883980, Janina Wozniak, FUTURE HOME REALTY. Stellar MLS
 - $243,9003 bd3 ba1.5k sqft7532 RED MILL CIRCLE, NEW PORT RICHEY, FL 34653For Sale
 MLS ID #TB8555019, Jama Hopkins, FUTURE HOME REALTY INC. Stellar MLS
 - $319,9003 bd2 ba1.3k sqft12342 OCONEE BOULEVARD, NEW PORT RICHEY, FL 34654New Construction
 MLS ID #TB8546603, Adamelys Valladares, EXP REALTY LLC. Stellar MLS
 - $358,0004 bd3 ba1.6k sqft12337 ROSE HAVEN BOULEVARD, NEW PORT RICHEY, FL 34654For Sale
 MLS ID #TB8529627, Yovanni Cardona, MARK SPAIN REAL ESTATE. Stellar MLS
 - $225,0003 bd3 ba1.6k sqft12039 GREENGATE DRIVE, HUDSON, FL 34669For SaleMLS ID #TB8470662, Kari Hazeltine, REAL BROKER, LLC. Stellar MLS
- $225,0002 bd2 ba1.1k sqft7703 RED MILL CIRCLE, NEW PORT RICHEY, FL 34653For SaleMLS ID #TB8554347, Monica Karcz, PA, REDFIN CORPORATION. Stellar MLS
- $255,0003 bd3 ba1.6k sqft9661 ASHWORTH PLACE, LAND O LAKES, FL 34637For SaleMLS ID #TB8534218, David Pratt, CENTURY 21 COASTAL ALLIANCE. Stellar MLS
- $260,0003 bd3 ba1.6k sqft21868 LYONIA LANE, LAND O LAKES, FL 34637For SaleMLS ID #TB8538191, Olga Letizkaya, GULF SHORES REALTY ERA POWERED LLC. Stellar MLS
- $255,0003 bd3 ba1.6k sqft2578 CHARLAN COURT, HOLIDAY, FL 34690For SaleMLS ID #W7888795, LORI Smith, PA, BEST OF THE GULF REALTY INC. Stellar MLS
- $220,0002 bd2 ba1.5k sqft13703 CREST LAKE DRIVE, HUDSON, FL 34669For SaleMLS ID #TB8530204, Dawn Walls, MARK SPAIN REAL ESTATE. Stellar MLS
- $239,9003 bd3 ba1.5k sqft26523 CHIMNEY SPIRE LANE, WESLEY CHAPEL, FL 33544For SaleMLS ID #TB8533599, Pete Radeka, FLORIDA EXECUTIVE REALTY. Stellar MLS
- $224,9003 bd2 ba1.2k sqft8120 GOLDEN BEAR LOOP, PORT RICHEY, FL 34668For SaleMLS ID #W7889401, Brian Pfister, RE/MAX SUNSET REALTY. Stellar MLS
- $279,9003 bd2 ba1.4k sqft7336 ASHMORE DRIVE, NEW PORT RICHEY, FL 34653For SaleMLS ID #O6409875, Robert Salmons, ENTERA REALTY LLC. Stellar MLS
- $305,0003 bd2 ba1.5k sqft10648 HERON HIDEAWAY LOOP, LAND O LAKES, FL 34638For SaleMLS ID #TB8554928, Lori Cheek, CHARLES RUTENBERG REALTY INC. Stellar MLS
- $289,9003 bd2 ba1.8k sqft10127 BARNETT LOOP, PORT RICHEY, FL 34668For SaleMLS ID #TB8550632, Meybell Gutierrez, INFINITY REALTY & INVESTMENT. Stellar MLS
- $299,9003 bd3 ba2k sqft9477 TRUMPET VINE LOOP, TRINITY, FL 34655For SaleMLS ID #TB8538563, Steven Petersen, COLDWELL BANKER REALTY. Stellar MLS
- $242,5003 bd3 ba1.6k sqft5101 CHIPOTLE LANE, WESLEY CHAPEL, FL 33544For SaleMLS ID #TB8480785, Luis Chaparro, LIFESTYLE INTERNATIONAL REALTY. Stellar MLS
- $239,0003 bd3 ba1.5k sqft27845 PLEASURE RIDE LOOP, WESLEY CHAPEL, FL 33544For SaleMLS ID #TB8532978, Sharon Wang, LPT REALTY, LLC. Stellar MLS
- $249,9002 bd3 ba1.3k sqft20456 NEEDLETREE DRIVE, TAMPA, FL 33647For SaleMLS ID #TB8543539, Molly Nye, CENTURY 21 BILL NYE REALTY. Stellar MLS
- $265,9993 bd3 ba1.6k sqft5084 FORUM BLVD, HOLIDAY, FL 34690For SaleMLS ID #TB8498032, Christina Vallianos, RE/MAX REALTY UNLIMITED. Stellar MLS
