Discover this beautifully remodeled 6-bedroom luxury lakefront home on the shores of Lake of Egypt, offering exceptional craftsmanship, modern upgrades, and stunning water views. Fully updated in 2017 (with the exception of the bunk room), this move-in ready waterfront property blends timeless timber-frame architecture with today's sought-after finishes. The vaulted great room features floor-to-ceiling windows, natural wood beams, and a stone fireplace, creating a warm and inviting gathering space. The remodeled kitchen and dining area offer abundant seating and seamless flow for entertaining. Outside, enjoy expansive wrap-around decks, shaded sitting areas, a walkout patio, and beautifully terraced natural rock landscaping. The property sits on deep, clear water with a private covered dock, shoreline platform, and easy access for swimming, boating, and lake activities. A playground and mature trees complete the perfect lakefront setting. Located in the peaceful Sugar Creek area, this waterfront home offers quiet living just minutes from the Shawnee National Forest, state parks, wineries, biking trails, and all Southern Illinois outdoor recreation. A rare opportunity to own a fully remodeled, luxury lakefront property in one of the region's most desirable real estate markets. Currently a vacation rental with professional management in place. Turn key option with furnishings negotiable. 2012 Cobalt 200 Ski Boat and 2005 RANGER 185US Fishing Boat also negotiable.
Pending
$815,000
1165 Lake Shore Dr N, Goreville, IL 62939
4beds
3,078sqft
Single Family Residence
Built in 1996
0.8 Acres Lot
$574,900 Zestimate®
$265/sqft
$13/mo HOA
What's special
Stone fireplaceShoreline platformFloor-to-ceiling windowsExpansive wrap-around decksDeep clear waterTimeless timber-frame architectureMature trees
- 255 days
- 40
- 1
Zillow last checked:
Listing updated:
Listed by:
Allison Hasler 618-694-4017,
Indigo Realty LLC
Source: MRED as distributed by MLS GRID,MLS#: EB460586
Facts & features
Interior
Bedrooms & bathrooms
- Bedrooms: 4
- Bathrooms: 4
- Full bathrooms: 3
- 1/2 bathrooms: 1
Rooms
- Room types: Master Bathroom
Primary bedroom
- Features: Flooring (Carpet)
- Level: Second
- Area: 285 Square Feet
- Dimensions: 15x19
Primary bedroom
- Features: Flooring (Carpet)
- Level: Second
- Area: 285 Square Feet
- Dimensions: 15x19
Primary bedroom
- Features: Flooring (Carpet), Bathroom (Full)
- Level: Second
- Area: 285 Square Feet
- Dimensions: 15x19
Bedroom 2
- Features: Flooring (Carpet)
- Level: Main
- Area: 242 Square Feet
- Dimensions: 22x11
Bedroom 2
- Features: Flooring (Carpet)
- Level: Main
- Area: 242 Square Feet
- Dimensions: 22x11
Bedroom 2
- Features: Flooring (Carpet)
- Level: Main
- Area: 242 Square Feet
- Dimensions: 22x11
Bedroom 3
- Features: Flooring (Carpet)
- Level: Main
- Area: 264 Square Feet
- Dimensions: 22x12
Bedroom 3
- Features: Flooring (Carpet)
- Level: Main
- Area: 264 Square Feet
- Dimensions: 22x12
Bedroom 3
- Features: Flooring (Carpet)
- Level: Main
- Area: 264 Square Feet
- Dimensions: 22x12
Bedroom 4
- Features: Flooring (Carpet)
- Level: Lower
- Area: 126 Square Feet
- Dimensions: 14x9
Bedroom 4
- Features: Flooring (Carpet)
- Level: Lower
- Area: 126 Square Feet
- Dimensions: 14x9
Bedroom 4
- Features: Flooring (Carpet)
- Level: Lower
- Area: 126 Square Feet
- Dimensions: 14x9
Other
- Features: Flooring (Carpet)
- Level: Fourth
- Area: 420 Square Feet
- Dimensions: 20x21
Other
- Features: Flooring (Carpet)
- Level: Lower
- Area: 154 Square Feet
- Dimensions: 11x14
Dining room
- Features: Flooring (Luxury Vinyl)
- Level: Main
- Area: 135 Square Feet
- Dimensions: 15x9
Dining room
- Features: Flooring (Luxury Vinyl)
- Level: Main
- Area: 135 Square Feet
- Dimensions: 15x9
Dining room
- Features: Flooring (Luxury Vinyl)
- Level: Main
- Area: 135 Square Feet
- Dimensions: 15x9
Family room
- Features: Flooring (Carpet)
- Level: Basement
- Area: 456 Square Feet
- Dimensions: 19x24
Family room
- Features: Flooring (Carpet)
- Level: Basement
- Area: 456 Square Feet
- Dimensions: 19x24
Family room
- Features: Flooring (Carpet)
- Level: Basement
- Area: 456 Square Feet
- Dimensions: 19x24
Kitchen
- Features: Flooring (Luxury Vinyl)
- Level: Main
- Area: 330 Square Feet
- Dimensions: 15x22
Kitchen
- Features: Flooring (Luxury Vinyl)
- Level: Main
- Area: 330 Square Feet
- Dimensions: 15x22
Kitchen
- Features: Kitchen (Eating Area-Breakfast Bar, Eating Area-Table Space, Island, Pantry), Flooring (Luxury Vinyl)
- Level: Main
- Area: 330 Square Feet
- Dimensions: 15x22
Laundry
- Features: Flooring (Luxury Vinyl)
- Level: Main
- Area: 96 Square Feet
- Dimensions: 8x12
Laundry
- Features: Flooring (Luxury Vinyl)
- Level: Main
- Area: 96 Square Feet
- Dimensions: 8x12
Laundry
- Features: Flooring (Luxury Vinyl)
- Level: Main
- Area: 96 Square Feet
- Dimensions: 8x12
Living room
- Features: Flooring (Luxury Vinyl)
- Level: Main
- Area: 306 Square Feet
- Dimensions: 18x17
Living room
- Features: Flooring (Luxury Vinyl)
- Level: Main
- Area: 306 Square Feet
- Dimensions: 18x17
Living room
- Features: Flooring (Luxury Vinyl)
- Level: Main
- Area: 306 Square Feet
- Dimensions: 18x17
Heating
- Electric, Forced Air, Natural Gas, Propane, Sep Heating Systems - 2+
Cooling
- Central Air, Zoned
Appliances
- Included: Electric Water Heater, Gas Water Heater
Features
- Vaulted Ceiling(s)
- Windows: Window Treatments
- Basement: Finished,Daylight,Egress Window,Partial
- Number of fireplaces: 2
- Fireplace features: Wood Burning, Family Room, Living Room
Interior area
- Total structure area: 0
- Total interior livable area: 3,078 sqft
Property
Parking
- Total spaces: 3
- Parking features: Yes, Detached, Garage
- Garage spaces: 3
Accessibility
- Accessibility features: No Disability Access
Features
- Stories: 1.5
- Has view: Yes
- View description: Back of Property
- Has water view: Yes
- Water view: Back of Property
- Body of water: LAKE OF EGYPT
Lot
- Size: 0.8 Acres
Details
- Additional structures: Boat House, Boat Dock
- Parcel number: 0101224008
- Special conditions: None
Construction
Type & style
- Home type: SingleFamily
- Property subtype: Single Family Residence
Materials
- Wood Siding, Frame
- Foundation: Concrete Perimeter
Condition
- New construction: No
- Year built: 1996
Utilities & green energy
- Electric: 200+ Amp Service
- Sewer: Public Sewer, Septic Tank
- Water: Public
Community & HOA
HOA
- Has HOA: Yes
- Services included: Other
- HOA fee: $150 annually
Location
- Region: Goreville
Financial & listing details
- Price per square foot: $265/sqft
- Annual tax amount: $13,728
- Date on market: 12/19/2025
- Ownership: Fee Simple
Estimated market value
$574,900
Estimated sales range
Not available
$2,719/mo
Price history
| Date | Event | Price |
|---|---|---|
| 5/23/2026 | Pending sale | $815,000$265/sqft |
Source:  MRED as distributed by MLS GRID #EB460586 Report a problem MRED as distributed by MLS GRID #EB460586 Report a problem | ||
| 5/20/2026 | Listing removed | $815,000$265/sqft |
Source: MRED as distributed by MLS GRID #EB460586 Report a problem | ||
| 1/8/2026 | Pending sale | $815,000$265/sqft |
Source: MRED as distributed by MLS GRID #EB460586 Report a problem | ||
| 1/6/2026 | Listing removed | $815,000$265/sqft |
Source:  RMLS Alliance as distributed by MLS GRID #EB460586 Report a problem RMLS Alliance as distributed by MLS GRID #EB460586 Report a problem | ||
| 1/1/2026 | Pending sale | $815,000$265/sqft |
Source: MRED as distributed by MLS GRID #EB460586 Report a problem | ||
| 11/26/2025 | Listed for sale | $815,000-37.3%$265/sqft |
Source: RMLS Alliance as distributed by MLS GRID #EB460586 Report a problem | ||
| 11/20/2023 | Listing removed | -- |
Source: RMLS Alliance as distributed by MLS GRID #EB448230 Report a problem | ||
| 7/24/2023 | Price change | $1,299,999-13.3%$422/sqft |
Source: RMLS Alliance as distributed by MLS GRID #EB448230 Report a problem | ||
| 3/21/2023 | Listed for sale | $1,499,999$487/sqft |
Source: RMLS Alliance as distributed by MLS GRID #EB448230 Report a problem | ||
Public tax history
Tax history is unavailable.
Monthly payment
Est. payment
Payment breakdown
Explore the cost of this home by adjusting the details. Changes won't be saved.Climate risks
Neighborhood: 62939
- $368,7003 bd2 ba2.4k sqft1105 Lake Shore Dr N, Goreville, IL 62939Off Market

- $241,400-- bd-- ba-- sqft1195 Lake Shore Dr N, Goreville, IL 62939Off Market
- $240,200-- bd-- ba-- sqft1195 Lake Shore Dr N, Goreville, IL 62939Off Market
- $392,300-- bd-- ba-- sqft1085 Lakeshore Dr N, Goreville, IL 62939Off Market
Similar homes
- $499,9005 bd4 ba2.7k sqft175 Oak Cir, Goreville, IL 62939For Sale

 MLS ID #PA1267462, Melissa A Plant, COLDWELL BANKER J D THOMPSON. RMLS Alliance as distributed by MLS GRID
 - $459,0004 bd2 ba2.2k sqft1195 Lake Shore Dr N, Goreville, IL 62939For Sale
 MLS ID #PA1267913, Michelle Merrill, RIVER 2 RIVER REALTY, INC.. RMLS Alliance as distributed by MLS GRID
 - $569,0003 bd3 ba2.4k sqft1415 Lakeshore Dr S, Goreville, IL 62939For Sale
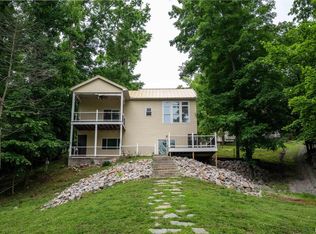 MLS ID #PA1266850, Kaitlynn Morgan, HOUSE 2 HOME REALTY. RMLS Alliance as distributed by MLS GRID
 - $599,9994 bd3 ba3k sqft12299 Pebble Point Rd, Marion, IL 62959For Sale
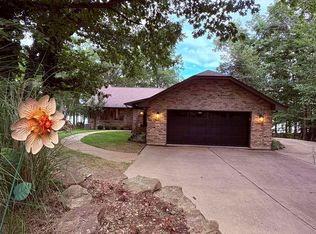 MLS ID #PA1268890, Michelle Merrill, RIVER 2 RIVER REALTY, INC.. RMLS Alliance as distributed by MLS GRID
 - $650,0004 bd5 ba2.6k sqft12185 Pebble Point Rd, Marion, IL 62959For SaleMLS ID #PA1267435, Michelle Merrill, RIVER 2 RIVER REALTY, INC.. RMLS Alliance as distributed by MLS GRID
- $624,9993 bd2 ba2.7k sqft135 Cut Off Rd, Creal Springs, IL 62922For SaleMLS ID #PA1265624, Michelle Merrill, RIVER 2 RIVER REALTY, INC.. RMLS Alliance as distributed by MLS GRID
- $739,0003 bd3 ba2.4k sqft7485 Chandler Dr, Marion, IL 62959For SaleMLS ID #PA1268252, Shelly K Cain, COLDWELL BANKER J D THOMPSON. RMLS Alliance as distributed by MLS GRID
- $774,9003 bd2 ba1.9k sqft10891 Lick Creek Rd, Buncombe, IL 62912For SaleMLS ID #PA1268200, Miranda Land-Parrish, HOUSE 2 HOME REALTY. RMLS Alliance as distributed by MLS GRID
- $655,0005 bd4 ba3.8k sqft5465 Grassy Rd, Carbondale, IL 62902For SaleMLS ID #PA1269548, Daniel Henderson, Southern Illinois Realty Experts - Marion. RMLS Alliance as distributed by MLS GRID
- $515,0004 bd5 ba4k sqft2006 Emily Ln, Marion, IL 62959For SaleMLS ID #PA1269627, Morgan Johns, REALTY 618 LLC. RMLS Alliance as distributed by MLS GRID
- $749,9004 bd4 ba2.3k sqft526 Shiloh Rd, Cobden, IL 62920For SaleMLS ID #PA1267860, Presley Barnett, COLDWELL BANKER J D THOMPSON. RMLS Alliance as distributed by MLS GRID
- $515,0004 bd3 ba3.1k sqft6381 Tyner Ln, Marion, IL 62959For SaleMLS ID #PA1268533, Nikki Rishel, Southern Illinois Realty Experts - Carbondale. RMLS Alliance as distributed by MLS GRID
- $449,0004 bd3 ba2.3k sqft12415 Bahama Dr, Marion, IL 62959For SaleMLS ID #PA1267202, Kristen Stegle, House 2 Home Realty Anna. RMLS Alliance as distributed by MLS GRID
- $575,0003 bd3 ba2.1k sqft5537 Wards Mill Rd, Marion, IL 62959For SaleMLS ID #PA1269090, Melissa A Plant, COLDWELL BANKER J D THOMPSON. RMLS Alliance as distributed by MLS GRID
- $559,0003 bd2 ba2.1k sqft1535 Howard Rd, Marion, IL 62959For SaleMLS ID #PA1267204, Lisa A Tomazzoli, House 2 Home Realty Anna. RMLS Alliance as distributed by MLS GRID
- $499,0003 bd2 ba1.6k sqft13481 S Egypt Shores Dr, Creal Springs, IL 62922For SaleMLS ID #PA1268865, Rhiannon Sandefur, Selling SI Realty. RMLS Alliance as distributed by MLS GRID
- $525,0003 bd2 ba2.1k sqft448 Clifty Heights Dr, Marion, IL 62959For SaleMLS ID #PA1269000, Melissa A Plant, COLDWELL BANKER J D THOMPSON. RMLS Alliance as distributed by MLS GRID
- $699,0004 bd3 ba1.9k sqft1230 Us Highway 45 N, Vienna, IL 62995For SaleMLS ID #PA1263371, Debra J Case, HOUSE 2 HOME REALTY. RMLS Alliance as distributed by MLS GRID
