Completely remodeled single-story residence in this coveted enclave of custom homes. Step through the beautiful entry into a dramatic foyer with rich hardwood floors, soaring ceilings and sophisticated lighting. The exceptional open floor plan showcases an expansive family room anchored by a striking fireplace with a floor-to-ceiling modern façade. The chef’s kitchen boasts an oversized center island, custom cabinetry and premium appliances. The breakfast nook is ideal for casual dining, while the butler’s pantry connects to the elegant dining room. A private study with built-in desks and French doors creates a refined home office. The spacious main-level primary suite is a true retreat, featuring high ceilings and a luxurious 5-piece en-suite bath with bath tub, dual sinks & oversized walk-in steam shower. The impressive walk-in closet connects directly to the main-level laundry room. Two additional main-level bedrooms share a beautifully remodeled Jack-and-Jill bath, each with a private sink areas and generous closets.Fantastic mudroom off the side load 4-car garage.The expansive lower level offers over 3,000 square feet of space with high ceilings, a large family/rec room, media room and kitchen area with beautiful cabinetry, dishwasher, bev fridge and bar. A built-in workstation provides versatile space for studying, crafting or working from home. Two additional bedrooms feature generous closets and private sink areas, along with a three-quarter bath with walk-in shower and secondary laundry. Unfinished space provides abundant storage, flexibility and a spacious workshop. Outside, the covered patio overlooks a private, low-maintenance backyard w/new turf, full fencing, hot tub and mature trees. Additional highlights include plantation shutters and concrete tile roof. Ideally located in sought-after Lake Pointe Estates, steps from the CC State Park,this exceptional home offers sophisticated finishes & rarely offered one-level living within this amazing community.
For sale
$1,900,000
11657 E Berry Drive, Englewood, CO 80111
5beds
6,172sqft
Single Family Residence
Built in 2000
0.32 Acres Lot
$-- Zestimate®
$308/sqft
$77/mo HOA
What's special
- 5 days |
- 1,047 |
- 49 |
Zillow last checked:
Listing updated:
Listed by:
Jennifer Bub 303-253-4969 jennifer.bub@coloradohomes.com,
Coldwell Banker Realty 24
Source: REcolorado as distributed by MLS GRID,MLS#: 6839628
Facts & features
Interior
Bedrooms & bathrooms
- Bedrooms: 5
- Bathrooms: 4
- Full bathrooms: 2
- 3/4 bathrooms: 1
- 1/2 bathrooms: 1
- Main level bathrooms: 3
- Main level bedrooms: 3
Bedroom
- Description: Huge Primary Suite With High Ceilings
- Features: Primary Suite
- Level: Main
- Area: 215.74 Square Feet
- Dimensions: 13.4 x 16.1
Bedroom
- Description: Beautiful Bedroom With Private Sink
- Level: Main
- Area: 194.35 Square Feet
- Dimensions: 11.5 x 16.9
Bedroom
- Description: Beautiful Bedroom With Private Sink
- Level: Main
- Area: 169.58 Square Feet
- Dimensions: 12.2 x 13.9
Bedroom
- Description: Bedroom With Private Sink Area And Large Closet
- Level: Basement
- Area: 144 Square Feet
- Dimensions: 12 x 12
Bedroom
- Description: Bedroom With Private Sink Area And Large Closet
- Level: Basement
- Area: 157.38 Square Feet
- Dimensions: 12.9 x 12.2
Bathroom
- Description: Gorgeous En-Suite Primary Bathroom
- Features: En Suite Bathroom, Primary Suite
- Level: Main
- Area: 227.91 Square Feet
- Dimensions: 10.7 x 21.3
Bathroom
- Description: Complete Remodeled Jack/Jil Bathroom
- Features: En Suite Bathroom
- Level: Main
- Area: 60.68 Square Feet
- Dimensions: 7.4 x 8.2
Bathroom
- Description: Gorgeous Powder Room
- Level: Main
- Area: 23.37 Square Feet
- Dimensions: 4.1 x 5.7
Bathroom
- Description: Bathroom With Walk-In Shower
- Level: Basement
- Area: 52.61 Square Feet
- Dimensions: 7.4 x 7.11
Dining room
- Description: Hardwood Floors And Gorgeous Lighting
- Level: Main
- Area: 203.06 Square Feet
- Dimensions: 14.2 x 14.3
Family room
- Description: Spacious Family Room W/ Work Station Area
- Level: Basement
- Area: 228.76 Square Feet
- Dimensions: 13.3 x 17.2
Kitchen
- Description: Beautifully Remodeled With Huge Center Island
- Level: Main
- Area: 282.5 Square Feet
- Dimensions: 11.3 x 25
Kitchen
- Description: New Kitchen With Dishwasher And Beverage Refrigerator
- Level: Basement
- Area: 92 Square Feet
- Dimensions: 9.1 x 10.11
Laundry
- Description: Main Level Laundry
- Level: Main
- Area: 54.75 Square Feet
- Dimensions: 7.3 x 7.5
Laundry
- Description: Secondary Laundry Area
- Level: Basement
- Area: 46.4 Square Feet
- Dimensions: 5.8 x 8
Living room
- Description: Hardwood Floors And Stunning Fireplace
- Level: Main
- Area: 540.15 Square Feet
- Dimensions: 19.5 x 27.7
Media room
- Description: Spacious Rec Space
- Level: Basement
- Area: 415.4 Square Feet
- Dimensions: 15.5 x 26.8
Mud room
- Description: Mud Room With With Custom Cabinetry
- Level: Main
- Area: 62.1 Square Feet
- Dimensions: 6.9 x 9
Office
- Description: Building In Desk And Wool Carpeting
- Level: Main
- Area: 149.85 Square Feet
- Dimensions: 11.1 x 13.5
Utility room
- Description: Storage /Utility
- Level: Basement
- Area: 123.12 Square Feet
- Dimensions: 10.8 x 11.4
Workshop
- Description: Workshop
- Level: Basement
- Area: 277.22 Square Feet
- Dimensions: 16.6 x 16.7
Heating
- Forced Air, Natural Gas
Cooling
- Central Air
Appliances
- Included: Bar Fridge, Cooktop, Dishwasher, Disposal, Double Oven, Dryer, Microwave, Oven, Range, Refrigerator, Washer, Water Softener
Features
- Ceiling Fan(s), Eat-in Kitchen, Entrance Foyer, Five Piece Bath, High Ceilings, Jack & Jill Bathroom, Kitchen Island, No Stairs, Open Floorplan, Pantry, Primary Suite, Vaulted Ceiling(s), Walk-In Closet(s)
- Flooring: Carpet, Wood
- Windows: Double Pane Windows
- Basement: Finished,Full
- Number of fireplaces: 1
- Fireplace features: Family Room
Interior area
- Total structure area: 6,172
- Total interior livable area: 6,172 sqft
- Finished area above ground: 3,104
- Finished area below ground: 1,844
Video & virtual tour
Property
Parking
- Total spaces: 4
- Parking features: Exterior Access Door, Floor Coating, Insulated Garage, Oversized
- Attached garage spaces: 4
Features
- Levels: One
- Stories: 1
- Patio & porch: Covered, Front Porch, Patio
- Exterior features: Private Yard
- Has spa: Yes
- Spa features: Spa/Hot Tub, Heated
- Fencing: Full
Lot
- Size: 0.32 Acres
- Features: Landscaped, Level, Sprinklers In Front, Sprinklers In Rear
Details
- Parcel number: 033534786
- Special conditions: Standard
Construction
Type & style
- Home type: SingleFamily
- Architectural style: Contemporary,Mountain Contemporary
- Property subtype: Single Family Residence
Materials
- Stone, Stucco
- Foundation: Slab
- Roof: Concrete
Condition
- Year built: 2000
Utilities & green energy
- Sewer: Public Sewer
- Water: Public
Community & HOA
Community
- Security: Carbon Monoxide Detector(s), Security System, Smoke Detector(s), Video Doorbell
- Subdivision: Cherry Creek Vista
HOA
- Has HOA: Yes
- Services included: Maintenance Grounds, Recycling, Road Maintenance, Trash
- HOA fee: $925 annually
- HOA name: LAKE POINTE ESTATES
- HOA phone: 720-635-3174
Location
- Region: Englewood
Financial & listing details
- Price per square foot: $308/sqft
- Tax assessed value: $1,739,000
- Annual tax amount: $12,735
- Date on market: 8/21/2026
- Listing terms: Cash,Conventional
- Exclusions: Solo Stove/Fire Pit In The Backyard, All Sellers Personal Property Including All Tv's Throughout The Home, Dance Floor In The Basement (Marley Dance Floor And Padding), Freezer In The Basement, Gun Safe, Small Safe And Tonal In Unfinished Basement.
- Ownership: Individual
Estimated market value
Not available
Estimated sales range
Not available
Not available
Price history
| Date | Event | Price |
|---|---|---|
| 8/19/2026 | Listed for sale | $1,900,000+111.1%$308/sqft |
Source:  REcolorado as distributed by MLS GRID #6839628 Report a problem REcolorado as distributed by MLS GRID #6839628 Report a problem | ||
| 10/5/2009 | Sold | $900,000+13.2%$146/sqft |
Source: Public Record Report a problem | ||
| 8/13/2002 | Sold | $795,000+657.1%$129/sqft |
Source: Public Record Report a problem | ||
| 12/16/1999 | Sold | $105,000+16.7%$17/sqft |
Source: Public Record Report a problem | ||
| 4/24/1998 | Sold | $90,000$15/sqft |
Source: Public Record Report a problem | ||
Public tax history
| Year | Property taxes | Tax assessment |
|---|---|---|
| 2025 | $11,980 +12.4% | $108,688 -93.7% |
| 2024 | $10,661 +28.4% | $1,738,400 +1378.2% |
| 2023 | $8,305 +0.2% | $117,603 +42.5% |
| 2022 | $8,286 | $82,538 -2.8% |
| 2021 | -- | $84,913 -3.4% |
| 2020 | $8,635 +16.9% | $87,937 |
| 2019 | $7,384 | $87,937 +18.4% |
| 2018 | $7,384 +1% | $74,275 |
| 2017 | $7,308 | $74,275 -14.7% |
| 2016 | -- | $87,082 |
| 2015 | -- | $87,082 +25.3% |
| 2014 | $8,621 +14.1% | $69,507 +3.5% |
| 2013 | $7,556 | $67,170 |
| 2012 | -- | $67,170 |
| 2011 | $8,346 +2.9% | $67,170 -9.3% |
| 2010 | $8,110 +2% | $74,040 |
| 2009 | $7,950 | $74,040 +1.7% |
| 2008 | -- | $72,835 |
| 2007 | -- | $72,835 +16.4% |
| 2006 | -- | $62,550 |
| 2005 | -- | $62,550 +16.6% |
| 2002 | $5,433 +141.7% | $53,650 +156.9% |
| 2001 | $2,248 | $20,880 |
Find assessor info on the county website
Monthly payment
Est. payment
Payment breakdown
Explore the cost of this home by adjusting the details. Changes won't be saved.Climate risks
Neighborhood: 80111
Nearby schools
GreatSchools rating
- 8/10Cottonwood Creek Elementary SchoolGrades: PK-5Distance: 0.5 mi
- 8/10Campus Middle SchoolGrades: 6-8Distance: 1.7 mi
- 8/10Cherry Creek High SchoolGrades: 9-12Distance: 1.8 mi
Schools provided by the listing agent
- Elementary: Cottonwood Creek
- Middle: Campus
- High: Cherry Creek
- District: Cherry Creek 5
Source: REcolorado as distributed by MLS GRID. This data may not be complete. We recommend contacting the local school district to confirm school assignments for this home.
- $1,656,9005 bd5 ba5.6k sqft5661 S Nome St, Englewood, CO 80111Off Market
- $1,444,1005 bd4 ba4k sqft11670 E Berry Pl, Englewood, CO 80111Off Market
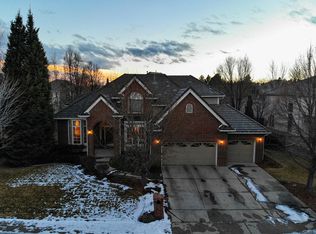
- $1,748,8005 bd5 ba5.9k sqft5671 S Nome St, Englewood, CO 80111Off Market
- $1,400,5004 bd5 ba2.7k sqft11676 E Berry Dr, Englewood, CO 80111Off Market
- $1,688,0006 bd5 ba5.4k sqft5641 S Nome St, Englewood, CO 80111Off Market
- $1,643,6004 bd5 ba3.8k sqft11650 E Berry Pl, Englewood, CO 80111Off Market
- $1,652,8005 bd5 ba4.6k sqft11658 E Berry Dr, Englewood, CO 80111Off Market
- $1,582,8006 bd5 ba5.2k sqft11678 E Berry Dr, Englewood, CO 80111Off Market
A local agent can set up tours, give advice and negotiate with sellers.
Similar homes
- $1,300,0005 bd4 ba3.9k sqft5447 S Iola Way, Englewood, CO 80111For Sale

 MLS ID #5282953, Jennifer Bub, Coldwell Banker Realty 24. REcolorado as distributed by MLS GRID
 - $1,350,0005 bd5 ba5.3k sqft6357 S Jamaica Court, Greenwood Village, CO 80111For Sale
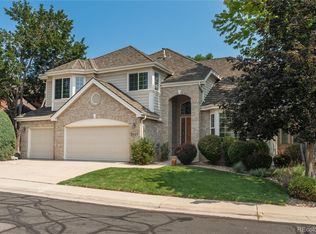 MLS ID #7185355, Jackie Garcia, RE/MAX Professionals. REcolorado as distributed by MLS GRID
 - $1,845,0004 bd4 ba3.8k sqft5557 S Hillside Street, Greenwood Village, CO 80111For Sale
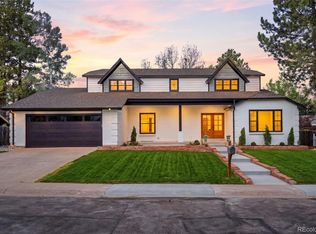 MLS ID #7279046, Lyn Drake, RE/MAX Professionals. REcolorado as distributed by MLS GRID
 - $1,375,0006 bd6 ba5k sqft6129 S Newark Way, Englewood, CO 80111For Sale
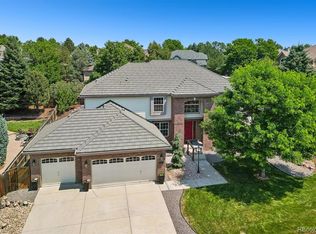 MLS ID #9080243, Mike Duggan, RE/MAX Professionals. REcolorado as distributed by MLS GRID
 - $1,850,0006 bd6 ba5.5k sqft255 Maplehurst Point, Highlands Ranch, CO 80126For SaleMLS ID #3254812, The Jackie Garcia/Noelle Chole Team, RE/MAX Professionals. REcolorado as distributed by MLS GRID
- $1,099,0004 bd4 ba3.2k sqft9633 E Caley Circle, Englewood, CO 80111For SaleMLS ID #3611677, Uyanga Khulan, eXp Realty, LLC. REcolorado as distributed by MLS GRID
- $1,600,0006 bd6 ba5.6k sqft10482 Marigold Court, Highlands Ranch, CO 80126For SaleMLS ID #5799222, Jessica Northrop, Compass - Denver. REcolorado as distributed by MLS GRID
- $2,750,0006 bd7 ba6.5k sqft5181 Preserve Parkway N, Greenwood Village, CO 80121For SaleMLS ID #2162858, Mitch Lazar, Compass - Denver. REcolorado as distributed by MLS GRID
- $1,325,0005 bd5 ba5.3k sqft9889 Sunset Hill Circle, Lone Tree, CO 80124For SaleMLS ID #8531563, Charles Burroughs, CJ Burroughs. REcolorado as distributed by MLS GRID
- $1,895,0005 bd6 ba6.5k sqft9190 Red Primrose Street, Franktown, CO 80116For SaleMLS ID #5002091, Joan Murphy, HomeSmart. REcolorado as distributed by MLS GRID
- $2,150,0005 bd6 ba7.2k sqft5969 Colorow Court, Parker, CO 80134For SaleMLS ID #5546237, Phillip Booghier, LIV Sotheby's International Realty. REcolorado as distributed by MLS GRID
- $1,450,0005 bd5 ba4.7k sqft9410 S Silent Hills Drive, Lone Tree, CO 80124For SaleMLS ID #5893913, Carolyn Kenney, HomeSmart. REcolorado as distributed by MLS GRID
- $2,040,0004 bd5 ba6.1k sqft11457 W Asbury Court, Denver, CO 80227For SaleMLS ID #2160132, Elyse Anderson, Key Team Real Estate Corp.. REcolorado as distributed by MLS GRID
- $1,590,0005 bd5 ba6.9k sqft8095 S Oak Hill Circle, Aurora, CO 80016For SaleMLS ID #4394590, Andy Leung, eXp Realty, LLC. REcolorado as distributed by MLS GRID
- $1,850,0004 bd3 ba3.1k sqft19 Niblick Lane, Littleton, CO 80123For SaleMLS ID #4374668, Tyler Terch, ideal Residential Group. REcolorado as distributed by MLS GRID
- $1,199,0005 bd6 ba6k sqft6103 S Kalispell Street, Centennial, CO 80016For SaleMLS ID #3611589, Jennifer Oldham, Coldwell Banker Realty 24. REcolorado as distributed by MLS GRID
- $1,400,0004 bd4 ba5.3k sqft8551 Burning Tree Drive, Franktown, CO 80116For SaleMLS ID #9247608, Jessica Lentz, eXp Realty, LLC. REcolorado as distributed by MLS GRID
- $1,485,0005 bd4 ba4.5k sqft2901 S Bellaire Street, Denver, CO 80222For SaleMLS ID #6399751, David DiPetro, Serhant Colorado LLC. REcolorado as distributed by MLS GRID
- $1,695,0006 bd5 ba6.7k sqft7550 Village Road, Parker, CO 80134For SaleMLS ID #2390443, Marni Kelce, Compass - Denver. REcolorado as distributed by MLS GRID
- $995,0004 bd4 ba4.6k sqft7781 S Pitkin Court, Centennial, CO 80016For SaleMLS ID #4778115, Renee Cohen, Coldwell Banker Global Luxury Denver. REcolorado as distributed by MLS GRID
