Welcome home to this stunning 2-story home in Gretna’s desirable Willow Park. With 4 bedrooms, 4 baths, and 2,555 finished square feet, this home offers plenty of space to grow. The main level features a cozy living room with a gas fireplace, formal and informal dining areas, and sliding glass doors leading to the deck and fully fenced backyard. Kitchen features stainless steel appliances and granite countertops. Upstairs, the primary retreat boasts a spacious walk-in closet and a private bath with a double sink. Two additional bedrooms and a convenient laundry room complete the second floor. The finished walk-out basement provides a massive rec room and another bedroom, perfect for entertaining. Step outside to your private oasis featuring a wood privacy fence and a storage shed. Ideally located in the Gretna School District, this home is a must-see!
Pending
$360,000
11657 S 209th St, Gretna, NE 68028
4beds
2,555sqft
Single Family Residence
Built in 2006
8,015 Square Feet Lot
$359,400 Zestimate®
$141/sqft
$-- HOA
What's special
Fully fenced backyardWood privacy fenceFinished walk-out basementPrivate oasisMassive rec roomStorage shedGas fireplace
- 261 days
- 8
- 0
Likely to sell faster than
Zillow last checked:
Listing updated:
Listed by:
Chris Benson 402-547-8187,
Keller Williams Greater Omaha
Source: GPRMLS,MLS#: 22603253
Facts & features
Interior
Bedrooms & bathrooms
- Bedrooms: 4
- Bathrooms: 4
- Full bathrooms: 1
- 3/4 bathrooms: 2
- 1/2 bathrooms: 1
- Main level bathrooms: 1
Primary bedroom
- Features: Wall/Wall Carpeting, Walk-In Closet(s)
- Level: Second
- Area: 168.14
- Dimensions: 14 x 12.01
Bedroom 2
- Features: Wall/Wall Carpeting
- Level: Second
- Area: 104.95
- Dimensions: 9.91 x 10.59
Bedroom 3
- Features: Wall/Wall Carpeting
- Level: Second
- Area: 115.35
- Dimensions: 11.64 x 9.91
Bedroom 4
- Features: Wall/Wall Carpeting
- Level: Basement
- Area: 114.34
- Dimensions: 10.91 x 10.48
Primary bathroom
- Features: 3/4
Dining room
- Features: Wall/Wall Carpeting, Ceiling Fans
- Level: Main
- Area: 113.47
- Dimensions: 12.58 x 9.02
Family room
- Features: Wall/Wall Carpeting, Fireplace, Ceiling Fan(s)
- Level: Main
- Area: 219.58
- Dimensions: 18.39 x 11.94
Kitchen
- Features: Laminate Flooring
- Level: Main
- Area: 128.82
- Dimensions: 11.95 x 10.78
Living room
- Features: Wall/Wall Carpeting
- Level: Main
- Area: 155.89
- Dimensions: 12.01 x 12.98
Basement
- Area: 938
Heating
- Natural Gas, Forced Air
Cooling
- Central Air
Appliances
- Included: Range, Refrigerator, Dishwasher, Microwave
- Laundry: Vinyl Floor
Features
- Ceiling Fan(s), Formal Dining Room
- Flooring: Carpet, Ceramic Tile
- Doors: Sliding Doors
- Basement: Egress,Walk-Out Access,Partially Finished
- Number of fireplaces: 1
- Fireplace features: Family Room, Gas Log
Interior area
- Total structure area: 2,555
- Total interior livable area: 2,555 sqft
- Finished area above ground: 1,755
- Finished area below ground: 800
Property
Parking
- Total spaces: 2
- Parking features: Attached, Garage Door Opener
- Attached garage spaces: 2
Features
- Levels: Two
- Patio & porch: Porch, Deck, Covered Patio
- Fencing: Wood,Full
Lot
- Size: 8,015 Square Feet
- Dimensions: 62 x 128
- Features: Up to 1/4 Acre., City Lot, Subdivided, Curb and Gutter
Details
- Additional structures: Shed(s)
- Parcel number: 011583228
Construction
Type & style
- Home type: SingleFamily
- Property subtype: Single Family Residence
Materials
- Masonite
- Foundation: Concrete Perimeter
- Roof: Composition
Condition
- Not New and NOT a Model
- New construction: No
- Year built: 2006
Utilities & green energy
- Sewer: Public Sewer
- Water: Public
- Utilities for property: Electricity Available, Natural Gas Available, Water Available, Sewer Available, Storm Sewer
Community & HOA
Community
- Subdivision: WILLOW PARK
HOA
- Has HOA: No
Location
- Region: Gretna
Financial & listing details
- Price per square foot: $141/sqft
- Tax assessed value: $346,517
- Annual tax amount: $6,068
- Date on market: 2/4/2026
- Listing terms: VA Loan,FHA,Conventional,Cash
- Ownership: Fee Simple
- Electric utility on property: Yes
Estimated market value
$359,400
$341,000 - $377,000
$2,973/mo
Price history
| Date | Event | Price |
|---|---|---|
| 2/12/2026 | Pending sale | $360,000$141/sqft |
Source:  GPRMLS #22603253 Report a problem GPRMLS #22603253 Report a problem | ||
| 2/4/2026 | Listed for sale | $360,000+84.6%$141/sqft |
Source: GPRMLS #22603253 Report a problem | ||
| 3/11/2016 | Sold | $195,000-2.5%$76/sqft |
Source: GPRMLS #21521953 Report a problem | ||
| 12/16/2015 | Listed for sale | $200,000+19.8%$78/sqft |
Source: BHHS Ambassador Real Estate #21521953 Report a problem | ||
| 10/14/2008 | Sold | $167,000+0.6%$65/sqft |
Source: GPRMLS #20811200 Report a problem | ||
| 10/25/2006 | Sold | $166,000$65/sqft |
Source: Public Record Report a problem | ||
Public tax history
| Year | Property taxes | Tax assessment |
|---|---|---|
| 2025 | $6,068 +8.1% | $346,517 +9.3% |
| 2024 | $5,614 -16.6% | $317,096 |
| 2023 | $6,731 +2.1% | $317,096 +9.8% |
| 2022 | $6,592 +39.5% | $288,885 0% |
| 2021 | $4,727 -22.4% | $288,889 +22.4% |
| 2020 | $6,092 -0.4% | $236,025 +2.8% |
| 2019 | $6,114 +7.9% | $229,558 +7.9% |
| 2018 | $5,664 +6.8% | $212,683 +7.8% |
| 2017 | $5,303 +1.9% | $197,287 +4.2% |
| 2016 | $5,203 | $189,392 +1% |
| 2015 | $5,203 +0.6% | $187,578 -1.5% |
| 2014 | $5,171 | $190,530 +3% |
| 2012 | $5,171 +24.3% | $184,898 +19.3% |
| 2011 | $4,160 -0.2% | $154,945 -1% |
| 2010 | $4,169 -0.7% | $156,587 -0.8% |
| 2009 | $4,199 -2.7% | $157,903 -3.7% |
| 2008 | $4,317 +1159.4% | $163,963 -2.4% |
| 2007 | $343 +109.5% | $167,929 +1210.9% |
| 2006 | $164 +45.4% | $12,810 +105.1% |
| 2005 | $113 | $6,247 +47% |
| 2004 | $113 | $4,250 |
Find assessor info on the county website
Monthly payment
Est. payment
Payment breakdown
Explore the cost of this home by adjusting the details. Changes won't be saved.Climate risks
Neighborhood: 68028
Nearby schools
Schools provided by the listing agent
- Elementary: Thomas
- Middle: Gretna
- High: Gretna
- District: Gretna
Source: GPRMLS. This data may not be complete. We recommend contacting the local school district to confirm school assignments for this home.

Similar homes
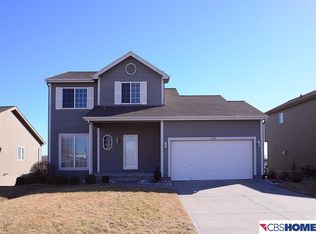
- $365,0003 bd3 ba2.2k sqft12144 S 221st St, Gretna, NE 68028For Sale

 MLS ID #22627219, Andrew Woods, BHHS Ambassador Real Estate. GPRMLS
 - $344,9004 bd3 ba2.1k sqft12314 S 218th Ave, Gretna, NE 68028For Sale
 MLS ID #22624778, Mary Ryan, Nebraska Realty. GPRMLS
 - $358,0004 bd3 ba2.5k sqft15706 Timberlane Dr, Omaha, NE 68136For Sale
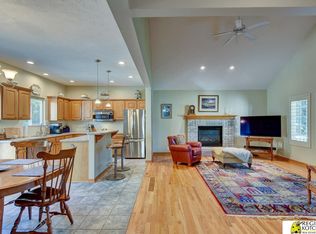 MLS ID #22628439, Regina Kotchin, Regina Kotchin R E Broker. GPRMLS
 - $475,0004 bd3 ba2.6k sqft7804 S 195th St, Gretna, NE 68028For Sale
 MLS ID #22617255, Jake Romero, Better Homes and Gardens R.E.. GPRMLS
 - $339,0004 bd3 ba2.1k sqft21756 Pacific St, Elkhorn, NE 68022For SaleMLS ID #22625687, Tricia Thierolf, Realty ONE Group Authentic. GPRMLS
- $369,8994 bd3 ba2.7k sqft206 Summerset Dr, Papillion, NE 68133For SaleMLS ID #22628981, Corey Burch, Better Homes and Gardens R.E.. GPRMLS
- $349,9004 bd4 ba2.4k sqft5716 S 158th St, Omaha, NE 68135For SaleMLS ID #22616010, Amanda Martin, BHHS Ambassador Real Estate. GPRMLS
- $359,0004 bd4 ba2.8k sqft2705 Duane Ave, Bellevue, NE 68123For SaleMLS ID #22629005, Vanessa Phillips, eXp Realty LLC. GPRMLS
- $299,9003 bd2 ba1.7k sqft18211 Edna St, Omaha, NE 68136For SaleMLS ID #22630446, Jim Harrer, Toast Real Estate. GPRMLS
- $360,0004 bd3 ba2.8k sqft10320 Hilltop Rd, Omaha, NE 68134For SaleMLS ID #22629945, Scott Anderson, NextHome Signature Real Estate. GPRMLS
- $375,0004 bd3 ba2.2k sqft1208 Castana Cir, Papillion, NE 68046For SaleMLS ID #22629787, Morgan Putnam, Toast Real Estate. GPRMLS
- $350,0004 bd3 ba2.1k sqft2517 S 167th St, Omaha, NE 68130For SaleMLS ID #22620676, John Ouedraogo, GTRSALES. GPRMLS
- $330,0003 bd3 ba2k sqft14961 Drexel St, Omaha, NE 68137For SaleMLS ID #22629412, Mandy Visty, BHHS Ambassador Real Estate. GPRMLS
- $375,0004 bd3 ba2.3k sqft6635 Michael Cir, Papillion, NE 68133For SaleMLS ID #22629015, Jenn Haynie-Jones, Platinum Realty LLC. GPRMLS
- $349,0003 bd3 ba2.3k sqft1806 Mayfair Dr, Omaha, NE 68144For SaleMLS ID #22629769, Stephanie Melsheimer, BHHS Ambassador Real Estate. GPRMLS
- $309,9003 bd2 ba1.5k sqft15528 Margo St, Omaha, NE 68138For SaleMLS ID #22630032, Gina Hodge, BHHS Ambassador Real Estate. GPRMLS
- $365,0003 bd4 ba2.8k sqft867 S 156th Ave, Omaha, NE 68118For SaleMLS ID #22627215, Chris Egan, BHHS Ambassador Real Estate. GPRMLS
- $340,0004 bd2 ba1.6k sqft148 S 30th St, Ashland, NE 68003For SaleMLS ID #22627831, BJ Burrows, Burrows Tracts Real Estate. GPRMLS
- $375,4004 bd3 ba2.5k sqft2810 Courtney Cir, Bellevue, NE 68123For SaleMLS ID #22624606, Michael Ware, Better Homes and Gardens R.E.. GPRMLS
- $370,0004 bd4 ba2.9k sqft15370 Lafayette Ave, Omaha, NE 68154For SaleMLS ID #22625481, Courtney Croonquist, BHHS Ambassador Real Estate. GPRMLS
