Exceptional 3-bedroom, 2-bath home in the highly desirable White Plains School District! Conveniently located near I-20 and the Oxford Exchange, this property sits on nearly an acre. Inside, you'll find an open-concept floor plan with a spacious living room flowing into a well-appointed kitchen featuring a large island with bar seating, abundant cabinetry, generous counter space, and a pantry. The oversized primary suite includes a walk-in closet and a private bath with a soaking tub and separate shower. The additional bedrooms also offer spacious closets. Outside, enjoy a fenced yard, a 2-car carport, and a large storage building perfect for tools, equipment, or extra storage. Schedule your private showing today and see everything this wonderful property has to offer!
Contingent
$149,900
1166 Dearmanville Dr N, Anniston, AL 36207
3beds
1,792sqft
Manufactured Home
Built in 2001
0.92 Acres Lot
$-- Zestimate®
$84/sqft
$-- HOA
What's special
Fenced yardGenerous counter spaceWalk-in closetNearly an acreOversized primary suiteAbundant cabinetryOpen-concept floor plan
- 20 days |
- 968 |
- 86 |
Likely to sell faster than
Zillow last checked:
Listing updated:
Listed by:
Destiny Tumlin 256-473-3279,
ERA King Real Estate
Source: GALMLS,MLS#: 21460877
Facts & features
Interior
Bedrooms & bathrooms
- Bedrooms: 3
- Bathrooms: 2
- Full bathrooms: 2
Rooms
- Room types: Bedroom, Bathroom, Kitchen, Master Bathroom, Master Bedroom
Primary bedroom
- Level: First
Bedroom 1
- Level: First
Bedroom 2
- Level: First
Primary bathroom
- Level: First
Bathroom 1
- Level: First
Kitchen
- Features: Laminate Counters, Breakfast Bar, Kitchen Island, Pantry
- Level: First
Living room
- Level: First
Basement
- Area: 0
Heating
- Central
Cooling
- Central Air, Ceiling Fan(s)
Appliances
- Included: Electric Cooktop, Dishwasher, Microwave, Electric Oven, Refrigerator, Stainless Steel Appliance(s), Electric Water Heater
- Laundry: Electric Dryer Hookup, Washer Hookup, Main Level, Laundry Room, Laundry (ROOM), Yes
Features
- None, Cathedral/Vaulted, Crown Molding, Soaking Tub, Linen Closet, Separate Shower, Tub/Shower Combo, Walk-In Closet(s)
- Flooring: Laminate
- Windows: Window Treatments
- Basement: Crawl Space
- Attic: None
- Number of fireplaces: 1
- Fireplace features: Stone, Living Room, Wood Burning
Interior area
- Total interior livable area: 1,792 sqft
- Finished area above ground: 1,792
- Finished area below ground: 0
Video & virtual tour
Property
Parking
- Total spaces: 2
- Parking features: Assigned, Driveway, Parking (MLVL)
- Carport spaces: 2
- Has uncovered spaces: Yes
Features
- Levels: One
- Stories: 1
- Patio & porch: Open (PATIO), Patio, Porch, Open (DECK), Deck
- Pool features: None
- Has spa: Yes
- Spa features: Bath
- Fencing: Fenced
- Has view: Yes
- View description: None
- Waterfront features: No
Lot
- Size: 0.92 Acres
- Features: Few Trees
Details
- Additional structures: Storage
- Parcel number: 2106130001012.001
- Special conditions: As Is
Construction
Type & style
- Home type: MobileManufactured
- Property subtype: Manufactured Home
Materials
- Vinyl Siding
Condition
- Year built: 2001
Utilities & green energy
- Sewer: Septic Tank
- Water: Public
Community & HOA
Community
- Subdivision: None
Location
- Region: Anniston
Financial & listing details
- Price per square foot: $84/sqft
- Tax assessed value: $66,900
- Price range: $149.9K - $149.9K
- Date on market: 7/31/2026
- Road surface type: Gravel
Estimated market value
Not available
Estimated sales range
Not available
Not available
Price history
| Date | Event | Price |
|---|---|---|
| 8/11/2026 | Contingent | $149,900$84/sqft |
Source:  GALMLS #21460877 Report a problem GALMLS #21460877 Report a problem | ||
| 7/31/2026 | Listed for sale | $149,900$84/sqft |
Source: GALMLS #21460877 Report a problem | ||
Public tax history
| Year | Property taxes | Tax assessment |
|---|---|---|
| 2025 | -- | $6,720 -9.9% |
| 2024 | $247 +6.2% | $7,460 +5.1% |
| 2023 | $233 +7% | $7,100 +5.7% |
| 2022 | $218 +20.3% | $6,720 +15.9% |
| 2021 | $181 +4.3% | $5,800 +6.6% |
| 2020 | $174 +4.1% | $5,440 -47% |
| 2019 | $167 -20.2% | $10,268 +99.8% |
| 2018 | $209 +1.6% | $5,140 +8.9% |
| 2017 | $206 +8.9% | $4,720 |
| 2016 | $189 | $4,720 +5.4% |
| 2013 | $189 +3.5% | $4,480 -1.8% |
| 2010 | $182 | $4,560 |
Find assessor info on the county website
Monthly payment
Climate risks
Neighborhood: 36207
Nearby schools
GreatSchools rating
- 7/10White Plains Middle SchoolGrades: 5-8Distance: 7.7 mi
- 6/10White Plains High SchoolGrades: 9-12Distance: 8.6 mi
- 9/10White Plains Elementary SchoolGrades: PK-4Distance: 7.7 mi
Schools provided by the listing agent
- Elementary: White Plains
- Middle: White Plains
- High: White Plains
Source: GALMLS. This data may not be complete. We recommend contacting the local school district to confirm school assignments for this home.
- $215,900-- bd-- ba1.4k sqft1166 Dearmanville Dr N, Anniston, AL 36207Off Market
- $25,3009.29 acres1136 Dearmanville Dr N, Anniston, AL 36207Off Market
- $41,000-- bd2 ba2k sqft45 Honeysuckle Trl, Anniston, AL 36207Sold
- $214,600-- bd-- ba1.7k sqft93 Honeysuckle Trl, Anniston, AL 36207Off Market
- $11,2000.84 acresDearmanville Dr N, Anniston, AL 36207Off Market
- $22,6002 acresDearmanville Dr N, Anniston, AL 36207Off Market
- $6,2000.44 acresDearmanville Dr N, Anniston, AL 36207Off Market
- $9,3000.7 acresDearmanville Dr N, Anniston, AL 36207Off Market
Similar homes
- $152,5003 bd2 ba2k sqft1504 Christine Ave, Anniston, AL 36207For Sale
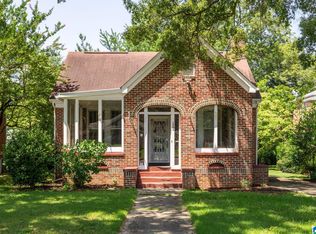
 MLS ID #21462015, Jacob Parrish, United Country Real Estate - Taylor Real Estate S. GALMLS
 - $199,9003 bd2 ba1.9k sqftSparklight, Anniston, AL 36207For Sale
 MLS ID #21458525, Hunter Cain, ERA King Real Estate. GALMLS
 - $169,9002 bd2 ba1.2k sqftSparklight, Anniston, AL 36207For Sale
 MLS ID #21461666, Gina Kiker, KW Realty Group. GALMLS
 - $160,0003 bd2 ba1.3k sqftMultiple Providers, Anniston, AL 36207For Sale
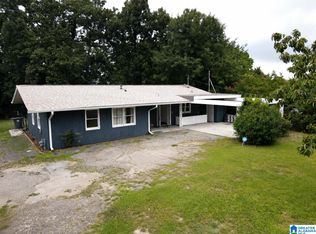 MLS ID #21460285, Myranda Smith, KW Realty Group. GALMLS
 - $171,0003 bd1 ba1k sqft1227 Buckelew Bridge Rd, Anniston, AL 36207For SaleMLS ID #21461135, Tara Emigh, Dalton Wade Real Estate Group. GALMLS
- $150,0002 bd2 ba1.2k sqft1223 Highland Ave, Anniston, AL 36207For SaleMLS ID #21460166, Morgan Knight, KW Realty Group. GALMLS
- $165,0003 bd3 ba1.4k sqft415 Goodwin Ave, Anniston, AL 36207For SaleMLS ID #21461035, Karolina Gomez, Kelly Right Real Estate of Ala. GALMLS
- $200,0004 bd3 ba2.2k sqftAt&t, Anniston, AL 36207For SaleMLS ID #21457863, Byron Medellin, KW Realty Group. GALMLS
- $139,9003 bd3 ba1.9k sqftAt&t Fiber, Anniston, AL 36207For SaleMLS ID #21449211, Joey Crews, KW Realty Group. GALMLS
- $190,0003 bd2 ba1.4k sqft447 Bernard Couch Dr, Anniston, AL 36207For SaleMLS ID #21458437, Paul Holmes, KW Realty Group. GALMLS
- $174,9003 bd3 ba1.6k sqft15 Mont Camille, Anniston, AL 36207For SaleMLS ID #21455129, Melissa Justice, Alabama Realty Servicing Inc. GALMLS
- $176,0003 bd3 ba2.1k sqftAt&t, Cableone,, Anniston, AL 36207For SaleMLS ID #21404278, Ed Kelley, Harris McKay Realty. GALMLS
- $157,5003 bd2 ba1.4k sqft2518 W 14th St, Anniston, AL 36201For SaleMLS ID #21456877, Kayla Tinney, Prime Properties Real Estate, LLC. GALMLS
- $139,0003 bd2 ba1.7k sqftSparklight, Ohatchee, AL 36271For SaleMLS ID #21461971, Linda Pritchett, Kelly Right Real Estate of Ala. GALMLS
- $199,9003 bd2 ba1.7k sqft1041 Michael Ln, Anniston, AL 36207Active
 MLS ID #10821822, Trish Mardis, Real South Realty. GAMLS
 - $169,9003 bd2 ba1.1k sqft6212 Meadowlark Dr, Anniston, AL 36206For SaleMLS ID #21461755, Charles Hammonds, KW Realty Group. GALMLS
- $147,0003 bd2 ba1.3k sqft6215 May St, Anniston, AL 36206For SaleMLS ID #21461339, Paul Holmes, KW Realty Group. GALMLS
- $209,9003 bd2 ba1.1k sqftSparklight, Anniston, AL 36207For SaleMLS ID #21442523, Hunter Cain, ERA King Real Estate. GALMLS
- $184,5003 bd2 ba1.1k sqftSparklight / At&t, Anniston, AL 36207For SaleMLS ID #21460685, Terry Lamb, Kelly Right Real Estate of Ala. GALMLS
- $159,9003 bd2 ba1.2k sqftSparklight, Ohatchee, AL 36271For SaleMLS ID #21452805, Destiny Tumlin, ERA King Real Estate. GALMLS
