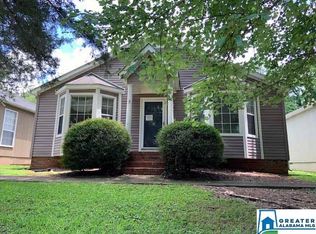
Nestled in the heart of Anniston, this single-level garden home is a must see! Two bedrooms and two full bathrooms strike the sweet spot between spacious and easy to maintain—a charming option with lasting appeal. Warm hardwood floors stretch throughout, adding timeless character. The layout flows effortlessly, and wide doorways keep every space feeling open and welcoming. The primary bedroom offers a quiet corner to unwind, while the second bedroom flexes as a guest room, or home office. Just outside, enjoy everything Anniston offers, from dining and shopping to parks and community events. Homes this practical and charming disappear quickly, so schedule your private showing today and see it for yourself.
Contingent
$150,000
1223 Highland Ave, Anniston, AL 36207
2beds
1,290sqft
Single Family Residence
Built in 1993
6,098 Square Feet Lot
$-- Zestimate®
$116/sqft
$-- HOA
What's special
Two bedroomsLayout flows effortlesslyWarm hardwood floors
- 48 days
- 465
- 22
Likely to sell faster than
Zillow last checked:
Listing updated:
Listed by:
Morgan Knight 256-452-9296,
KW Realty Group
Source: GALMLS,MLS#: 21460166
Facts & features
Interior
Bedrooms & bathrooms
- Bedrooms: 2
- Bathrooms: 2
- Full bathrooms: 2
Rooms
- Room types: Bedroom, Dining Room, Bathroom, Kitchen, Master Bathroom, Master Bedroom
Primary bedroom
- Level: First
Bedroom 1
- Level: First
Primary bathroom
- Level: First
Bathroom 1
- Level: First
Dining room
- Level: First
Kitchen
- Features: Laminate Counters
- Level: First
Living room
- Level: First
Basement
- Area: 0
Heating
- Central
Cooling
- Central Air
Appliances
- Included: Dishwasher, Stove-Electric, Electric Water Heater
- Laundry: Electric Dryer Hookup, Washer Hookup, Main Level, Laundry Closet, Yes
Features
- None, Crown Molding, Shared Bath, Tub/Shower Combo, Walk-In Closet(s)
- Flooring: Carpet, Hardwood
- Basement: Crawl Space
- Attic: Pull Down Stairs,Yes
- Has fireplace: No
Interior area
- Total interior livable area: 1,290 sqft
- Finished area above ground: 1,290
- Finished area below ground: 0
Video & virtual tour
Property
Parking
- Total spaces: 1
- Parking features: Attached, Driveway, Garage Faces Front
- Attached garage spaces: 1
- Has uncovered spaces: Yes
Accessibility
- Accessibility features: Support Rails, Accessible Doors
Features
- Levels: One
- Stories: 1
- Patio & porch: Covered, Patio, Porch, Open (DECK), Deck
- Exterior features: Lighting
- Pool features: None
- Has view: Yes
- View description: None
- Waterfront features: No
Lot
- Size: 6,098 Square Feet
Details
- Parcel number: 2103054003018.002
- Special conditions: N/A
Construction
Type & style
- Home type: SingleFamily
- Property subtype: Single Family Residence
- Attached to another structure: Yes
Materials
- Vinyl Siding
Condition
- Year built: 1993
Utilities & green energy
- Water: Public
- Utilities for property: Sewer Connected
Community & HOA
Community
- Subdivision: East Highlands
Location
- Region: Anniston
Financial & listing details
- Price per square foot: $116/sqft
- Tax assessed value: $94,080
- Price range: $150K - $150K
- Date on market: 7/24/2026
Estimated market value
Not available
Estimated sales range
Not available
Not available
Price history
| Date | Event | Price |
|---|---|---|
| 8/31/2026 | Contingent | $150,000$116/sqft |
Source: | ||
| 7/24/2026 | Listed for sale | $150,000+66.9%$116/sqft |
Source: | ||
| 10/9/2014 | Sold | $89,900$70/sqft |
Source: | ||
| 7/10/2014 | Listed for sale | $89,900$70/sqft |
Source: Northeast Alabama Real Estate Co., LLC dba Keller Williams Realty Group #602901 Report a problem | ||
Public tax history
| Year | Property taxes | Tax assessment |
|---|---|---|
| 2025 | -- | $9,420 |
| 2024 | -- | $9,420 |
| 2023 | -- | $9,420 +5.6% |
| 2022 | -- | $8,920 +27.1% |
| 2021 | -- | $7,020 |
| 2020 | -- | $7,020 -22.1% |
| 2019 | $482 -0.1% | $9,008 -0.1% |
| 2018 | $483 +14.8% | $9,020 +14.8% |
| 2017 | $421 +2.9% | $7,860 +2.9% |
| 2016 | $409 +98.7% | $7,640 +2.4% |
| 2013 | $206 -6.9% | $7,460 -4.4% |
| 2010 | $221 | $7,800 |
Find assessor info on the county website
Monthly payment
Est. payment
Payment breakdown
Explore the cost of this home by adjusting the details. Changes won't be saved.Climate risks
Neighborhood: 36207
Nearby schools
Schools provided by the listing agent
- Elementary: Golden Springs
- Middle: Anniston
- High: Anniston
Source: GALMLS. This data may not be complete. We recommend contacting the local school district to confirm school assignments for this home.