Looking for a home with lots of charm and character? Your search stops here!!! This 1930's home in Anniston features a full brick exterior, wooden front door with window transom, functioning wood burning fireplace in the living room, arched opening between dining/living rooms, original glass doorknobs, hardwood floors throughout, tile floors in the full baths, crown molding, light-filled kitchen with vintage sink, and a HUGE front porch to enjoy sipping your morning coffee or spending your evenings lounging with friends and family. You will find lots of storage throughout, tankless gas water heater, and the large unfinished basement has a powered garage door and ample storage or workshop space with a half bath. The private backyard has a 6 ft privacy fence, and this home is located on a cul-de-sac street with no thru traffic. Call today for more information and to schedule your personal tour!
For sale
Price cut: $10K (6/25)
$139,900
916 Woodland Ct, Anniston, AL 36207
3beds
1,950sqft
:
Get pre-qualified$862/mo
Single Family Residence
Built in 1930
9,583 Square Feet Lot
$-- Zestimate®
$72/sqft
$-- HOA
What's special
Full brick exteriorOriginal glass doorknobsLots of storage throughoutHardwood floors throughoutCrown molding
- 113 days |
- 1,230 |
- 87 |
Zillow last checked:
Listing updated:
Listed by:
Joey Crews 256-310-2294,
KW Realty Group,
Shawn Crawford 256-591-1319,
KW Realty Group
Source: GALMLS,MLS#: 21449211
Facts & features
Interior
Bedrooms & bathrooms
- Bedrooms: 3
- Bathrooms: 3
- Full bathrooms: 2
- 1/2 bathrooms: 1
Rooms
- Room types: Bedroom, Den/Family (ROOM), Dining Room, Bathroom, Half Bath (ROOM), Kitchen, Master Bedroom
Primary bedroom
- Level: Second
Bedroom 1
- Level: First
Bedroom 2
- Level: Second
Bathroom 1
- Level: First
Bathroom 3
- Level: Second
Dining room
- Level: First
Family room
- Level: First
Kitchen
- Features: Laminate Counters, Eat-in Kitchen
- Level: First
Basement
- Area: 1120
Heating
- Central, Natural Gas
Cooling
- Central Air, Electric, Ceiling Fan(s)
Appliances
- Included: Dishwasher, Refrigerator, Stove-Gas, Gas Water Heater, Tankless Water Heater
- Laundry: Gas Dryer Hookup, Washer Hookup, Main Level, Laundry Closet, Yes
Features
- Split Bedroom, Workshop (INT), High Ceilings, Crown Molding, Linen Closet, Sitting Area in Master, Tub/Shower Combo
- Flooring: Hardwood, Tile
- Doors: Storm Door(s)
- Windows: Window Treatments
- Basement: Partial,Unfinished,Daylight
- Attic: Other,Yes
- Number of fireplaces: 1
- Fireplace features: Brick (FIREPL), Family Room, Wood Burning
Interior area
- Total interior livable area: 1,950 sqft
- Finished area above ground: 1,950
- Finished area below ground: 0
Property
Parking
- Total spaces: 2
- Parking features: Driveway, Off Street, Garage Faces Side
- Garage spaces: 1
- Carport spaces: 1
- Covered spaces: 2
- Has uncovered spaces: Yes
Features
- Levels: One and One Half
- Stories: 1.5
- Patio & porch: Porch
- Pool features: None
- Fencing: Fenced
- Has view: Yes
- View description: Mountain(s)
- Waterfront features: No
Lot
- Size: 9,583 Square Feet
- Features: Interior Lot, Few Trees, Subdivision
Details
- Parcel number: 2103051001025.000
- Special conditions: As Is
Construction
Type & style
- Home type: SingleFamily
- Property subtype: Single Family Residence
Materials
- Brick, Brick Over Foundation, Shingle Siding, HardiPlank Type
- Foundation: Basement
Condition
- Year built: 1930
Utilities & green energy
- Water: Public
- Utilities for property: Sewer Connected
Green energy
- Energy efficient items: Ridge Vent
Community & HOA
Community
- Features: Street Lights, Curbs
- Security: Safe Room/Storm Cellar
- Subdivision: Woodland Heights
Location
- Region: Anniston
Financial & listing details
- Price per square foot: $72/sqft
- Tax assessed value: $125,400
- Annual tax amount: $606
- Price range: $139.9K - $139.9K
- Date on market: 4/9/2026
- Road surface type: Paved
Estimated market value
Not available
Estimated sales range
Not available
Not available
Price history
| Date | Event | Price |
|---|---|---|
| 7/28/2026 | Listed for sale | $139,900$72/sqft |
Source:  GALMLS #21449211 Report a problem GALMLS #21449211 Report a problem | ||
| 7/7/2026 | Contingent | $139,900$72/sqft |
Source: GALMLS #21449211 Report a problem | ||
| 6/25/2026 | Listed for sale | $139,900-6.7%$72/sqft |
Source: GALMLS #21449211 Report a problem | ||
| 4/16/2026 | Contingent | $149,900$77/sqft |
Source: GALMLS #21449211 Report a problem | ||
| 4/9/2026 | Listed for sale | $149,900+435.4%$77/sqft |
Source: GALMLS #21449211 Report a problem | ||
| 3/2/2012 | Sold | $28,000$14/sqft |
Source:  ValleyMLS #863284 Report a problem ValleyMLS #863284 Report a problem | ||
Public tax history
| Year | Property taxes | Tax assessment |
|---|---|---|
| 2025 | $606 +1.7% | $12,560 |
| 2024 | $596 | $12,560 |
| 2023 | $596 +7.2% | $12,560 +6.6% |
| 2022 | $556 +29.2% | $11,780 +26.1% |
| 2021 | $430 -2.3% | $9,340 |
| 2020 | $440 | $9,340 +4.2% |
| 2019 | $440 | $8,964 -0.2% |
| 2018 | $440 +4.4% | $8,980 +14.5% |
| 2017 | $421 +19.6% | $7,840 +2.6% |
| 2016 | $352 | $7,640 -6.8% |
| 2013 | $352 -17.8% | $8,200 -12% |
| 2010 | $429 | $9,320 |
Find assessor info on the county website
Monthly payment
Est. payment
Payment breakdown
Explore the cost of this home by adjusting the details. Changes won't be saved.Climate risks
Neighborhood: 36207
Nearby schools
GreatSchools rating
- 4/10Cobb Elementary SchoolGrades: PK-KDistance: 1.6 mi
- 3/10Anniston Middle SchoolGrades: 6-8Distance: 2.6 mi
- 2/10Anniston High SchoolGrades: 9-12Distance: 0.7 mi
Schools provided by the listing agent
- Elementary: Cobb
- Middle: Anniston
- High: Anniston
Source: GALMLS. This data may not be complete. We recommend contacting the local school district to confirm school assignments for this home.
- $91,7003 bd2 ba2k sqft912 Woodland Ct, Anniston, AL 36207Off Market
- $72,0002 bd1 ba1.5k sqft1930 Davis Ave, Anniston, AL 36207Off Market
- $46,280-- bd1 ba1.3k sqft1926 Davis Ave, Anniston, AL 36207Off Market
- $115,840-- bd1 ba2.4k sqft2008 Woodland Ave, Anniston, AL 36207Off Market
- $58,540-- bd1 ba1.2k sqft1934 Davis Ave, Anniston, AL 36207Off Market
- $74,880-- bd-- ba1.6k sqft908 Woodland Ct, Anniston, AL 36207Off Market
- $61,0202 bd2 ba1.3k sqft917 Woodland Ct, Anniston, AL 36207Off Market
- $163,9004 bd5 ba2.4k sqft913 Woodland Ct, Anniston, AL 36207Off Market
A local agent can set up tours, give advice and negotiate with sellers.
Similar homes
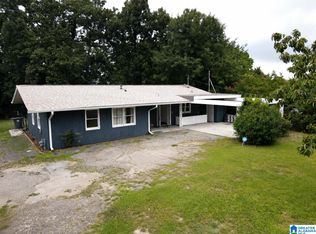
- $165,0003 bd2 ba1.3k sqftMultiple Providers, Anniston, AL 36207For Sale
 MLS ID #21460285, Myranda Smith, KW Realty Group. GALMLS
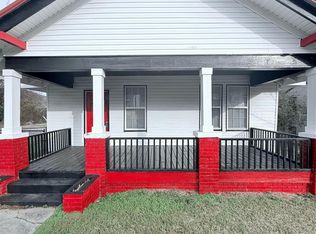
 - $139,9993 bd2 ba1.4k sqft1831 Moore Ave, Anniston, AL 36201For Sale
 MLS ID #21457586, Valerie Hamilton, New Hope Realty LLC. GALMLS
 - $150,0002 bd2 ba1.2k sqft1223 Highland Ave, Anniston, AL 36207For Sale
 MLS ID #21460166, Morgan Knight, KW Realty Group. GALMLS
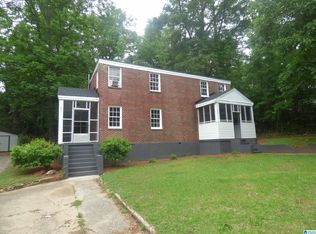
 - $139,9004 bd2 ba2k sqft803 & 805 Blue Ridge Dr, Anniston, AL 36207For Sale
 MLS ID #21385810, Ed Kelley, Harris McKay Realty. GALMLS
 - $--3 bd1 ba1.1k sqft101 Burnett St, Anniston, AL 36201AuctionAuction.com 2
- $170,0003 bd2 ba2.7k sqft1305 Elizabeth Ct, Anniston, AL 36207For SaleMLS ID #21457187, Shannon Wormley, Precise Realty Group LLC. GALMLS
- $174,9003 bd3 ba1.6k sqft15 Mont Camille, Anniston, AL 36207For SaleMLS ID #21455129, Melissa Justice, Alabama Realty Servicing Inc. GALMLS
- $169,9995 bd2 ba2.3k sqft400 Leighton Ave, Anniston, AL 36207For SaleMLS ID #21458071, Valerie Hamilton, New Hope Realty LLC. GALMLS
- $176,0003 bd3 ba2.1k sqftAt&t, Cableone,, Anniston, AL 36207For SaleMLS ID #21404278, Ed Kelley, Harris McKay Realty. GALMLS
- $127,0003 bd1 ba1.1k sqft2522 Moore Ave, Anniston, AL 36201Active
 MLS ID #10706567, Barry Sears, Sunwest Properties, Inc.. GAMLS
 - $129,9002 bd1 ba1.2k sqftAtt, Anniston, AL 36206For SaleMLS ID #21457652, Rob Taylor, Dalton Wade Real Estate Group. GALMLS
- $209,0004 bd3 ba2.7k sqft1413 Elizabeth St, Anniston, AL 36207For SaleMLS ID #21454984, Tearra Hall, eXp Realty, LLC Central. GALMLS
- $159,9003 bd2 ba1.4k sqft2518 W 14th St, Anniston, AL 36201For SaleMLS ID #21456877, Kayla Tinney, Kelly Right Real Estate of Ala. GALMLS
- $114,9003 bd2 ba1.3k sqft230 Old Gadsden Hwy, Anniston, AL 36201For SaleMLS ID #21457947, Ligia Roberts, Panorama Properties. GALMLS
- $139,0003 bd2 ba1.5k sqft5912 Medders St, Anniston, AL 36206AuctionMLS ID #11659441, Emerson Jerry King, Williams & Williams Real Estate Auctions. My State MLS
- $199,9003 bd2 ba1.9k sqftSparklight, Anniston, AL 36207For SaleMLS ID #21458525, Hunter Cain, ERA King Real Estate. GALMLS
- $150,0004 bd2 ba2.8k sqft772 Tillman Ave, Anniston, AL 36201For SaleMLS ID #21444846, Teresa Harris, Prime Properties Real Estate, LLC. GALMLS
- $129,0005 bd3 ba2k sqft501 E 49th St, Anniston, AL 36206AuctionMLS ID #11580017, Emerson Jerry King, Williams & Williams Real Estate Auctions. My State MLS
- $139,9003 bd2 ba1.3k sqft703 Dolphin Dr, Weaver, AL 36277For SaleMLS ID #21455341, Charlotte Smith, Gold Star Gallery Homes, Inc. GALMLS
- $172,9003 bd2 ba1.4k sqft1508 Cloverdale Rd, Anniston, AL 36207For SaleMLS ID #21443777, Jennifer Tipton, Robert Goolsby Real Estate Group. GALMLS
