Welcome to this beautifully maintained home in the heart of Cordova, offering over 3,000 square feet of comfortable living space in a prime location close to shopping, dining, and everything you need. This spacious 4-bedroom, 3-bathroom home features a functional and inviting layout perfect for both everyday living and entertaining. Step inside to find a formal dining room ideal for hosting gatherings, along with a large living area highlighted by rich flooring, abundant natural light, and a cozy fireplace. The kitchen offers plenty of cabinet and counter space, along with a convenient island and easy flow into the main living areas. Upstairs, you’ll love the oversized bonus room—perfect for a playroom, media space, or home office. Outside, the home offers great curb appeal with a two-car garage and a well-sized yard ready for relaxing or entertaining. Located in a well-established area known for its convenience and variety of amenities, Cordova offers a balanced housing m
Pending
$344,900
1166 Havenwood Dr, Cordova, TN 38018
4beds
3,083sqft
Single Family Residence
Built in 2002
9,583 Square Feet Lot
$339,100 Zestimate®
$112/sqft
$-- HOA
What's special
Cozy fireplaceTwo-car garageConvenient islandGreat curb appealAbundant natural lightFunctional and inviting layout
- 127 days
- 85
- 2
Likely to sell faster than
Zillow last checked:
Listing updated:
Listed by:
Tyler Cobb,
Dream Maker Realty, LLC 662-893-3232
Source: MAAR,MLS#: 10220275
Facts & features
Interior
Bedrooms & bathrooms
- Bedrooms: 4
- Bathrooms: 3
- Full bathrooms: 3
Rooms
- Room types: Bonus Room, Attic
Primary bedroom
- Features: Vaulted/Coffered Ceiling, Walk-In Closet(s)
- Level: First
- Area: 300
- Dimensions: 15 x 20
Bedroom 2
- Features: Shared Bath, Walk-In Closet(s)
- Level: First
Bedroom 3
- Features: Shared Bath, Walk-In Closet(s)
- Level: Second
Bedroom 4
- Features: Shared Bath, Walk-In Closet(s)
- Level: Second
Primary bathroom
- Features: Double Vanity, Smooth Ceiling, Tile Floor, Full Bath
Dining room
- Features: Separate Dining Room
- Area: 120
- Dimensions: 12 x 10
Kitchen
- Features: Eat-in Kitchen, Breakfast Bar, Separate Breakfast Room, Pantry, Kitchen Island, Keeping/Hearth Room
Living room
- Features: Separate Living Room
- Area: 300
- Dimensions: 20 x 15
Den
- Area: 100
- Dimensions: 10 x 10
Heating
- Central
Cooling
- Ceiling Fan(s), Central Air
Appliances
- Included: Range/Oven, Disposal, Microwave, Refrigerator
- Laundry: Laundry Room
Features
- Primary Down, Vaulted/Coffered Primary, Split Bedroom Plan, Double Vanity Bath, Separate Tub & Shower, Full Bath Down, Textured Ceiling, High Ceilings, Walk-In Closet(s), Living Room, Dining Room, Kitchen, Primary Bedroom, 2nd Bedroom, 2 or More Baths, Laundry Room, Keeping/Hearth Room, Breakfast Room, 3rd Bedroom, 4th or More Bedrooms, 1 Bath, Bonus Room, Square Feet Source: AutoFill (MAARdata) or Public Records (Cnty Assessor Site)
- Flooring: Tile, Vinyl
- Attic: Attic Access,Walk-In
- Number of fireplaces: 1
- Fireplace features: Living Room, Gas Starter
Interior area
- Total interior livable area: 3,083 sqft
Property
Parking
- Total spaces: 2
- Parking features: Driveway/Pad, Garage Faces Side
- Has garage: Yes
- Covered spaces: 2
- Has uncovered spaces: Yes
Features
- Stories: 2
- Exterior features: Sidewalks
- Pool features: None
- Fencing: Wood,Brick/Stone Fenced,Wood Fence,Brick/Ironed Fence
Lot
- Size: 9,583 Square Feet
- Dimensions: 10000 SF 80 x 125
- Features: Some Trees
Details
- Parcel number: D0215W F00070
Construction
Type & style
- Home type: SingleFamily
- Architectural style: Traditional
- Property subtype: Single Family Residence
Materials
- Brick Veneer
- Foundation: Slab
- Roof: Composition Shingles
Condition
- New construction: No
- Year built: 2002
Utilities & green energy
- Sewer: Public Sewer
- Water: Public
Community & HOA
Community
- Security: Smoke Detector(s), Dead Bolt Lock(s)
- Subdivision: Woodland Hills Pd Ph 8 Amendment 2
Location
- Region: Cordova
Financial & listing details
- Price per square foot: $112/sqft
- Tax assessed value: $365,400
- Annual tax amount: $2,457
- Price range: $344.9K - $344.9K
- Date on market: 4/27/2026
- Cumulative days on market: 101 days
- Listing terms: Conventional,FHA,VA Loan
Estimated market value
$339,100
$322,000 - $356,000
$2,190/mo
Price history
| Date | Event | Price |
|---|---|---|
| 6/13/2026 | Pending sale | $344,900$112/sqft |
Source:  MAAR #10220275 Report a problem MAAR #10220275 Report a problem | ||
| 6/2/2026 | Listed for sale | $344,900$112/sqft |
Source: MAAR #10220275 Report a problem | ||
| 5/11/2026 | Pending sale | $344,900$112/sqft |
Source: MAAR #10220275 Report a problem | ||
| 4/27/2026 | Listed for sale | $344,900+102.9%$112/sqft |
Source: MAAR #10220275 Report a problem | ||
| 2/25/2026 | Listing removed | $2,580$1/sqft |
Source: Zillow Rentals Report a problem | ||
| 2/5/2026 | Price change | $2,580-3%$1/sqft |
Source: Zillow Rentals Report a problem | ||
| 1/28/2026 | Price change | $2,660-0.6%$1/sqft |
Source: Zillow Rentals Report a problem | ||
| 1/8/2026 | Price change | $2,675-0.9%$1/sqft |
Source: Zillow Rentals Report a problem | ||
| 12/22/2025 | Listed for rent | $2,700+3.4%$1/sqft |
Source: Zillow Rentals Report a problem | ||
| 7/13/2024 | Listing removed | -- |
Source: Zillow Rentals Report a problem | ||
| 7/5/2024 | Price change | $2,610+0.8%$1/sqft |
Source: Zillow Rentals Report a problem | ||
| 6/20/2024 | Price change | $2,590-1.5%$1/sqft |
Source: Zillow Rentals Report a problem | ||
| 6/13/2024 | Listed for rent | $2,630+7.6%$1/sqft |
Source: Zillow Rentals Report a problem | ||
| 6/30/2023 | Listing removed | -- |
Source: Zillow Rentals Report a problem | ||
| 6/13/2023 | Listed for rent | $2,445+22.6%$1/sqft |
Source: Zillow Rentals Report a problem | ||
| 3/22/2020 | Listing removed | $1,995$1/sqft |
Source: American Homes 4 Rent Report a problem | ||
| 1/17/2020 | Listed for rent | $1,995+14%$1/sqft |
Source: American Homes 4 Rent Report a problem | ||
| 2/10/2019 | Listing removed | $1,750$1/sqft |
Source: American Homes 4 Rent Report a problem | ||
| 2/1/2019 | Listed for rent | $1,750+6.1%$1/sqft |
Source: American Homes 4 Rent Report a problem | ||
| 1/13/2018 | Listing removed | $1,650$1/sqft |
Source: American Homes 4 Rent Report a problem | ||
| 1/12/2018 | Price change | $1,650-2.7%$1/sqft |
Source: American Homes 4 Rent Report a problem | ||
| 12/2/2017 | Price change | $1,695-3.1%$1/sqft |
Source: American Homes 4 Rent Report a problem | ||
| 11/9/2017 | Price change | $1,750-2.5%$1/sqft |
Source: American Homes 4 Rent Report a problem | ||
| 10/19/2017 | Listed for rent | $1,795$1/sqft |
Source: American Homes 4 Rent Report a problem | ||
| 11/25/2016 | Listing removed | $1,795$1/sqft |
Source: American Homes 4 Rent Report a problem | ||
| 4/11/2014 | Sold | $170,001-10.1%$55/sqft |
Source: Public Record Report a problem | ||
| 7/9/2007 | Sold | $189,000-10.5%$61/sqft |
Source: Public Record Report a problem | ||
| 7/12/2006 | Sold | $211,110-12%$68/sqft |
Source: Public Record Report a problem | ||
| 2/24/2004 | Sold | $240,000$78/sqft |
Source: Public Record Report a problem | ||
Public tax history
| Year | Property taxes | Tax assessment |
|---|---|---|
| 2025 | $2,457 +13% | $91,350 +42.4% |
| 2024 | $2,175 | $64,150 |
| 2023 | $2,175 | $64,150 |
| 2022 | -- | $64,150 |
| 2021 | -- | $64,150 +27.1% |
| 2020 | $2,044 | $50,475 |
| 2019 | $2,044 | $50,475 |
| 2018 | $2,044 -1.5% | $50,475 |
| 2017 | $2,075 +9.4% | $50,475 +16.3% |
| 2016 | $1,897 | $43,400 |
| 2014 | -- | $43,400 |
| 2013 | -- | $43,400 -16.5% |
| 2012 | -- | $52,000 |
| 2011 | -- | $52,000 |
| 2010 | -- | $52,000 |
| 2009 | -- | $52,000 -4.2% |
| 2008 | -- | $54,275 |
| 2007 | -- | $54,275 |
| 2006 | -- | $54,275 |
| 2005 | -- | $54,275 +8.6% |
| 2004 | -- | $50,000 +137% |
| 2003 | -- | $21,100 |
Find assessor info on the county website
Monthly payment
Est. payment
Payment breakdown
Explore the cost of this home by adjusting the details. Changes won't be saved.Climate risks
Neighborhood: 38018
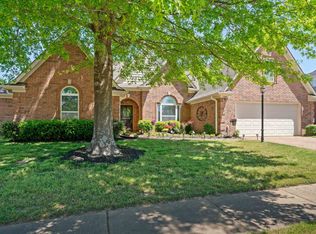

Similar homes
- $357,9004 bd3 ba3k sqft1998 Wirily Ln, Cordova, TN 38016For Sale
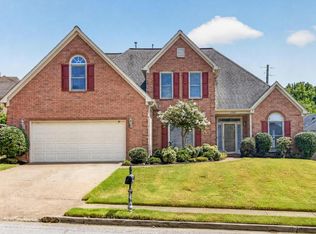 MLS ID #10229438, Tracy T Tran Nguyen, Pinnacle Realty. MAAR
 - $345,0004 bd3 ba3.1k sqft7563 Cordova Club Dr E, Cordova, TN 38018For Sale
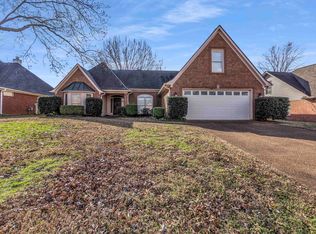 MLS ID #10213209, Betty McGaughey, eXp Realty, LLC. MAAR
 - $325,9993 bd3 ba2k sqft1472 Pemberton Ln, Cordova, TN 38016For Sale
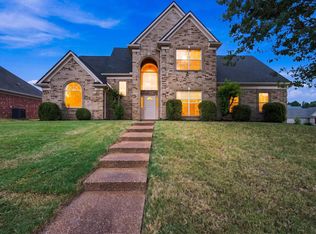 MLS ID #10229266, Stacy J Hobson, J Hunter Realty. MAAR
 - $386,0004 bd3 ba2.7k sqft1146 Averett Ln, Cordova, TN 38018For Sale
 MLS ID #10221761, Courtney Perkins, Integrity Real Estate Services. MAAR
