SSDL. New Construction
Pending
$499,455
11667 125th St, Papillion, NE 68046
4beds
2,693sqft
Single Family Residence
Built in 2026
9,321 Square Feet Lot
$537,500 Zestimate®
$185/sqft
$77/mo HOA
What's special
- 236 days |
- 8 |
- 0 |
Zillow last checked:
Listing updated:
Listed by:
Maiah Thamm 402-709-0234,
Toast Real Estate,
Ashley Cerveny 402-618-5732,
Toast Real Estate
Source: GPRMLS,MLS#: 22533384
Facts & features
Interior
Bedrooms & bathrooms
- Bedrooms: 4
- Bathrooms: 3
- Full bathrooms: 1
- 3/4 bathrooms: 2
- Main level bathrooms: 2
Primary bedroom
- Level: Main
Bedroom 2
- Level: Main
Bedroom 3
- Level: Main
Bedroom 4
- Level: Basement
Primary bathroom
- Features: 3/4, Double Sinks
Basement
- Area: 1491
Heating
- Natural Gas, Forced Air
Cooling
- Central Air
Features
- Basement: Egress
- Number of fireplaces: 1
Interior area
- Total structure area: 2,693
- Total interior livable area: 2,693 sqft
- Finished area above ground: 1,603
- Finished area below ground: 1,090
Property
Parking
- Total spaces: 3
- Parking features: Garage - Attached
- Attached garage spaces: 3
Features
- Patio & porch: Covered Patio
- Fencing: None
Lot
- Size: 9,321 Square Feet
- Dimensions: 71.8 x 129.9
- Features: Up to 1/4 Acre.
Details
- Parcel number: 011612286
Construction
Type & style
- Home type: SingleFamily
- Architectural style: Ranch
- Property subtype: Single Family Residence
Materials
- Foundation: Concrete Perimeter
Condition
- Under Construction
- New construction: Yes
- Year built: 2026
Details
- Builder name: THI Builders
Utilities & green energy
- Sewer: Public Sewer
- Water: Public
Community & HOA
Community
- Subdivision: ASHBURY HILLS
HOA
- Has HOA: Yes
- HOA fee: $925 annually
Location
- Region: Papillion
Financial & listing details
- Price per square foot: $185/sqft
- Tax assessed value: $35,750
- Annual tax amount: $249
- Date on market: 11/20/2025
- Listing terms: VA Loan,FHA,Conventional,Cash
- Ownership: Fee Simple
Estimated market value
$537,500
$484,000 - $591,000
$3,146/mo
Price history
| Date | Event | Price |
|---|---|---|
| 11/20/2025 | Pending sale | $499,455$185/sqft |
Source:  GPRMLS #22533384 Report a problem GPRMLS #22533384 Report a problem | ||
Public tax history
| Year | Property taxes | Tax assessment |
|---|---|---|
| 2025 | $762 +213.5% | $35,750 +214.5% |
| 2024 | $243 -15.1% | $11,368 |
| 2023 | $286 +1399.6% | $11,368 +940.1% |
| 2022 | $19 | $1,093 |
| 2021 | -- | $1,093 |
Find assessor info on the county website
Monthly payment
Est. payment
Payment breakdown
Explore the cost of this home by adjusting the details. Changes won't be saved.Climate risks
Neighborhood: 68046
Nearby schools
GreatSchools rating
- 6/10ASHBURY ELEMENTARY SCHOOLGrades: PK-6Distance: 0.4 mi
- 8/10Liberty Middle SchoolGrades: 7-8Distance: 1.9 mi
- 9/10Papillion-La Vista South High SchoolGrades: 9-12Distance: 1.5 mi
Schools provided by the listing agent
- Elementary: Ashbury
- Middle: Liberty
- High: Papillion-La Vista South
- District: Papillion-La Vista
Source: GPRMLS. This data may not be complete. We recommend contacting the local school district to confirm school assignments for this home.
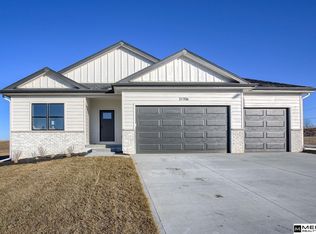
- $519,4515 bd3 ba2.2k sqft11663 125th St, Plattsmouth, NE 68048New Construction
- $495,700-- bd-- ba-- sqft11674 S 124th Ave, Papillion, NE 68046Off Market
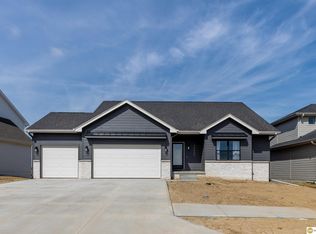
- $537,8425 bd4 ba1.6k sqft11674 S 124th St, Papillion, NE 68046Sold
- $467,3154 bd3 ba2.6k sqft11675 125th St, Papillion, NE 68046Sold
- $448,1005 bd3 ba2.4k sqft11659 125th St, Papillion, NE 68046Sold
- $504,8685 bd4 ba1.6k sqft11670 S 124th Ave, Papillion, NE 68046Sold
- $466,0164 bd3 ba2.9k sqft11678 S 124th Ave, Papillion, NE 68046Sold
- $540,0005 bd3 ba2.7k sqft11666 124th Ave, Papillion, NE 68046Sold
A local agent can set up tours, give advice and negotiate with sellers.
A local lender can help you make sure your offer is ready when you are.
Similar homes
- $514,9994 bd3 ba2.9k sqft11618 S 110th St, Papillion, NE 68046For Sale
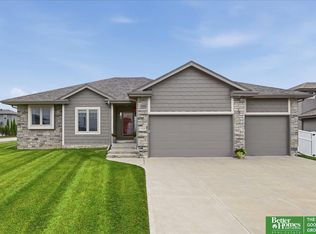
 MLS ID #22619684, Aubrey Hess, Better Homes and Gardens R.E.. GPRMLS
 - $523,0004 bd4 ba2.5k sqft11508 Slayton St, Papillion, NE 68046For Sale
 MLS ID #22619650, Kay Pedersen, ListWithFreedom.com. GPRMLS
 - $430,0004 bd3 ba2.6k sqft11503 Shepard St, Omaha, NE 68046For Sale
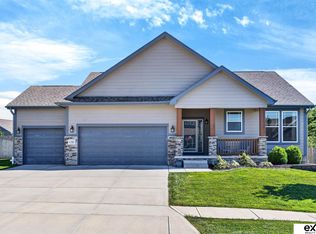 MLS ID #22619912, Sarah Pierce, eXp Realty LLC. GPRMLS
 - $510,0004 bd3 ba3.3k sqft12009 Windsor Dr, Papillion, NE 68046For Sale
 MLS ID #22617332, Chad Blythe, Nebraska Realty. GPRMLS
 - $510,0004 bd3 ba2.4k sqft11742 S 124th Ave, Papillion, NE 68046New ConstructionMLS ID #22617636, Kristi Heavican, Heavican Real Estate Inc.. GPRMLS
- $459,0004 bd3 ba2.3k sqft12404 Horizon St, Portic Papillion, NE 68046New ConstructionMLS ID #22603605, Travis Liebig, Nebraska Realty. GPRMLS
- $489,5004 bd3 ba2.3k sqft11515 S 117th St, Papillion, NE 68046New ConstructionMLS ID #22535464, John Gell, BHHS Ambassador Real Estate. GPRMLS
- from $499,0004 bd3 ba2.6k sqftThe Chambers II Plan, Ashbury Hills, Papillion, NE 68046New ConstructionTHI Builders Inc
- $440,0004 bd3 ba2.6k sqft11452 Sunburst Dr, Papillion, NE 68046For SaleMLS ID #22619083, Aaron Aulner, Realty ONE Group Sterling. GPRMLS
- $500,0002 bd2 ba1.7k sqft12388 Horizon St, Papillion, NE 68046For SaleMLS ID #22616623, Tiffany Gray, NP Dodge RE Sales Inc 148Dodge. GPRMLS
- $543,1874 bd3 ba2.4k sqft12611 Carpenter St, Papillion, NE 68046New ConstructionMLS ID #22612679, Tasha Moss, Real Broker NE, LLC. GPRMLS
- $499,9005 bd3 ba2.3k sqft12638 Carpenter St, Omaha, NE 68138For SaleMLS ID #22615198, Rachel Skradski Luhrs, BHHS Ambassador Real Estate. GPRMLS
- $499,0004 bd3 ba2.4k sqft12202 S 111th St, Papillion, NE 68046New ConstructionMLS ID #22603387, Doyle Ollis, Nebraska Realty. GPRMLS
- $--3 bd2 ba1.6k sqft11931 S 117th St, Papillion, NE 68046AuctionXome
- from $539,2004 bd6 ba2.5k sqftEdison 2596 Plan, Sumtur Crossing, Papillion, NE 68046New ConstructionRegency Homes
- $559,9004 bd3 ba2.8k sqft12359 Windsor Dr, Papillion, NE 68046New ConstructionMLS ID #22611735, Landon Hilderbrand, Better Homes and Gardens R.E.. GPRMLS
- $495,0004 bd3 ba2.3k sqft11016 Bearcreek Dr, Papillion, NE 68046New ConstructionMLS ID #22535482, John Gell, BHHS Ambassador Real Estate. GPRMLS
- $532,5004 bd3 ba2.5k sqft12615 Schirra St, Omaha, NE 68138For SaleMLS ID #22612652, Will Hagel, BHHS Ambassador Real Estate. GPRMLS
- $519,4515 bd3 ba2.2k sqft11663 125th St, Plattsmouth, NE 68048New ConstructionMLS ID #22610410, Garrett Tennant, Meraki Realty Group. GPRMLS
- $559,9005 bd3 ba3.3k sqft12358 Lake Vista Dr, Papillion, NE 68046New ConstructionMLS ID #22613537, Jamie Hilderbrand, Better Homes and Gardens R.E.. GPRMLS
