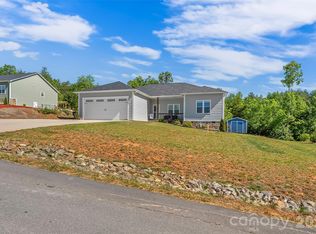
New construction in the Salem community! This 3-bedroom, 2-bath home offers a thoughtfully designed open-concept layout that's perfect for everyday living and entertaining. The split-bedroom floor plan provides added privacy for the primary suite, which features a spacious walk-in closet and an ensuite bath with dual vanities. The open living spaces create a welcoming atmosphere, while the quality and efficiency of new construction offer peace of mind for years to come. Don't miss your opportunity to make this beautiful new home yours!
Active
$385,000
1167 Creekwood Dr, Morganton, NC 28655
3beds
1,515sqft
Single Family Residence
Built in 2026
0.67 Acres Lot
$-- Zestimate®
$254/sqft
$-- HOA
What's special
Split-bedroom floor planThoughtfully designed open-concept layout
- 23 days
- 324
- 6
Zillow last checked:
Listing updated:
Listed by:
Sarah Pettus sarah.pettus@nestrealty.com,
Nest Realty Morganton
Source: Canopy MLS as distributed by MLS GRID,MLS#: 4411965
Facts & features
Interior
Bedrooms & bathrooms
- Bedrooms: 3
- Bathrooms: 2
- Full bathrooms: 2
- Main level bedrooms: 3
Primary bedroom
- Level: Main
Bedroom s
- Level: Main
Bedroom s
- Level: Main
Bathroom full
- Level: Main
Bathroom full
- Level: Main
Dining area
- Level: Main
Kitchen
- Level: Main
Laundry
- Level: Main
Living room
- Level: Main
Heating
- Heat Pump
Cooling
- Central Air
Appliances
- Included: Dishwasher, Electric Oven, Refrigerator
- Laundry: Mud Room, Inside, Main Level
Features
- Open Floorplan
- Flooring: Vinyl
- Has basement: No
Interior area
- Total structure area: 1,515
- Total interior livable area: 1,515 sqft
- Finished area above ground: 1,515
- Finished area below ground: 0
Property
Parking
- Total spaces: 2
- Parking features: Driveway, Attached Garage, Garage on Main Level
- Attached garage spaces: 2
- Has uncovered spaces: Yes
Features
- Levels: One
- Stories: 1
- Patio & porch: Deck, Front Porch
Lot
- Size: 0.67 Acres
Details
- Parcel number: 2701196494
- Zoning: R-1
- Special conditions: Standard
Construction
Type & style
- Home type: SingleFamily
- Property subtype: Single Family Residence
Materials
- Fiber Cement
- Foundation: Crawl Space
Condition
- New construction: Yes
- Year built: 2026
Details
- Builder name: Mimosa Development LLC
Utilities & green energy
- Sewer: Septic Installed
- Water: Public
Community & HOA
Community
- Subdivision: None
Location
- Region: Morganton
- Elevation: 1000 Feet
Financial & listing details
- Price per square foot: $254/sqft
- Tax assessed value: $21,410
- Date on market: 8/6/2026
- Cumulative days on market: 23 days
- Road surface type: Concrete, Paved
Estimated market value
Not available
Estimated sales range
Not available
Not available
Price history
| Date | Event | Price |
|---|---|---|
| 8/6/2026 | Listed for sale | $385,000$254/sqft |
Source:  Canopy MLS as distributed by MLS GRID #4411965 Report a problem Canopy MLS as distributed by MLS GRID #4411965 Report a problem | ||
Public tax history
Tax history is unavailable.
Monthly payment
Est. payment
Payment breakdown
Explore the cost of this home by adjusting the details. Changes won't be saved.Climate risks
Neighborhood: 28655
Nearby schools
Schools provided by the listing agent
- Elementary: Salem
- Middle: Liberty
- High: Patton
Source: Canopy MLS as distributed by MLS GRID. This data may not be complete. We recommend contacting the local school district to confirm school assignments for this home.
Similar homes
- $385,0003 bd2 ba1.5k sqft1177 Creekwood Dr, Morganton, NC 28655New Construction

 MLS ID #4412241, Sarah Pettus, Nest Realty Morganton. Canopy MLS as distributed by MLS GRID
 - $379,9002 bd2 ba1.3k sqft116 Amherst Rd, Morganton, NC 28655For Sale
 MLS ID #4418711, Jonisha Vance, RE/MAX Prestige Legacy. Canopy MLS as distributed by MLS GRID
 - $375,0003 bd2 ba1.5k sqft2455 Saratoga Run, Morganton, NC 28655For Sale
 MLS ID #4383335, Jacque Mentink, Carolina Mountain Sales. Canopy MLS as distributed by MLS GRID
 - $459,9003 bd2 ba1.5k sqft156 Oakdale Dr, Morganton, NC 28655New Construction
 MLS ID #4404974, Marilyn Varnes, Berkshire Hathaway HomeServices Blue Ridge REALTORS®. Canopy MLS as distributed by MLS GRID
 - $424,0003 bd2 ba1.8k sqft4366 Boulder Dr, Morganton, NC 28655New ConstructionMLS ID #4364702, Robert Davis, The Finer Homes Group. Canopy MLS as distributed by MLS GRID
- $275,0003 bd2 ba1.2k sqft2372 Jamestown Rd, Morganton, NC 28655For SaleMLS ID #4417833, Mike Watts, Berkshire Hathaway HomeServices Blue Ridge REALTORS®. Canopy MLS as distributed by MLS GRID
- $370,0003 bd3 ba1.7k sqft2031 Cam Dr, Morganton, NC 28655For SaleMLS ID #4412251, Sherry Stubbs, EXP Realty LLC. Canopy MLS as distributed by MLS GRID
- $434,9003 bd2 ba1.7k sqft2456 Saratoga Run #58, Morganton, NC 28655New ConstructionMLS ID #4402286, Chelsey Taylor, Western Piedmont Real Estate, LLC. Canopy MLS as distributed by MLS GRID
- $339,9992 bd1 ba1.3k sqft1752 Bethel Rd, Morganton, NC 28655For SaleMLS ID #4410835, Liz Beach, Berkshire Hathaway HomeServices Blue Ridge REALTORS®. Canopy MLS as distributed by MLS GRID
- $365,0003 bd2 ba1.2k sqft7087 Birch Ln, Morganton, NC 28655For SaleMLS ID #4404923, Kera Hart, Hart Realty Group LLC. Canopy MLS as distributed by MLS GRID
- $375,0003 bd2 ba1.4k sqft212 Eagle Lndg #28, Morganton, NC 28655New ConstructionMLS ID #4385836, Greg Shuffler, Fonta Flora Realty. Canopy MLS as distributed by MLS GRID
- $474,9003 bd2 ba2.1k sqft3131 Richard St, Morganton, NC 28655For SaleMLS ID #4384421, Dwayne Bolt, Better Homes and Gardens Real Estate Heritage. Canopy MLS as distributed by MLS GRID
- $240,0003 bd2 ba980 sqft3974 Zero Mull Rd, Morganton, NC 28655For SaleMLS ID #4401190, Angela Thor, EXP Realty LLC. Canopy MLS as distributed by MLS GRID
- $395,0003 bd2 ba1.4k sqft3143 2nd St, Valdese, NC 28690New ConstructionMLS ID #4410687, Greg Shuffler, Fonta Flora Realty. Canopy MLS as distributed by MLS GRID
- $259,0003 bd2 ba1.1k sqft2758 McNeelly Dr, Valdese, NC 28690For SaleMLS ID #4415200, Jennifer Deacon, Berkshire Hathaway HomeServices Blue Ridge REALTORS®. Canopy MLS as distributed by MLS GRID
- $520,9003 bd2 ba1.7k sqft107 Meadow View St, Morganton, NC 28655New ConstructionMLS ID #4388143, Christie Leonard, WNC Real Estate at Lake James. Canopy MLS as distributed by MLS GRID
- $349,9002 bd2 ba1.1k sqft196 Eagles Lndg #31, Morganton, NC 28655For SaleMLS ID #4396795, Greg Shuffler, Fonta Flora Realty. Canopy MLS as distributed by MLS GRID
- $439,9003 bd2 ba1.7k sqft2430 Kimberly Ave, Morganton, NC 28655New ConstructionMLS ID #4373215, Kevin Castro, RE/MAX Prestige Legacy. Canopy MLS as distributed by MLS GRID
- $485,0003 bd2 ba1.1k sqft4500 Windy Hill Ln, Morganton, NC 28655For SaleMLS ID #4410613, Starla Hoke, McCombs & Hoke Real Estate. Canopy MLS as distributed by MLS GRID
