An architectural masterpiece in prestigious Shaughnessy, across from VanDusen Botanical Garden. Designed by architect Loy Leyland, a 14-time Georgie Award recipient, this 5,540 sq. ft. custom residence spans three levels. An Italian marble foyer opens to coffered and tray ceilings, Spanish mosaic floors, exotic high-gloss wood cabinetry and faux-painted details. The gourmet kitchen features Miele, Sub-Zero and Wolf appliances, complemented by 6 bedrooms and 7 bathrooms. Highlights include a theatre, games room, wine cellar, wet and dry saunas, A/C, HRV, central vacuum and 11-zone radiant heating. The primary suite boasts a detailed ceiling and one-piece marble tub surround. Two garages complete this exceptional home near Vancouver College, Eric Hamber, Queen Elizabeth Park and Oakridge.
For sale
C$8,200,000
1168 W 37th Ave, Vancouver, BC V6M 1L9
6beds
5,540sqft
Single Family Residence
Built in 2014
8,276 Square Feet Lot
$-- Zestimate®
C$1,480/sqft
C$-- HOA
What's special
Italian marble foyerCoffered and tray ceilingsSpanish mosaic floorsExotic high-gloss wood cabinetryFaux-painted detailsGourmet kitchenGames room
- 13 days |
- 57 |
- 2 |
Zillow last checked:
Listing updated:
Listed by:
Katherine Kang PREC*,
Royal Pacific Realty (Kingsway) Ltd. Brokerage
Source: Greater Vancouver REALTORS®,MLS®#: R3145722 Originating MLS®#: Greater Vancouver
Originating MLS®#: Greater VancouverFacts & features
Interior
Bedrooms & bathrooms
- Bedrooms: 6
- Bathrooms: 7
- Full bathrooms: 6
- 1/2 bathrooms: 1
Heating
- Hot Water, Natural Gas, Radiant
Cooling
- Central Air, Air Conditioning
Appliances
- Included: Washer/Dryer, Dishwasher, Refrigerator, Stove
Features
- Central Vacuum, Wet Bar
- Basement: Finished
- Number of fireplaces: 1
- Fireplace features: Gas
Interior area
- Total structure area: 5,540
- Total interior livable area: 5,540 sqft
Property
Parking
- Total spaces: 2
- Parking features: Garage, Rear Access
- Garage spaces: 2
Features
- Levels: Two
- Stories: 2
- Exterior features: Balcony
- Frontage length: 64
Lot
- Size: 8,276 Square Feet
- Dimensions: 64 x 127.1
- Features: Central Location, Private, Recreation Nearby
Details
- Other equipment: Heat Recov. Vent., Sprinkler - Inground
Construction
Type & style
- Home type: SingleFamily
- Property subtype: Single Family Residence
Condition
- Year built: 2014
Community & HOA
Community
- Features: Adult Oriented, Near Shopping
- Security: Security System
HOA
- Has HOA: No
- Amenities included: Sauna/Steam Room
Location
- Region: Vancouver
Financial & listing details
- Price per square foot: C$1,480/sqft
- Annual tax amount: C$36,748
- Date on market: 7/13/2026
- Ownership: Freehold NonStrata
Katherine Kang PREC*
Katherine Kang PREC*
By pressing Contact Agent, you agree that the real estate professional identified above may call/text you about your search, which may involve use of automated means and pre-recorded/artificial voices. You don't need to consent as a condition of buying any property, goods, or services. Message/data rates may apply. You also agree to our Terms of Use. Zillow does not endorse any real estate professionals. We may share information about your recent and future site activity with your agent to help them understand what you're looking for in a home.
Price history
Price history is unavailable.
Public tax history
Tax history is unavailable.
Climate risks
Neighborhood: Shaughnessy
Nearby schools
GreatSchools rating
- NAPoint Roberts Primary SchoolGrades: K-2Distance: 17.6 mi
- 5/10Birch Bay Home ConnectionsGrades: K-8Distance: 24 mi
- 6/10Blaine High SchoolGrades: 9-12Distance: 24.6 mi
- C$4,180,0007 bd6 ba4.5k sqft1128 W 37th Ave, Vancouver, BC V6M1L9For Sale

- C$6,290,0006 bd8 ba5.9k sqft1203 W 38th Ave, Vancouver, BC V6M1R2For Sale
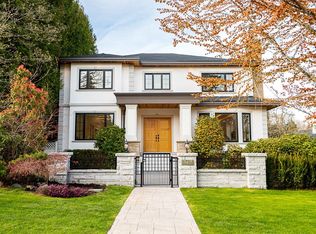
- C$5,688,0007 bd7 ba5.3k sqft1121 W 39th Ave, Vancouver, BC V6M1S7For Sale

- C$3,938,0005 bd3 ba4k sqft5422 Osler St, Vancouver, BC V6M2W9For Sale
- C$--3 bd3 ba1.4k sqft6280 Oak St, Vancouver, BC V6M2V5Off Market
- C$--3 bd3 ba1.4k sqft6222 Oak St #6222, Vancouver, BC V6M2V5Off Market
- C$--3 bd3 ba1.4k sqft6262 Oak St #6262, Vancouver, BC V6M2V5Off Market
- C$--1 bd1 ba501 sqft8080 Oak St #205, Vancouver, BC V6M2V5Off Market
Similar homes
- C$7,380,0006 bd7 ba6.2k sqft3835 Selkirk St, Vancouver, BC V6H 2Z1For Sale
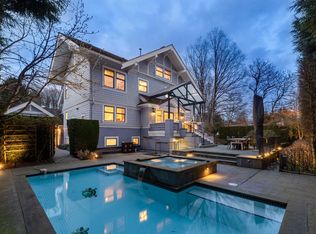 MLS ID #R3149452, Danny Deng PREC*, LDG Realty Brokerage. Greater Vancouver REALTORS®
 - C$4,180,0007 bd6 ba4.5k sqft1128 W 37th Ave, Vancouver, BC V6M 1L9For SaleMLS ID #R3148405, Amy (Hua) Tang PREC*, Grand Central Realty Brokerage. Greater Vancouver REALTORS®
- C$8,380,0006 bd7 ba5.3k sqft5826 Angus Dr, Vancouver, BC V6M 3N8For Sale
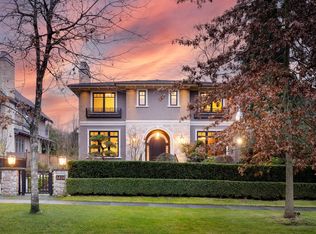 MLS ID #R3125941, Elaine Wu PREC*, LeHomes Realty Premier Brokerage. Greater Vancouver REALTORS®
 - C$9,090,0006 bd7 ba5.2k sqft6299 Angus Dr, Vancouver, BC V6M 3P2For Sale
 MLS ID #R3142183, Layla Yang PREC*, Dracco Pacific Realty Brokerage. Greater Vancouver REALTORS®
 - C$8,988,0006 bd8 ba6.4k sqft5961 Churchill St, Vancouver, BC V6M 3H4For SaleMLS ID #R3113406, Cayden Ye PREC*, RE/MAX Crest Realty Brokerage. Greater Vancouver REALTORS®
- C$6,290,0006 bd8 ba5.9k sqft1203 W 38th Ave, Vancouver, BC V6M 1R2For SaleMLS ID #R3142014, Charles Huang PREC*, RE/MAX Westcoast Brokerage. Greater Vancouver REALTORS®
- C$6,288,0005 bd7 ba5.7k sqft1268 W 40th Ave, Vancouver, BC V6M 1V4For SaleMLS ID #R3141908, Peter Saito PREC*, Sutton Group-West Coast Realty Brokerage. Greater Vancouver REALTORS®
- C$7,980,0007 bd8 ba7.3k sqft6388 Wiltshire St, Vancouver, BC V6M 3M4For SaleMLS ID #R3141473, Katherine Kang PREC*, Royal Pacific Realty (Kingsway) Ltd. Brokerage. Greater Vancouver REALTORS®
- C$9,330,0007 bd8 ba5.6k sqft5755 Angus Dr, Vancouver, BC V6M 3N7For SaleMLS ID #R3125201, Ellen Guan PREC*, RE/MAX Westcoast Brokerage. Greater Vancouver REALTORS®
- C$6,888,8886 bd7 ba5.6k sqft6886 Angus Dr, Vancouver, BC V6P 5J5For SaleMLS ID #R3146582, Steven Cao PREC*, RE/MAX Crest Realty Brokerage. Greater Vancouver REALTORS®
- C$6,275,0007 bd5 ba6.5k sqft4987 Connaught Dr, Vancouver, BC V6M 3E8For SaleMLS ID #R3148933, Faith Wilson, FaithWilson Christies International Real Estate Brokerage. Greater Vancouver REALTORS®
- C$8,680,0006 bd8 ba7k sqft4583 Hudson St, Vancouver, BC V6H 3B8For SaleMLS ID #R3084685, Frank Peng PREC*, Dracco Pacific Realty Brokerage. Greater Vancouver REALTORS®
- C$8,800,0004 bd3 ba5.7k sqft1375 King Edward Ave W, Vancouver, BC V6H 2A1For SaleMLS ID #R3143432, Michael Tudorie, RE/MAX Select Realty Brokerage. Greater Vancouver REALTORS®
- C$5,688,0007 bd7 ba5.3k sqft1121 W 39th Ave, Vancouver, BC V6M 1S7For SaleMLS ID #R3134624, Carmen Luk, Luxmore Realty Brokerage. Greater Vancouver REALTORS®
- C$6,880,0006 bd7 ba4.7k sqft1196 W 48th Ave, Vancouver, BC V6M 2N7For SaleMLS ID #R3145148, Wei (Will) Wang PREC*, Royal Pacific Lions Gate Realty Ltd. Brokerage. Greater Vancouver REALTORS®
- C$6,680,0004 bd4 ba3k sqft1736 W 37th Ave, Vancouver, BC V6M 1N1For SaleMLS ID #R3148038, Danny Deng PREC*, LDG Realty Brokerage. Greater Vancouver REALTORS®
- C$7,800,0006 bd6 ba4.9k sqft5450 Ash St, Vancouver, BC V5Z 3G6For SaleMLS ID #R2934252, Nick Lee PREC*, Royal Regal Realty Ltd. Brokerage. Greater Vancouver REALTORS®
- C$7,800,0006 bd6 ba4.9k sqft5470 Ash St, Vancouver, BC V5Z 3G6For SaleMLS ID #R2915716, Nick Lee PREC*, Royal Regal Realty Ltd. Brokerage. Greater Vancouver REALTORS®
- C$7,800,0006 bd7 ba4.9k sqft5428 Ash St, Vancouver, BC V5Z 3G6For SaleMLS ID #R2915747, Nick Lee PREC*, Royal Regal Realty Ltd. Brokerage. Greater Vancouver REALTORS®
- C$8,980,0006 bd7 ba5.2k sqft6076 Angus Dr, Vancouver, BC V6M 3P1For SaleMLS ID #R3048234, Jerry Y. Wang PREC*, Macdonald Platinum Marketing Ltd. Brokerage. Greater Vancouver REALTORS®
