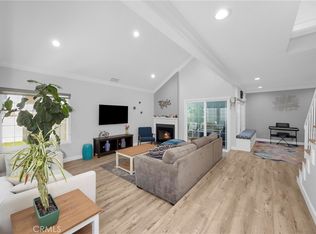
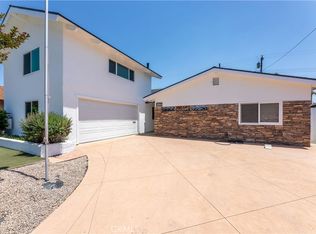
Beautifully upgraded 5 bed, 3 bath home located in a desirable Cypress neighborhood. Truly a TURNKEY home. This spacious home features a grand living room with high ceilings and an open, functional layout ideal for everyday living and entertaining.
Remodeled kitchen includes quartz countertops, white shaker cabinetry, prep sink station with glass-front display cabinets, beverage refrigerator, newer appliances, drawer microwave, a large island with seating for four, and a garden window.
Main level offers 3 bedrooms, including the primary suite, and 1¾ bathrooms. Upstairs features 2 additional bedrooms, 1¾ bathroom, and a versatile oversized great room ideal for an office, media room, or play area.
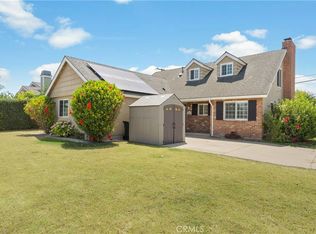
Backyard includes a shaded patio cover and planter area with a mature avocado tree—perfect for outdoor enjoyment.
Major upgrades include: paid-off solar panels, newer roof (2023), newer electrical panel (2024), newer HVAC system and water heater, upgraded insulation, copper plumbing, remodeled kitchen and bathrooms, laminate flooring, dual-pane windows, and upgraded garage with epoxy flooring, recessed lighting, new door, and 220V dryer hookup with potential for EV charging. Recessed lighting through out, new plantation shutters in the living room, vaulted ceilings, direct access to fully finished 2 car attached garage with attic storage and pull down ladder.
Nearby schools include Patton Elementary, Bell Intermediate, and Pacifica High School. Buyer to verify school assignments. Close to Navy Golf Course and Eucalyptus Park, with convenient access to shopping, dining, and the 405, 605, and 22 freeways.
Under contract
Listed by: Holly Kovich and Associates • Holly Kovich • Contact: 562-762-7492
Price cut: $49.9K (5/31)
$1,450,000
11685 Lakia Dr, Cypress, CA 90630
5beds
2,250sqft
:
Get pre-qualified$10,693/mo
Single Family Residence
Built in 1969
5,000 Square Feet Lot
$1,432,900 Zestimate®
$644/sqft
$-- HOA
What's special
Recessed lighting throughoutQuartz countertopsBeverage refrigeratorNewer appliancesSpacious homeWhite shaker cabinetryRemodeled kitchen
- 93 days |
- 481 |
- 15 |
Likely to sell faster than
Zillow last checked:
Listing updated:
Listed by:
Holly Kovich DRE #01350418 562-762-7492,
Holly Kovich and Associates
Source: CRMLS,MLS#: PW26085791 Originating MLS: California Regional MLS
Originating MLS: California Regional MLSFacts & features
Interior
Bedrooms & bathrooms
- Bedrooms: 5
- Bathrooms: 3
- Full bathrooms: 1
- 3/4 bathrooms: 2
- Main level bathrooms: 2
- Main level bedrooms: 3
Rooms
- Room types: Bedroom, Family Room, Kitchen, Loft, Living Room, Primary Bedroom, Dining Room
Primary bedroom
- Features: Main Level Primary
Bedroom
- Features: Bedroom on Main Level
Bathroom
- Features: Bathroom Exhaust Fan, Low Flow Plumbing Fixtures, Quartz Counters, Remodeled, Separate Shower, Tub Shower
Kitchen
- Features: Quartz Counters, Remodeled, Updated Kitchen
Heating
- Central
Cooling
- Central Air
Appliances
- Included: Dishwasher, Disposal, Microwave, Range Hood, Water Heater
- Laundry: Washer Hookup, Electric Dryer Hookup, In Garage
Features
- Separate/Formal Dining Room, Eat-in Kitchen, Bedroom on Main Level, Loft, Main Level Primary
- Windows: Double Pane Windows, Plantation Shutters
- Has fireplace: No
- Fireplace features: None
- Common walls with other units/homes: No Common Walls
Interior area
- Total interior livable area: 2,250 sqft
Video & virtual tour
Property
Parking
- Total spaces: 2
- Parking features: Door-Multi, Direct Access, Garage
- Attached garage spaces: 2
Accessibility
- Accessibility features: None
Features
- Levels: Two
- Stories: 2
- Entry location: 1
- Patio & porch: Concrete, Covered
- Pool features: None
- Spa features: None
- Fencing: Block,Good Condition
- Has view: Yes
- View description: None
Lot
- Size: 5,000 Square Feet
- Features: Back Yard, Lawn, Landscaped
Details
- Parcel number: 22403117
- Special conditions: Standard
Construction
Type & style
- Home type: SingleFamily
- Architectural style: Traditional
- Property subtype: Single Family Residence
Materials
- Stucco
- Foundation: Slab
- Roof: Asphalt,Shingle
Condition
- Turnkey
- New construction: No
- Year built: 1969
Utilities & green energy
- Electric: 220 Volts in Laundry
- Sewer: Public Sewer
- Water: Public
- Utilities for property: Cable Connected, Electricity Connected, Natural Gas Connected, Sewer Connected, Water Connected
Community & HOA
Community
- Features: Storm Drain(s), Street Lights, Suburban, Sidewalks
- Security: Carbon Monoxide Detector(s), Smoke Detector(s)
Location
- Region: Cypress
Financial & listing details
- Price per square foot: $644/sqft
- Tax assessed value: $1,018,759
- Annual tax amount: $11,508
- Date on market: 4/22/2026
- Cumulative days on market: 94 days
- Listing terms: Submit
- Inclusions: Gas Range, Drawer Microwave, Beverage Refrigerator, Dishwasher
- Exclusions: Kitchen Refergeratior
- Road surface type: Paved
Estimated market value
$1,432,900
$1.36M - $1.50M
$5,151/mo
Price history
| Date | Event | Price |
|---|---|---|
| 7/3/2026 | Contingent | $1,450,000$644/sqft |
Source:  CRMLS #PW26085791 Report a problem CRMLS #PW26085791 Report a problem | ||
| 5/31/2026 | Price change | $1,450,000-3.3%$644/sqft |
Source: CRMLS #PW26085791 Report a problem | ||
| 4/22/2026 | Listed for sale | $1,499,900-0.8%$667/sqft |
Source: CRMLS #PW26085791 Report a problem | ||
| 8/12/2025 | Sold | $1,511,500+4.2%$672/sqft |
Source: CRMLS #TR25150119 Report a problem | ||
| 8/5/2025 | Pending sale | $1,450,000$644/sqft |
Source: CRMLS #TR25150119 Report a problem | ||
| 7/18/2025 | Contingent | $1,450,000$644/sqft |
Source: CRMLS #TR25150119 Report a problem | ||
| 7/9/2025 | Listed for sale | $1,450,000+51%$644/sqft |
Source: CRMLS #TR25150119 Report a problem | ||
| 10/8/2021 | Sold | $960,000+6.8%$427/sqft |
Source: Public Record Report a problem | ||
| 9/8/2021 | Pending sale | $899,000$400/sqft |
Source: CRMLS #NDP2110316 Report a problem | ||
Public tax history
| Year | Property taxes | Tax assessment |
|---|---|---|
| 2025 | $11,508 +2.4% | $1,018,759 +2% |
| 2024 | $11,234 +1.8% | $998,784 +2% |
| 2023 | $11,031 -31.8% | $979,200 +2% |
| 2022 | $16,170 +438.5% | $960,000 +290.8% |
| 2021 | $3,003 +1.2% | $245,646 +1% |
| 2020 | $2,968 | $243,128 +2% |
| 2019 | $2,968 +2.5% | $238,361 +2% |
| 2018 | $2,896 +3.1% | $233,688 +2% |
| 2017 | $2,809 | $229,106 +2% |
| 2016 | $2,809 +4.4% | $224,614 +1.5% |
| 2015 | $2,690 +5% | $221,241 +2% |
| 2014 | $2,562 | $216,908 +0.5% |
| 2013 | -- | $215,928 +2% |
| 2012 | -- | $211,695 +2% |
| 2011 | -- | $207,545 +0.8% |
| 2010 | -- | $205,994 -0.2% |
| 2009 | -- | $206,485 +2% |
| 2008 | -- | $202,437 +2% |
| 2007 | -- | $198,468 +2% |
| 2006 | -- | $194,577 +2% |
| 2005 | -- | $190,762 +2% |
| 2004 | -- | $187,022 +1.9% |
| 2003 | -- | $183,595 +2% |
| 2002 | -- | $179,996 +2% |
| 2001 | $1,800 +2% | $176,467 +2% |
| 2000 | $1,765 | $173,007 |
Find assessor info on the county website
Monthly payment
Est. payment
Payment breakdown
Explore the cost of this home by adjusting the details. Changes won't be saved.Climate risks
Neighborhood: 90630
Nearby schools
GreatSchools rating
- 10/10Patton Elementary SchoolGrades: K-6Distance: 1.2 mi
- 10/10Hilton D. Bell Intermediate SchoolGrades: 7-8Distance: 1 mi
- 9/10Pacifica High SchoolGrades: 9-12Distance: 1.4 mi
Schools provided by the listing agent
- Elementary: Patton
- Middle: Bell
- High: Pacifica
Source: CRMLS. This data may not be complete. We recommend contacting the local school district to confirm school assignments for this home.
- $1,105,1004 bd1 ba1.5k sqft11675 Lakia Dr, Cypress, CA 90630Off Market

- $1,318,7005 bd3 ba2.3k sqft11695 Lakia Dr, Cypress, CA 90630Off Market
- $1,245,5004 bd2 ba2.1k sqft11684 Blackmer St, Cypress, CA 90630Off Market
- $1,048,7003 bd2 ba1.3k sqft11665 Lakia Dr, Cypress, CA 90630Off Market
- $1,131,2004 bd2 ba1.5k sqft11694 Blackmer St, Cypress, CA 90630Off Market
- $1,359,9004 bd3 ba1.9k sqft11674 Blackmer St, Cypress, CA 90630Off Market
- $1,323,6005 bd3 ba2.2k sqft11664 Blackmer St, Cypress, CA 90630Off Market
- $1,323,2004 bd3 ba2.1k sqft11655 Lakia Dr, Cypress, CA 90630Off Market
A local agent can set up tours, give advice and negotiate with sellers.
Similar homes
- $1,268,0003 bd3 ba2k sqft5021 Olga Ave, Cypress, CA 90630For Sale
 MLS ID #PW26130761, Cary Hairabedian, College Park Realty. CRMLS
 - $1,299,9004 bd3 ba1.9k sqft12341 Glacier Cir, Los Alamitos, CA 90720For Sale
 MLS ID #PW26146109, Tyler Rogina, Compass. CRMLS
 - $1,250,0004 bd2 ba1.9k sqft8172 Acacia St, Cypress, CA 90630For Sale
 MLS ID #PW26049011, Hayley White, Keller Williams Pacific Estate. CRMLS
 - $1,199,0004 bd3 ba2.4k sqft5282 Trinette Ave, Garden Grove, CA 92845For Sale
 MLS ID #PV26150035, Eric Powers, Coldwell Banker Realty. CRMLS
 - $1,499,0004 bd3 ba2.6k sqft10292 Humbolt St, Los Alamitos, CA 90720For SaleMLS ID #RS26061291, Gretta Sheffer Minnema, College Park Realty, Inc. CRMLS
- $1,489,0004 bd3 ba2.1k sqft10332 San Angelo Ave, Westminster, CA 92683For SaleMLS ID #OC26145186, John Nguyen, One Stop Realty and Financial. CRMLS
- $1,585,0004 bd2 ba1.6k sqft3342 Hillrose Dr, Los Alamitos, CA 90720For SaleMLS ID #PW26060535, Janie Bruce, JohnHart Real Estate. CRMLS
- $1,399,9994 bd3 ba1.8k sqft3329 N Los Coyotes Diagonal, Long Beach, CA 90808For SaleMLS ID #PW26135479, Rachel Lillard, Keller Williams Pacific Estate. CRMLS
- $1,500,0005 bd3 ba2.6k sqft1517 Moonbeam Pl, Fullerton, CA 92833For SaleMLS ID #PW26132213, Victoria Lim, Keller Williams Realty. CRMLS
- $1,699,0004 bd2 ba1.9k sqft3232 Hillrose Dr, Los Alamitos, CA 90720For SaleMLS ID #PW26082270, Philip DeMatteo, First Team Real Estate. CRMLS
- $1,459,0004 bd2 ba1.7k sqft10342 La Despensa Ave, Fountain Valley, CA 92708For SaleMLS ID #PW26077245, Phi Nguyen, Saigon Realty. CRMLS
- $1,348,0004 bd3 ba2k sqft17331 Barnhill Ave, Cerritos, CA 90703For SaleMLS ID #TR26135736, Jose Mari Sanchez, Advantage Real Estate. CRMLS
- $1,454,9005 bd3 ba2.4k sqft7666 E Paseo Laredo, Anaheim, CA 92808For SaleMLS ID #IV26150903, ROY KARIMPOUR, NEW BEGINNING REALTY, INC. CRMLS
- $1,325,0004 bd2 ba1.8k sqft3556 Roxanne Ave, Long Beach, CA 90808For SaleMLS ID #PW26118618, Karl Parize, Momentum Realty Group. CRMLS
- $1,395,0004 bd3 ba2.1k sqft745 E Barkley Ave, Orange, CA 92867For SaleMLS ID #PW26147688, Barbara Gustavsen, Balboa Real Estate Inc.. CRMLS
- $1,749,0005 bd3 ba2.3k sqft17661 Still Harbor Ln, Huntington Beach, CA 92647For SaleMLS ID #OC26142638, David Macleod, Coldwell Banker Realty. CRMLS
- $1,460,0004 bd3 ba2.2k sqft2524 Hartford Ave, Fullerton, CA 92835For SaleMLS ID #OC26125752, Dana Canfield, Redfin. CRMLS
- $1,599,0005 bd3 ba2.9k sqft1264 S Lemon Ave, Diamond Bar, CA 91789For SaleMLS ID #TR26159880, Cathy Cheng, CC Royal Realty. CRMLS
- $1,325,0004 bd3 ba1.5k sqft3308 Faust Ave, Long Beach, CA 90808For SaleMLS ID #PW26123398, Katie Reid, Keller Williams Pacific Estate. CRMLS
- $1,379,0004 bd3 ba1.9k sqft2909 S Diamond St, Santa Ana, CA 92704For SaleMLS ID #OC26148449, Beau Beardslee, First Team Real Estate. CRMLS
Local buyer's agents are ready to help
