Don't miss this rare opportunity to restore a luxurious fixer-upper in a sought-after gated community in Eagle. Originally designed for luxurious single-level living, this home boasts soaring ceilings, open-concept spaces, and expansive windows that connect the beautifully landscaped outdoors with the interior. The chef-inspired kitchen features a large quartz island and top-of-the-line appliances, complemented by a striking full-height modern fireplace. The primary suite offers direct access to the outdoors and a spa-like ensuite. The secondary bedroom also has its own ensuite bathroom. A versatile tech room/office provides extra space for work or play. The home was in the process of being reroofed when vacated, leaving it without a roof for over two years. It is being sold AS-IS, and buyers are encouraged to conduct their due diligence regarding the extent of damages. This is a unique chance to buy into an amazing neighborhood and build equity!
Sold
$812,600
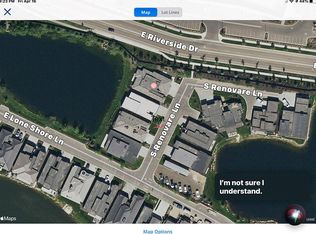
1169 S Renovare Ln, Eagle, ID 83616
2beds
3baths
2,137sqft
Single Family Residence
Built in 2017
7,274 Square Feet Lot
$812,600 Zestimate®
$380/sqft
$400/mo HOA
What's special
Beautifully landscaped outdoorsOpen-concept spacesStriking full-height modern fireplaceChef-inspired kitchenExpansive windowsTop-of-the-line appliancesLarge quartz island
- 727 days |
- 14 |
- 1 |
Zillow last checked:
Listing updated:
Listed by:
Erin Oldham 208-899-1107,
Powered-By
Source: IMLS,MLS#: 98937082
Facts & features
Interior
Bedrooms & bathrooms
- Bedrooms: 2
- Bathrooms: 3
- Main level bathrooms: 2
- Main level bedrooms: 2
Primary bedroom
- Level: Main
- Area: 240
- Dimensions: 16 x 15
Bedroom 2
- Level: Main
- Area: 156
- Dimensions: 13 x 12
Kitchen
- Level: Main
- Area: 192
- Dimensions: 16 x 12
Living room
- Level: Main
- Area: 396
- Dimensions: 22 x 18
Office
- Level: Main
- Area: 144
- Dimensions: 12 x 12
Heating
- Forced Air, Natural Gas
Cooling
- Central Air
Appliances
- Included: Gas Water Heater, Tank Water Heater, Dishwasher, Microwave, Oven/Range Built-In, Refrigerator, Gas Oven, Gas Range
Features
- Bath-Master, Bed-Master Main Level, Split Bedroom, Den/Office, Great Room, Double Vanity, Walk-In Closet(s), Pantry, Kitchen Island, Quartz Counters, Number of Baths Main Level: 2
- Has basement: No
- Number of fireplaces: 1
- Fireplace features: One, Gas
Interior area
- Total structure area: 2,137
- Total interior livable area: 2,137 sqft
- Finished area above ground: 2,137
- Finished area below ground: 0
Property
Parking
- Total spaces: 2
- Parking features: Attached, Driveway
- Attached garage spaces: 2
- Has uncovered spaces: Yes
- Details: Garage: 26x21
Accessibility
- Accessibility features: Accessible Hallway(s)
Features
- Levels: One
- Patio & porch: Covered Patio/Deck
- On waterfront: Yes
- Waterfront features: Waterfront
Lot
- Size: 7,274 Square Feet
- Features: Standard Lot 6000-9999 SF, Sidewalks, Corner Lot, Auto Sprinkler System, Full Sprinkler System
Details
- Parcel number: R7400680090
- Zoning: Mu
- Special conditions: Real Estate Owned
Construction
Type & style
- Home type: SingleFamily
- Property subtype: Single Family Residence
Materials
- Frame, Stucco
- Foundation: Slab
- Roof: Other
Condition
- Year built: 2017
Details
- Builder name: IdaCal
Utilities & green energy
- Water: Public
- Utilities for property: Sewer Connected, Cable Connected
Community & HOA
Community
- Features: Gated
- Subdivision: Renovare
HOA
- Has HOA: Yes
- HOA fee: $1,200 quarterly
Location
- Region: Eagle
Financial & listing details
- Price per square foot: $380/sqft
- Tax assessed value: $1,493,800
- Annual tax amount: $3,668
- Date on market: 2/26/2025
- Listing terms: Cash,Conventional
- Ownership: Fee Simple
- Road surface type: Paved
Visit our professional directory to find a foreclosure specialist in your area that can help with your home search.
Find a foreclosure agentForeclosure details
Estimated market value
$812,600
$756,000 - $878,000
$3,754/mo
Price history
Price history is unavailable.
Public tax history
| Year | Property taxes | Tax assessment |
|---|---|---|
| 2025 | $4,171 +6.1% | $1,493,800 +31.9% |
| 2024 | $3,930 -25.2% | $1,132,300 +14.6% |
| 2023 | $5,254 -2.9% | $987,700 -20.1% |
| 2022 | $5,409 -18% | $1,236,200 +21.9% |
| 2021 | $6,595 -10.3% | $1,013,800 +21.1% |
| 2020 | $7,356 +38.1% | $837,400 +9.5% |
| 2019 | $5,326 +224.8% | $764,800 +48.5% |
| 2018 | $1,640 -4.8% | $514,900 +243.3% |
| 2017 | $1,723 | $150,000 |
| 2016 | $1,723 | $150,000 |
| 2015 | $1,723 | -- |
Find assessor info on the county website
Monthly payment
Climate risks
Neighborhood: 83616
Nearby schools
GreatSchools rating
- 10/10Eagle Hills Elementary SchoolGrades: PK-5Distance: 1.5 mi
- 10/10Eagle Middle SchoolGrades: 6-8Distance: 2.3 mi
- 10/10Eagle High SchoolGrades: 9-12Distance: 3.6 mi
Schools provided by the listing agent
- Elementary: Seven Oaks
- Middle: Eagle Middle
- High: Eagle
- District: West Ada School District
Source: IMLS. This data may not be complete. We recommend contacting the local school district to confirm school assignments for this home.
- $1,180,1003 bd2 ba1.9k sqft1155 S Renovare Ln, Eagle, ID 83616Off Market
- $1,488,0003 bd2 ba2.2k sqft1703 E Lone Shore Ln, Eagle, ID 83616Off Market
- $1,317,6003 bd2 ba1.9k sqft1141 S Renovare Ln, Eagle, ID 83616Off Market
- $963,1003 bd3 ba1.9k sqft1141 S Renovare Ln, Garden City, ID 83714Off Market

- $1,626,7003 bd3 ba2.7k sqft1729 E Lone Shore Ln, Eagle, ID 83616Off Market
- $1,525,0003 bd3 ba2.3k sqft1675 E Lone Shore Ln, Eagle, ID 83616Off Market
- $--3 bd4 ba2.8k sqft1745 E Lone Shore Ln, Eagle, ID 83616Sold
- $1,426,1002 bd3 ba2.4k sqft1109 S Renovare Ln, Eagle, ID 83616Off Market
Similar homes
- $819,9503 bd2 ba2.1k sqft514 W Carnelian Ln, Eagle, ID 83616Active
 MLS ID #98995898, Molly Mendenhall, Keller Williams Realty Boise. IMLS
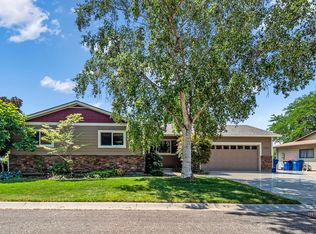
 - $739,9003 bd3 ba2.7k sqft2201 E Dicky Cir, Eagle, ID 83616Active
 MLS ID #98995873, Lauryn Temple, Sweet Group Realty. IMLS
 - $--4 bd3 ba2.5k sqft2440 E Timberland Dr, Eagle, ID 83616Auction
 Auction.com 2
 - $649,0002 bd3 ba1.7k sqft1166 E Lone Shore Dr, Eagle, ID 83616Active
 MLS ID #98995704, Alei Merrill, ALEI International. IMLS
 - $599,9003 bd3 ba2k sqft2697 E Lakefork Dr, Eagle, ID 83616NewMLS ID #98996079, Desiree Julian, Boise Premier Real Estate. IMLS
- $844,9003 bd3 ba2.5k sqft576 E Riverchase Way, Eagle, ID 83616ActiveMLS ID #98988209, Jennifer Jones Campbell, Engel & Völkers McCall. IMLS
- $799,9003 bd3 ba1.7k sqft1184 N Downing Dr, Eagle, ID 83616ActiveMLS ID #98989559, Joshua Purkiss, Hill Top Real Estate Idaho. IMLS
- $825,0004 bd3 ba2.6k sqft1497 N Sunup Way, Eagle, ID 83616ActiveMLS ID #98989328, Susan Schatzel, Mountain Realty. IMLS
- $830,0003 bd3 ba3k sqft1676 S Stream Pointe Ln, Eagle, ID 83616NewMLS ID #98994677, Delores Rutledge, Boise Premier Real Estate. IMLS
- $875,0003 bd2 ba2.4k sqft1331 S Watermark Ave, Eagle, ID 83616ActiveMLS ID #98989074, Brian Moberg, Homes of Idaho. IMLS
- $885,0004 bd3 ba2.6k sqft1670 S Willow Lake Way, Eagle, ID 83616ActiveMLS ID #98991839, Brittany Brown, Boise Premier Real Estate. IMLS
- $757,5003 bd2 ba1.8k sqft4230 E Chinden Blvd, Eagle, ID 83616ActiveMLS ID #98993436, Dawn Templeton, Templeton Real Estate Group. IMLS
- $819,9004 bd3 ba2.7k sqft279 E Stonewater Ct, Eagle, ID 83616ActiveMLS ID #98987476, Michael Williams, Amherst Madison. IMLS
- $799,0005 bd3 ba2.8k sqft1684 N Lopez Way, Eagle, ID 83616ActiveMLS ID #98990412, Priscilla Sargent, Silvercreek Realty Group. IMLS
- $725,0003 bd3 ba2.7k sqft723 N Spyglass Way, Eagle, ID 83616ActiveMLS ID #98993537, Kristopher Furrow, Opendoor Brokerage LLC. IMLS
- $998,0004 bd3 ba2.9k sqft552 E River Quarry Ct, Eagle, ID 83616ActiveMLS ID #98995271, Tammy Moody, Coldwell Banker Tomlinson. IMLS
- $889,0004 bd3 ba2.8k sqft1948 S Riverford Pl, Eagle, ID 83616ActiveMLS ID #98990670, Todd Mccauley, CENTURY 21 Eagle Rock. IMLS
- $975,0003 bd2 ba1.2k sqft2152 E State St, Eagle, ID 83616ActiveMLS ID #98987746, Marty Siebertz, Atova. IMLS
- from $799,9003 bd3 ba2.3k sqftResidence 13 Plan, Sterling Heights, Eagle, ID 83616New ConstructionSterling Homes
- $799,9003 bd3 ba2.3k sqft2270 E Monhegan Dr, Eagle, ID 83616ActiveMLS ID #98983989, Chris Schneider, Starwood Realty Inc. IMLS
