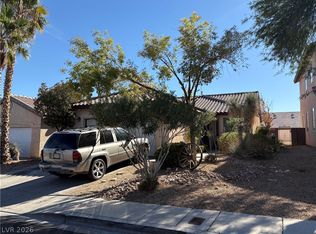
Welcome home to this beautifully remodeled single story gem in the highly desirable Silverado Ranch area! Thoughtfully updated throughout, this home combines style, comfort, and energy-efficient living with upgrades you’ll truly appreciate.
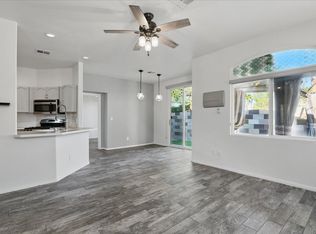
Step inside to a bright, inviting interior featuring beautiful wood-look tile flooring, freshly painted cabinetry, and a cozy fireplace anchoring the living space. The remodeled kitchen is a standout with stunning Brazilian quartzite countertops featuring natural stone, creating a gorgeous and timeless focal point. The bathrooms have also been beautifully updated with elegant dolomite countertop finishes and upgraded showers for a clean, modern feel. And the upgrades go well beyond the finishes!
Enjoy paid-off solar along with a paid-off solar power wall for added energy efficiency and peace of mind. The home also features a complete whole-home water filtration and softening system, Nest smart-home features and doorbell, and an easy-care yard designed for low-maintenance living. Even better—all appliances are included, including the refrigerator, washer, and dryer, making this home truly move-in ready. Conveniently located with access to shopping, dining, entertainment, schools, and major roadways. Beautifully remodeled, energy efficient, and packed with valuable upgrades—this is one you’ll want to see!
Active under contract
$375,000
1169 Stormy Valley Rd, Las Vegas, NV 89123
2beds
1,088sqft
Single Family Residence
Built in 2000
4,791 Square Feet Lot
$-- Zestimate®
$345/sqft
$28/mo HOA
What's special
Remodeled kitchenFreshly painted cabinetryBright inviting interiorBeautiful wood-look tile flooring
- 28 days
- 696
- 50
Likely to sell faster than
Zillow last checked:
Listing updated:
Listed by:
Massiel D. Merritt S.0076614 (702)217-3774,
Galindo Group Real Estate
Source: LVR,MLS#: 2823044 Originating MLS: Greater Las Vegas Association of Realtors Inc
Facts & features
Interior
Bedrooms & bathrooms
- Bedrooms: 2
- Bathrooms: 2
- Full bathrooms: 2
Primary bedroom
- Description: Ceiling Fan,Ceiling Light,Walk-In Closet(s)
- Dimensions: 12x12
Bedroom 2
- Description: Ceiling Fan,Ceiling Light,Closet
- Dimensions: 14x13
Dining room
- Description: Dining Area
- Dimensions: 11x11
Kitchen
- Description: Breakfast Bar/Counter,Pantry,Quartz Countertops,Stainless Steel Appliances,Tile Flooring
- Dimensions: 12x12
Living room
- Description: Front
- Dimensions: 13x13
Heating
- Central, Gas
Cooling
- Central Air, Electric
Appliances
- Included: Dryer, Dishwasher, Disposal, Gas Range, Microwave, Refrigerator, Water Softener Owned, Water Purifier, Washer
- Laundry: Gas Dryer Hookup, Main Level, Laundry Room
Features
- Ceiling Fan(s), Primary Downstairs, Window Treatments
- Flooring: Tile
- Windows: Drapes, Insulated Windows
- Number of fireplaces: 1
- Fireplace features: Gas, Living Room
Interior area
- Total structure area: 1,088
- Total interior livable area: 1,088 sqft
Video & virtual tour
Property
Parking
- Total spaces: 2
- Parking features: Attached, Garage, Garage Door Opener, Inside Entrance, Private
- Attached garage spaces: 2
Features
- Stories: 1
- Patio & porch: Covered, Patio
- Exterior features: Patio, Private Yard
- Fencing: Block,Full
Lot
- Size: 4,791 Square Feet
- Features: Desert Landscaping, Landscaped, < 1/4 Acre
Details
- Parcel number: 17722612046
- Zoning description: Single Family
- Horse amenities: None
Construction
Type & style
- Home type: SingleFamily
- Architectural style: One Story
- Property subtype: Single Family Residence
Materials
- Roof: Tile
Condition
- Resale
- Year built: 2000
Utilities & green energy
- Electric: Photovoltaics Seller Owned
- Sewer: Public Sewer
- Water: Public
- Utilities for property: Underground Utilities
Green energy
- Energy efficient items: Windows, Solar Panel(s)
Community & HOA
Community
- Subdivision: Moondance At Silverado Ranch
HOA
- Has HOA: Yes
- Services included: Association Management
- HOA fee: $85 quarterly
- HOA name: Sage Creek HOA
- HOA phone: 702-433-0149
Location
- Region: Las Vegas
Financial & listing details
- Price per square foot: $345/sqft
- Tax assessed value: $226,263
- Annual tax amount: $1,428
- Date on market: 10/1/2026
- Listing agreement: Exclusive Right To Sell
- Listing terms: Cash,Conventional,FHA,VA Loan
Estimated market value
Not available
Estimated sales range
Not available
Not available
Price history
| Date | Event | Price |
|---|---|---|
| 10/9/2026 | Contingent | $375,000$345/sqft |
Source:  LVR #2823044 Report a problem | ||
| 10/1/2026 | Listed for sale | $375,000+77.7%$345/sqft |
Source: LVR #2823044 Report a problem | ||
| 1/12/2018 | Sold | $211,000+3%$194/sqft |
Source: LVR #1946185 Report a problem | ||
| 11/29/2017 | Price change | $204,880-1.4%$188/sqft |
Source: Orange Realty Group LLC #1946185 Report a problem | ||
| 11/17/2017 | Listed for sale | $207,880+89%$191/sqft |
Source: Orange Realty Group LLC #1946185 Report a problem | ||
| 10/6/2016 | Listing removed | $1,150+9.5%$1/sqft |
Source: Orange Realty Group LLC #1835766 Report a problem | ||
| 6/26/2015 | Listing removed | $1,050$1/sqft |
Source: Orange Realty Group Report a problem | ||
| 6/23/2015 | Listed for rent | $1,050$1/sqft |
Source: Orange Realty Group Report a problem | ||
| 6/29/2014 | Listing removed | $1,050$1/sqft |
Source: Orange Realty Group LLC #1447574 Report a problem | ||
| 5/21/2014 | Price change | $1,050-8.7%$1/sqft |
Source: Orange Realty Group LLC #1447574 Report a problem | ||
| 5/14/2014 | Listed for rent | $1,150+9.5%$1/sqft |
Source: Go Section8 Report a problem | ||
| 12/1/2013 | Listing removed | $1,050$1/sqft |
Source: Keller Williams Southern Nevada Report a problem | ||
| 8/30/2013 | Listed for rent | $1,050$1/sqft |
Source: Go Section8 Report a problem | ||
| 2/22/2013 | Sold | $110,000-57.7%$101/sqft |
Source: LVR #1291284 Report a problem | ||
| 5/24/2005 | Sold | $260,000+14.5%$239/sqft |
Source: Public Record Report a problem | ||
| 6/16/2004 | Sold | $227,000+86.2%$209/sqft |
Source: Public Record Report a problem | ||
| 5/19/2000 | Sold | $121,899$112/sqft |
Source: Public Record Report a problem | ||
Public tax history
| Year | Property taxes | Tax assessment |
|---|---|---|
| 2026 | $1,431 +3% | $79,192 +1.3% |
| 2025 | $1,389 +3% | $78,163 +4.4% |
| 2024 | $1,349 +3% | $74,858 +16.3% |
| 2023 | $1,310 +3% | $64,348 +5.4% |
| 2022 | $1,272 +3% | $61,024 +0.5% |
| 2021 | $1,234 +3.1% | $60,720 +8.6% |
| 2020 | $1,198 +3% | $55,888 +8.8% |
| 2019 | $1,163 +5.7% | $51,385 |
| 2018 | $1,100 | $51,385 +0.4% |
| 2017 | $1,100 | $51,185 +4.6% |
| 2016 | $1,100 +0.3% | $48,920 +23.3% |
| 2015 | $1,097 +3.2% | $39,666 +12.8% |
| 2014 | $1,063 | $35,170 |
| 2013 | -- | $35,170 +4% |
| 2012 | -- | $33,803 -8.6% |
| 2011 | -- | $36,964 +12.6% |
| 2010 | -- | $32,839 -43.5% |
| 2009 | -- | $58,084 |
| 2008 | -- | $58,084 -34.3% |
| 2007 | -- | $88,380 +4.1% |
| 2006 | -- | $84,921 +53% |
| 2005 | -- | $55,503 +27.7% |
| 2004 | -- | $43,460 +2% |
| 2003 | -- | $42,627 +9% |
| 2002 | -- | $39,100 +6.9% |
| 2001 | -- | $36,590 |
Find assessor info on the county website
Monthly payment
Est. payment
Payment breakdown
Explore the cost of this home by adjusting the details. Changes won't be saved.Climate risks
Neighborhood: Paradise
Nearby schools
Schools provided by the listing agent
- Elementary: Cartwright, Roberta C.,Cartwright, Roberta C.
- Middle: Silvestri
- High: Silverado
Source: LVR. This data may not be complete. We recommend contacting the local school district to confirm school assignments for this home.


Similar homes
- $365,0003 bd2 ba1.2k sqft9011 Edgeworth Pl, Las Vegas, NV 89123For Sale
 MLS ID #2829074, Matthew Langguth, Huntington & Ellis, A Real Est. LVR
- $380,0003 bd2 ba1.2k sqft223 Gray Granite Ave, Las Vegas, NV 89123For Sale
 MLS ID #2827447, Mary Preheim, Real Broker LLC. LVR
- $--2 bd2 ba1k sqft8599 Lakota St, Las Vegas, NV 89123Auction
 Auction.com 2
- $349,9002 bd2 ba1k sqft1171 Antoinette St, Paradise, NV 89123For Sale
 MLS ID #2803739, Or Madar, Vegas International Properties. LVR
