Amazing new listing 1 story with a pool in desirable Silverado Ranch area. Original owner. Large ceramic tile floors throughout. Kitchen and bathrooms have been remodeled. Granite counter kitchen with stainless appliances. Washer and dryer stay. Vaulted ceilings with fireplace . Pool has been updated equipment and plaster . Bedrooms are a good size. Air conditioner was replaced 2025. With warranty. Call me to see !
Active under contract
$430,000
9074 Sandy Slate Way, Las Vegas, NV 89123
3beds
1,477sqft
Single Family Residence
Built in 1997
4,356 Square Feet Lot
$426,900 Zestimate®
$291/sqft
$15/mo HOA
What's special
Vaulted ceilingsWasher and dryer stayGranite counter kitchenStainless appliances
- 32 days
- 745
- 71
Likely to sell faster than
Zillow last checked:
Listing updated:
Listed by:
Hilary J. Chorak S.0022592 702-940-4500,
ERA Brokers Consolidated
Source: LVR,MLS#: 2817827 Originating MLS: Greater Las Vegas Association of Realtors Inc
Originating MLS: Greater Las Vegas Association of Realtors IncFacts & features
Interior
Bedrooms & bathrooms
- Bedrooms: 3
- Bathrooms: 2
- Full bathrooms: 1
- 3/4 bathrooms: 1
Primary bedroom
- Description: Bedroom With Bath Downstairs,Walk-In Closet(s)
- Dimensions: 16x14
Bedroom 2
- Description: Ceiling Fan,Closet,Downstairs
- Dimensions: 12x11
Bedroom 3
- Description: Closet,Downstairs
- Dimensions: 12x11
Kitchen
- Description: Granite Countertops,Island,Stainless Steel Appliances,Tile Flooring
- Dimensions: 10x10
Heating
- Central, Gas
Cooling
- Central Air, Electric, Refrigerated
Appliances
- Included: Dryer, Dishwasher, Disposal, Gas Range, Microwave, Washer
- Laundry: Gas Dryer Hookup, Laundry Room
Features
- Ceiling Fan(s), Primary Downstairs, Window Treatments
- Flooring: Ceramic Tile
- Windows: Blinds, Plantation Shutters
- Number of fireplaces: 1
- Fireplace features: Gas, Living Room
Interior area
- Total structure area: 1,477
- Total interior livable area: 1,477 sqft
Video & virtual tour
Property
Parking
- Total spaces: 2
- Parking features: Attached, Garage, Garage Door Opener, Inside Entrance, Private
- Attached garage spaces: 2
Features
- Stories: 1
- Exterior features: Private Yard
- Has private pool: Yes
- Pool features: In Ground, Private, Waterfall
- Fencing: Block,Back Yard
Lot
- Size: 4,356 Square Feet
- Features: Desert Landscaping, Landscaped, Rocks, Trees, < 1/4 Acre
Details
- Parcel number: 17722515063
- Zoning description: Single Family
- Horse amenities: None
Construction
Type & style
- Home type: SingleFamily
- Architectural style: One Story
- Property subtype: Single Family Residence
Materials
- Roof: Tile
Condition
- Year built: 1997
Utilities & green energy
- Electric: Photovoltaics None
- Sewer: Public Sewer
- Water: Public
- Utilities for property: Cable Available, Underground Utilities
Community & HOA
Community
- Subdivision: Maryland Pebblephase 2
HOA
- Has HOA: Yes
- Amenities included: None
- Services included: Association Management
- HOA fee: $15 monthly
- HOA name: Maryland pebble
- HOA phone: 702-873-3071
Location
- Region: Las Vegas
Financial & listing details
- Price per square foot: $291/sqft
- Tax assessed value: $282,211
- Annual tax amount: $2,185
- Date on market: 9/11/2026
- Listing agreement: Exclusive Right To Sell
- Listing terms: Cash,Conventional,FHA,VA Loan
Estimated market value
$426,900
$406,000 - $448,000
$2,518/mo
Price history
| Date | Event | Price |
|---|---|---|
| 9/29/2026 | Contingent | $430,000$291/sqft |
Source:  LVR #2817827 Report a problem LVR #2817827 Report a problem | ||
| 9/17/2026 | Listed for sale | $430,000+245.4%$291/sqft |
Source: LVR #2817827 Report a problem | ||
| 7/24/1997 | Sold | $124,500$84/sqft |
Source: Public Record Report a problem | ||
Public tax history
| Year | Property taxes | Tax assessment |
|---|---|---|
| 2026 | $2,188 +3% | $98,774 +0.8% |
| 2025 | $2,124 +3% | $97,981 +6.3% |
| 2024 | $2,063 +3% | $92,137 +12.4% |
| 2023 | $2,003 +3% | $81,996 +6.2% |
| 2022 | $1,945 +7.7% | $77,242 +1.3% |
| 2021 | $1,805 +6.7% | $76,272 +6.3% |
| 2020 | $1,691 +4.8% | $71,775 +7.5% |
| 2019 | $1,614 +6.9% | $66,780 |
| 2018 | $1,510 | $66,780 +1% |
| 2017 | $1,510 | $66,140 +7.4% |
| 2016 | $1,510 +0.2% | $61,594 +11% |
| 2015 | $1,506 +3% | $55,467 +14.7% |
| 2014 | $1,462 | $48,368 |
| 2013 | -- | $48,368 -0.4% |
| 2012 | -- | $48,551 -10.4% |
| 2011 | -- | $54,179 -1.6% |
| 2010 | -- | $55,059 -24.2% |
| 2009 | -- | $72,653 |
| 2008 | -- | $72,653 -31.3% |
| 2007 | -- | $105,718 +5.2% |
| 2006 | -- | $100,452 +48.2% |
| 2005 | -- | $67,781 +34.1% |
| 2004 | -- | $50,561 +5.7% |
| 2003 | -- | $47,852 +7.9% |
| 2002 | -- | $44,340 +7% |
| 2001 | -- | $41,440 |
Find assessor info on the county website
Monthly payment
Est. payment
Payment breakdown
Explore the cost of this home by adjusting the details. Changes won't be saved.Climate risks
Neighborhood: Paradise
Nearby schools
Schools provided by the listing agent
- Elementary: Cartwright, Roberta C.,Cartwright, Roberta C.
- Middle: Schofield Jack Lund
- High: Silverado
Source: LVR. This data may not be complete. We recommend contacting the local school district to confirm school assignments for this home.
- $432,7003 bd3 ba1.5k sqft9062 Sandy Slate Way, Las Vegas, NV 89123Off Market
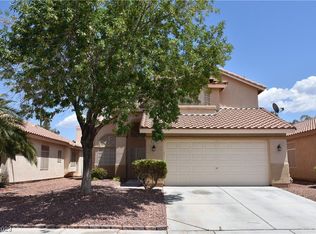
- $413,2003 bd2 ba1.4k sqft948 Sandy Shale St, Las Vegas, NV 89123Off Market

- $398,4003 bd2 ba1.5k sqft956 Sandy Shale St, Las Vegas, NV 89123Off Market

- $398,4003 bd2 ba1.5k sqft963 Rainbow Cliff Ct, Las Vegas, NV 89123Off Market
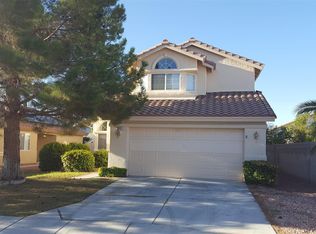
Similar homes
- $450,0003 bd3 ba1.8k sqft3512 Laguna Veneta Ave, Las Vegas, NV 89141For Sale
 MLS ID #2824906, John Guerrero, Realty of America LLC. LVR
 - $430,0003 bd3 ba1.5k sqft6229 White Point Ct, Las Vegas, NV 89139For Sale
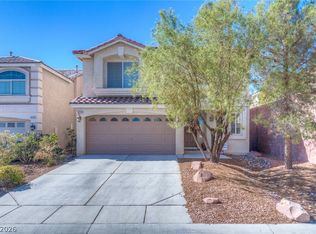 MLS ID #2813591, Estefani Castaneda-Melendez, Scofield Group LLC. LVR
 - $449,9953 bd3 ba1.8k sqft9912 Mills Reef Ct, Las Vegas, NV 89141For Sale
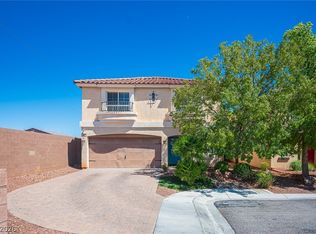 MLS ID #2815662, Ryan Ghaffari, RHOME. LVR
 - $447,5003 bd3 ba1.8k sqft9965 Baystone St, Las Vegas, NV 89141For Sale
 MLS ID #2782044, Lisa A. Wilson, Simply Vegas. LVR
