Under contract-accepting backup offers. Located in a community with NO CDD fees. This home has approximately 25K in upgrades! It is in MOVE IN READY condition and some of the upgrades include luxury vinyl flooring throughout, newer stainless steel appliances, garage epoxy flooring and more! This home features a beautiful kitchen with a modern tile backsplash and granite countertops. The floor plan offers a first floor bedroom and full bathroom which provides flexibility for guests or a home office. Upstairs, you'll find generously sized bedrooms along with a spacious LOFT which is perfect for a second entertainment area, playroom, or media space. Step outside to enjoy the FULLY FENCED backyard. Enjoy privacy and room to relax, play, and entertain. Residents of this community also enjoy access to exceptional community amenities, including a community pool with a large patio and gas grills, walking trails, extra wide sidewalks throughout, a dog park and a tot lot. Conveniently located near sought after school choice and charter school options, including Pinecrest Academy Wesley Chapel, Innovation Preparatory Academy, Kirkland Ranch Academy of Innovation, and other educational opportunities throughout the area! Located off of SR-52, this home offers easy access to shopping, dining, and entertainment, including Mirada Lagoon, The Shops at Wiregrass, The Grove, and Tampa Premium Outlets, with convenient access to I-75 for commuting and trips to the Gulf Coast beaches and more. This home is also located in a USDA ELIGIBLE AREA (NO DOWN PAYMENT) FOR THOSE WHO MAY QUALIFY FOR THE PROGRAM. Come and see this home today!
Under contract
Price cut: $6K (6/18)
$339,000
11691 ADAM LEE WAY, DADE CITY, FL 33525
4beds
2,260sqft
:
Get pre-qualified$2,329/mo
Single Family Residence
Built in 2022
4,400 Square Feet Lot
$337,000 Zestimate®
$150/sqft
$66/mo HOA
What's special
Garage epoxy flooringSpacious loftGenerously sized bedroomsGranite countertopsFirst floor bedroomBeautiful kitchenLuxury vinyl flooring throughout
- 132 days |
- 2,103 |
- 153 |
Zillow last checked:
Listing updated:
Listed by:
Scott Runda 407-421-2590,
DALTON WADE INC 888-668-8283
Source: Stellar MLS,MLS#: TB8486284 Originating MLS: Suncoast Tampa
Originating MLS: Suncoast Tampa
Facts & features
Interior
Bedrooms & bathrooms
- Bedrooms: 4
- Bathrooms: 3
- Full bathrooms: 3
Rooms
- Room types: Loft
Primary bedroom
- Features: Ceiling Fan(s), Walk-In Closet(s)
- Level: Second
- Area: 210 Square Feet
- Dimensions: 14x15
Bedroom 2
- Features: Storage Closet
- Level: First
- Area: 143 Square Feet
- Dimensions: 11x13
Bedroom 3
- Features: Walk-In Closet(s)
- Level: Second
- Area: 143 Square Feet
- Dimensions: 11x13
Bedroom 4
- Features: Walk-In Closet(s)
- Level: Second
- Area: 143 Square Feet
- Dimensions: 11x13
Kitchen
- Features: Granite Counters
- Level: First
Living room
- Features: Ceiling Fan(s)
- Level: First
Loft
- Level: Second
- Area: 216 Square Feet
- Dimensions: 12x18
Heating
- Central
Cooling
- Central Air
Appliances
- Included: Dishwasher, Disposal, Electric Water Heater, Microwave, Range, Refrigerator
- Laundry: Laundry Room, Upper Level, Washer Hookup
Features
- Ceiling Fan(s), High Ceilings, Kitchen/Family Room Combo, Living Room/Dining Room Combo, Open Floorplan, PrimaryBedroom Upstairs, Split Bedroom, Stone Counters, Thermostat, Walk-In Closet(s)
- Flooring: Carpet, Luxury Vinyl
- Doors: Sliding Doors
- Has fireplace: No
Interior area
- Total structure area: 2,729
- Total interior livable area: 2,260 sqft
Video & virtual tour
Property
Parking
- Total spaces: 2
- Parking features: Garage Door Opener, Parking Pad
- Attached garage spaces: 2
- Has uncovered spaces: Yes
Features
- Levels: Two
- Stories: 2
- Patio & porch: Front Porch, Patio
- Exterior features: Irrigation System, Playground, Sidewalk
- Fencing: Fenced,Vinyl
Lot
- Size: 4,400 Square Feet
- Features: City Lot, In County, Landscaped
- Residential vegetation: Mature Landscaping, Trees/Landscaped
Details
- Parcel number: 1125210060000001130
- Zoning: 0PDR
- Special conditions: None
Construction
Type & style
- Home type: SingleFamily
- Architectural style: Contemporary,Traditional
- Property subtype: Single Family Residence
Materials
- Block, Concrete, Stone, Stucco
- Foundation: Slab
- Roof: Shingle
Condition
- New construction: No
- Year built: 2022
Utilities & green energy
- Sewer: Public Sewer
- Water: Public
- Utilities for property: BB/HS Internet Available, Cable Available, Cable Connected, Electricity Available, Electricity Connected, Fiber Optics, Fire Hydrant, Phone Available, Public, Sewer Available, Sewer Connected, Sprinkler Recycled, Street Lights, Underground Utilities, Water Available, Water Connected
Green energy
- Indoor air quality: HVAC UV/Elec. Filtration
Community & HOA
Community
- Features: Dog Park, Park, Playground, Pool, Sidewalks
- Pet fee: $0 monthly
- Subdivision: CLINTON CORNER
HOA
- Has HOA: Yes
- Amenities included: Park, Playground, Pool, Trail(s)
- Services included: Community Pool
- HOA fee: $66 monthly
- HOA name: Martha Ledford, PCAM
- HOA phone: 352-602-4803
Location
- Region: Dade City
Financial & listing details
- Price per square foot: $150/sqft
- Tax assessed value: $289,876
- Annual tax amount: $5,066
- Date on market: 3/18/2026
- Cumulative days on market: 128 days
- Listing terms: Cash,Conventional,FHA,USDA Loan,VA Loan
- Ownership: Fee Simple
- Total actual rent: 0
- Electric utility on property: Yes
- Road surface type: Asphalt, Paved
Estimated market value
$337,000
$320,000 - $354,000
$2,392/mo
Price history
| Date | Event | Price |
|---|---|---|
| 7/19/2026 | Contingent | $339,000$150/sqft |
Source:  Stellar MLS #TB8486284 Report a problem Stellar MLS #TB8486284 Report a problem | ||
| 6/18/2026 | Price change | $339,000-1.7%$150/sqft |
Source: Stellar MLS #TB8486284 Report a problem | ||
| 5/31/2026 | Price change | $345,000-0.9%$153/sqft |
Source: Stellar MLS #TB8486284 Report a problem | ||
| 5/25/2026 | Price change | $348,000-1.9%$154/sqft |
Source: Stellar MLS #TB8486284 Report a problem | ||
| 5/15/2026 | Price change | $354,9000%$157/sqft |
Source: Stellar MLS #TB8486284 Report a problem | ||
| 4/19/2026 | Price change | $355,000-0.8%$157/sqft |
Source: Stellar MLS #TB8486284 Report a problem | ||
| 4/12/2026 | Price change | $358,000+3.9%$158/sqft |
Source: Stellar MLS #TB8486284 Report a problem | ||
| 4/1/2026 | Price change | $344,700-0.9%$153/sqft |
Source: Stellar MLS #TB8486284 Report a problem | ||
| 3/18/2026 | Listed for sale | $348,000-4.7%$154/sqft |
Source: Stellar MLS #TB8486284 Report a problem | ||
| 11/11/2025 | Listing removed | $365,000$162/sqft |
Source: Stellar MLS #TB8408126 Report a problem | ||
| 10/11/2025 | Price change | $365,000-0.8%$162/sqft |
Source: Stellar MLS #TB8408126 Report a problem | ||
| 10/9/2025 | Price change | $368,000-0.5%$163/sqft |
Source: Stellar MLS #TB8408126 Report a problem | ||
| 9/16/2025 | Price change | $369,900-1.4%$164/sqft |
Source: Stellar MLS #TB8408126 Report a problem | ||
| 9/9/2025 | Price change | $375,000+1.6%$166/sqft |
Source: Stellar MLS #TB8408126 Report a problem | ||
| 8/28/2025 | Price change | $369,000-1.3%$163/sqft |
Source: Stellar MLS #TB8408126 Report a problem | ||
| 8/22/2025 | Price change | $374,000-2.9%$165/sqft |
Source: Stellar MLS #TB8408126 Report a problem | ||
| 8/15/2025 | Price change | $384,995-1%$170/sqft |
Source: Stellar MLS #TB8408126 Report a problem | ||
| 8/2/2025 | Price change | $389,000-0.8%$172/sqft |
Source: Stellar MLS #TB8408126 Report a problem | ||
| 7/28/2025 | Price change | $392,000-0.8%$173/sqft |
Source: Stellar MLS #TB8408126 Report a problem | ||
| 7/18/2025 | Listed for sale | $395,000+19.7%$175/sqft |
Source: Stellar MLS #TB8408126 Report a problem | ||
| 2/23/2023 | Sold | $329,990$146/sqft |
Source: Public Record Report a problem | ||
| 1/23/2023 | Pending sale | $329,990$146/sqft |
Source: Stellar MLS #O6072304 Report a problem | ||
| 1/11/2023 | Price change | $329,990-4.3%$146/sqft |
Source: Stellar MLS #O6072304 Report a problem | ||
| 12/20/2022 | Price change | $344,990-1.4%$153/sqft |
Source: Stellar MLS #O6072304 Report a problem | ||
| 12/8/2022 | Listed for sale | $349,990$155/sqft |
Source: Stellar MLS #O6072304 Report a problem | ||
Public tax history
| Year | Property taxes | Tax assessment |
|---|---|---|
| 2024 | $4,993 -33.2% | $249,306 -19% |
| 2023 | $7,477 +1739.1% | $307,681 +1842.4% |
| 2022 | $407 | $15,840 |
Find assessor info on the county website
Monthly payment
Est. payment
Payment breakdown
Explore the cost of this home by adjusting the details. Changes won't be saved.Climate risks
Neighborhood: 33525
Nearby schools
GreatSchools rating
- 3/10Woodland Elementary SchoolGrades: PK-5Distance: 5.4 mi
- 3/10Centennial Middle SchoolGrades: 6-8Distance: 1.5 mi
- 3/10Pasco High SchoolGrades: PK,9-12Distance: 12.2 mi
Schools provided by the listing agent
- Elementary: Woodland Elementary-PO
- Middle: Centennial Middle-PO
- High: Pasco High-PO
Source: Stellar MLS. This data may not be complete. We recommend contacting the local school district to confirm school assignments for this home.
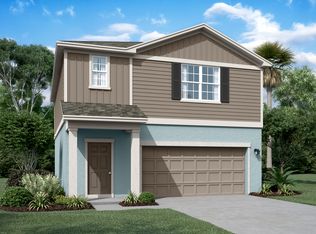
- $318,7003 bd2 ba1.8k sqft11685 Adam Lee Way, Dade City, FL 33525Off Market
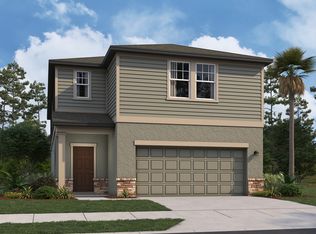
- $359,0005 bd2 ba2.7k sqft11677 Adam Lee Way, Dade City, FL 33525Off Market
- $287,600-- bd2 ba1.8k sqft38580 Colwell Ct, Dade City, FL 33525Off Market
- $348,100-- bd3 ba2.6k sqft38588 Colwell Ct, Dade City, FL 33525Off Market
- $359,100-- bd4 ba2.7k sqft38572 Colwell Ct, Dade City, FL 33525Off Market
- $281,1003 bd2 ba1.4k sqft11669 Adam Lee Way, Dade City, FL 33525Off Market
- $322,100-- bd3 ba2.2k sqft38566 Colwell Ct, Dade City, FL 33525Off Market
- $301,500-- bd3 ba2.2k sqft11661 Adam Lee Way, Dade City, FL 33525Off Market
A local agent can set up tours, give advice and negotiate with sellers.
Similar homes
- $399,9004 bd3 ba2.7k sqft12163 STIRRUP DRIVE, DADE CITY, FL 33525For Sale

 MLS ID #TB8529907, Golden Dawn Ricketts, CHARLES RUTENBERG REALTY INC. Stellar MLS
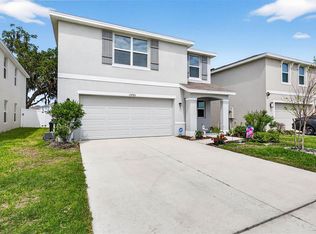
 - $319,9003 bd3 ba2.1k sqft13765 WHISKEY DAISY DRIVE, DADE CITY, FL 33525For Sale
 MLS ID #TB8495268, Erica Shireman, KELLER WILLIAMS RLTY NEW TAMPA. Stellar MLS
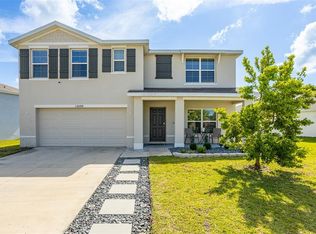
 - $435,0005 bd3 ba2.6k sqft13688 WINEBERRY DRIVE, DADE CITY, FL 33525For Sale
 MLS ID #TB8510571, Robert Johnson, REAL BROKER, LLC. Stellar MLS
 - $435,0005 bd3 ba2.6k sqft13878 WINEBERRY DRIVE, DADE CITY, FL 33525For Sale
 MLS ID #TB8516292, Margot Toomey, COASTAL PROPERTIES GROUP INTERNATIONAL. Stellar MLS
 - $299,9003 bd2 ba1.5k sqft36673 SPANISH ROSE DRIVE, DADE CITY, FL 33525For SaleMLS ID #TB8384964, Tracey McCaffrey, CHARLES RUTENBERG REALTY INC. Stellar MLS
- $445,0005 bd3 ba2.9k sqft13793 WINEBERRY DRIVE, DADE CITY, FL 33525For SaleMLS ID #TB8511304, Erica Shireman, KELLER WILLIAMS RLTY NEW TAMPA. Stellar MLS
- $380,0004 bd2 ba2k sqft8362 WHEAT STONE DRIVE, ZEPHYRHILLS, FL 33540For SaleMLS ID #TB8501960, Drigo Torres, RE/MAX REALTY UNLIMITED. Stellar MLS
- $385,8404 bd2 ba2k sqft7815 WHEAT STONE DRIVE, ZEPHYRHILLS, FL 33540For SaleMLS ID #TB8531502, Sandi McGlathery, JASON MITCHELL REAL ESTATE FLO. Stellar MLS
- $359,9994 bd3 ba1.8k sqft35179 BRIENNE STREET, ZEPHYRHILLS, FL 33541For SaleMLS ID #O6422216, Devin Bellmany, CALVARY REAL ESTATE GROUP LLC. Stellar MLS
- $445,0004 bd3 ba2.2k sqft9744 CRESCENT RAY DRIVE, WESLEY CHAPEL, FL 33545For SaleMLS ID #TB8532029, Chad Leonberg, EXP REALTY LLC. Stellar MLS
- $320,0003 bd2 ba1.5k sqft6052 CHAMPIONS GATE BOULEVARD, ZEPHYRHILLS, FL 33541For SaleMLS ID #TB8522817, Christine Cassidy, AGILE GROUP REALTY. Stellar MLS
- $315,0004 bd2 ba1.5k sqft6977 ABBYWOOD LANE, ZEPHYRHILLS, FL 33541For SaleMLS ID #W7878946, Karen Bailey, PA, FUTURE HOME REALTY. Stellar MLS
- $369,9004 bd3 ba1.8k sqft3706 ZEPHYR PRESERVE PLACE, ZEPHYRHILLS, FL 33541For SaleMLS ID #TB8517651, Kim Kelley, LPT REALTY, LLC. Stellar MLS
- $379,0004 bd4 ba2.6k sqft3047 ADAMS CROSS DRIVE, ZEPHYRHILLS, FL 33540For SaleMLS ID #TB8527623, Megan Burnett, AGILE GROUP REALTY. Stellar MLS
- $347,0004 bd2 ba1.7k sqft6436 PEBBLEBROOKE WAY, ZEPHYRHILLS, FL 33541For SaleMLS ID #TB8486348, Chris Sakamoto, MARK SPAIN REAL ESTATE. Stellar MLS
- $350,0003 bd2 ba1.6k sqft33607 HAMILTON HILL LANE, WESLEY CHAPEL, FL 33545For SaleMLS ID #TB8525207, Sheryl Houck, EXP REALTY LLC. Stellar MLS
- $360,0004 bd2 ba2.1k sqft7938 ASHLEY POINTE DRIVE, LAKELAND, FL 33810For SaleMLS ID #TB8495747, Rosnel Dufort, CHARLES RUTENBERG REALTY INC. Stellar MLS
- $310,0003 bd2 ba1.5k sqft7852 TIMBERVIEW LOOP, WESLEY CHAPEL, FL 33545For SaleMLS ID #W7882725, Kristin Freeberg, MAYNARD PROPERTY GROUP LLC. Stellar MLS
- $337,9004 bd3 ba1.9k sqft5215 CAP ROAD, BROOKSVILLE, FL 34602New ConstructionStellar MLS
- $347,0002 bd2 ba1.7k sqft31735 GRIFFIN SANDS LANE, SAN ANTONIO, FL 33576For SaleMLS ID #TB8525041, Carolina Cognetta, LLC, MIHARA & ASSOCIATES INC.. Stellar MLS
