Motivated Seller, bring reasonable offers. Perched high in the cool mountain air of Beech Mountain, this spacious 5 bedroom, 4-bath mountain retreat offers the perfect blend of rustic charm, outdoor living, and strong vacation rental potential. Plus, you get the lot next door for free! Located at 117 Rhododendron Drive, the home features multiple sleeping areas and flexible space that comfortably accommodates large groups, making it an excellent short-term rental opportunity for ski weekends, summer escapes, and year-round mountain getaways. This home also includes the vacant lot next door at 115 Rhododendron Drive, .33 acres, giving you more privacy or the option to build at a later time.
Inside, the home welcomes you with a warm, inviting living area centered around a cozy stone fireplace — the ideal gathering spot after a day on the slopes or hiking nearby trails. The layout is designed for entertaining and hosting, with generous common areas and room for guests to spread out comfortably. Large windows bring in natural light and seasonal mountain views, while the spacious deck areas provide plenty of room for outdoor dining, relaxing, or enjoying the crisp Beech Mountain evenings.
The property has the classic mountain cabin feel renters love, with ample deck space and wooded surroundings that create a peaceful retreat atmosphere. While the home is well suited for vacation use and already offers strong sleeping capacity, it does need some updating, giving the next owner the opportunity to add value and personalize the interior finishes over time.
Conveniently located near Beech Mountain Resort and the Beech Mountain Club area, the home offers easy access to skiing, mountain biking, hiking, dining, and all-season recreation. Beech Mountain is known as the highest town in the Eastern United States and remains a popular destination for both winter tourism and cool summer weather.
For sale
Price cut: $26K (6/23)
$499,000
117 & 115 Rhododendron Drive, Beech Mountain, NC 28604
5beds
2,093sqft
Single Family Residence
Built in 1988
0.34 Acres Lot
$-- Zestimate®
$238/sqft
$-- HOA
What's special
Cozy stone fireplaceClassic mountain cabin feelRustic charmAmple deck spaceGenerous common areas
- 84 days |
- 383 |
- 20 |
Zillow last checked:
Listing updated:
Listed by:
Gina Ross 828-387-1794,
Keller Williams High Country
Source: High Country AOR,MLS#: 262128 Originating MLS: High Country Association of Realtors Inc.
Originating MLS: High Country Association of Realtors Inc.Facts & features
Interior
Bedrooms & bathrooms
- Bedrooms: 5
- Bathrooms: 4
- Full bathrooms: 4
Heating
- Baseboard, Electric, Fireplace(s), Hot Water
Cooling
- None
Appliances
- Included: Dryer, Dishwasher, Electric Range, Microwave, Refrigerator, Washer
- Laundry: In Basement
Features
- Furnished
- Basement: Crawl Space
- Has fireplace: Yes
- Fireplace features: Gas, Vented, Propane
- Furnished: Yes
Interior area
- Total structure area: 2,093
- Total interior livable area: 2,093 sqft
- Finished area above ground: 1,628
- Finished area below ground: 465
Property
Parking
- Parking features: No Garage
Features
- Levels: Two
- Stories: 2
- Exterior features: Storage
Lot
- Size: 0.34 Acres
Details
- Additional structures: Shed(s)
- Parcel number: 1941612127000
Construction
Type & style
- Home type: SingleFamily
- Architectural style: Chalet/Alpine
- Property subtype: Single Family Residence
Materials
- Wood Siding, Wood Frame
- Roof: Asphalt,Shingle
Condition
- Year built: 1988
Utilities & green energy
- Sewer: Public Sewer
- Water: Public
Community & HOA
Community
- Features: Long Term Rental Allowed, Short Term Rental Allowed
- Subdivision: Westridge
HOA
- Has HOA: No
Location
- Region: Banner Elk
Financial & listing details
- Price per square foot: $238/sqft
- Annual tax amount: $4,219
- Date on market: 5/22/2026
- Listing terms: Cash,Conventional,New Loan
- Road surface type: Gravel
Estimated market value
Not available
Estimated sales range
Not available
$3,318/mo
Price history
| Date | Event | Price |
|---|---|---|
| 6/23/2026 | Price change | $499,000-5%$238/sqft |
Source:  High Country AOR #262128 Report a problem High Country AOR #262128 Report a problem | ||
| 5/23/2026 | Listed for sale | $525,000$251/sqft |
Source: High Country AOR #262128 Report a problem | ||
Public tax history
Tax history is unavailable.
Monthly payment
Est. payment
Payment breakdown
Explore the cost of this home by adjusting the details. Changes won't be saved.Climate risks
Neighborhood: 28604
Getting around
5 / 100
Car-DependentNearby schools
GreatSchools rating
- 7/10Valle Crucis ElementaryGrades: PK-8Distance: 13.1 mi
- 8/10Watauga HighGrades: 9-12Distance: 13.6 mi
Schools provided by the listing agent
- Elementary: Valle Crucis
- High: Watauga
Source: High Country AOR. This data may not be complete. We recommend contacting the local school district to confirm school assignments for this home.
- $501,1004 bd4 ba2.2k sqft117 Rhododendron Dr, Banner Elk, NC 28604Off Market
- $6,800-- bd-- ba-- sqft121 Rhododendron Dr, Banner Elk, NC 28604Off Market
- $5,100-- bd-- ba-- sqft115 Rhododendron Dr, Banner Elk, NC 28604Off Market
- $605,6003 bd3 ba1.9k sqft119 Rhododendron Dr, Banner Elk, NC 28604Off Market
- $5,000-- bd-- ba-- sqft108 Rhododendron Dr, Banner Elk, NC 28604Off Market
- $5,100-- bd-- ba-- sqft106 Rhododendron Dr, Banner Elk, NC 28604Off Market
- $5,100-- bd-- ba-- sqft113 Rhododendron Dr, Banner Elk, NC 28604Off Market
- $4,900-- bd-- ba-- sqft116 Rhododendron Dr, Banner Elk, NC 28604Off Market
A local agent can set up tours, give advice and negotiate with sellers.
A local lender can help you make sure your offer is ready when you are.
Similar homes
- $479,0004 bd2 ba2k sqft115 S Hickory Lane, Beech Mountain, NC 28604For Sale
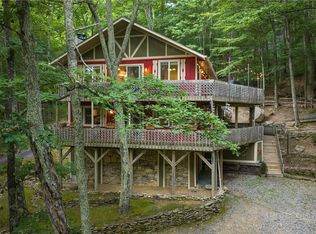 MLS ID #262718, Kat Spradling. High Country AOR
 - $499,0004 bd3 ba2k sqft101 Upper Grouse Ridge Rd, Banner Elk, NC 28604For Sale

 MLS ID #4390401, Jazmin Lopez, Town and Mountain Realty. Canopy MLS as distributed by MLS GRID
 - $475,0004 bd2 ba1.9k sqft179 Rhododendron Drive, Beech Mountain, NC 28604For Sale
 MLS ID #260845, William Kelly. High Country AOR
 - $659,0003 bd3 ba2.4k sqft710 Pine Ridge Road, Beech Mountain, NC 28604For Sale
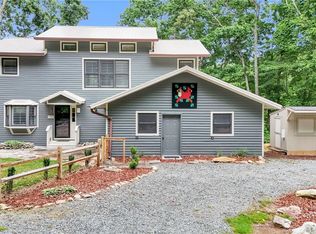 MLS ID #263687, Tracy Simms. High Country AOR
 - $529,9005 bd3 ba1.8k sqft136 Hornbeam Road, Beech Mountain, NC 28604For SaleMLS ID #262752, Jim Brooks. High Country AOR
- $582,0004 bd3 ba1.8k sqft523 Pine Ridge Road, Beech Mountain, NC 28604For SaleMLS ID #253033, Lyn Hunter. High Country AOR
- $420,0005 bd3 ba1.8k sqft173 Old Turnpike NW Road, Banner Elk, NC 28604For SaleMLS ID #263737, Benjamin Ray. High Country AOR
- $599,9005 bd3 ba2.1k sqft151 Pond Creek Road, Beech Mountain, NC 28604For SaleMLS ID #263255, Jules Blaylock. High Country AOR
- $549,9903 bd2 ba1.5k sqft489 Saint Andrews Road, Beech Mountain, NC 28604For SaleMLS ID #259326, Jim Brooks. High Country AOR
- $494,5002 bd3 ba1.2k sqft1193 Oliver Hill Road, Banner Elk, NC 28604For SaleMLS ID #263373, Jaco Gerbrands. High Country AOR
- $740,0004 bd4 ba2.1k sqft113 Poplar Drive, Beech Mountain, NC 28604For SaleMLS ID #262557, Jeff Vermillion. High Country AOR
- $600,0004 bd4 ba1.8k sqft111 Aster Trail, Beech Mountain, NC 28604For SaleMLS ID #261691, Alison Phillips. High Country AOR
- $599,0004 bd4 ba2.4k sqft1310 Beech Mountain Parkway, Beech Mountain, NC 28604For SaleMLS ID #261104, Cindy Giarrusso. High Country AOR
- $559,0004 bd3 ba1.6k sqft125 Lower Grouse Ridge Road, Beech Mountain, NC 28604For SaleMLS ID #261440, Susan Stelling. High Country AOR
- $459,0003 bd3 ba1.4k sqft143 Hornbeam Road, Beech Mountain, NC 28604For SaleMLS ID #263051, John Heinlein. High Country AOR
- $629,9003 bd3 ba1.8k sqft517 Pine Ridge Road, Beech Mountain, NC 28604For SaleMLS ID #261150, Jim Brooks. High Country AOR
- $575,0004 bd3 ba2.5k sqft109 Shagbark Road, Beech Mountain, NC 28604For SaleMLS ID #261797, Melissa Berkheimer. High Country AOR
- $650,0004 bd3 ba1.9k sqft107 Grassy Gap Loop Road, Beech Mountain, NC 28604For SaleMLS ID #263342, Matt de Camara. High Country AOR
- $449,5002 bd3 ba1.7k sqft203 Shagbark Road, Beech Mountain, NC 28604For SaleMLS ID #261519, Morgan Beck-Herdklotz. High Country AOR
- $599,0004 bd3 ba1.8k sqft129 Lower Grouse Ridge Road, Beech Mountain, NC 28604For SaleMLS ID #261099, Jim Brooks. High Country AOR
