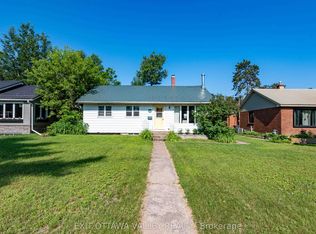
Welcome to 117 Algonquin Street, a charming starter home nestled in a quiet, family oriented neighbourhood in Deep River. This four bedroom residence offers everything a growing family needs, with all major updates already completed for effortless living.The second level features all four bedrooms plus a beautifully renovated bathroom. On the main floor, you'll love the bright, open concept layout with a bright white kitchen welcoming in natural light, and original hardwood floors throughout. The lower level provides another open concept space with a second renovated bathroom, laundry area complete with front loading washer and dryer, and versatile room for a family lounge, home gym, or extra storage.What truly sets this home apart are the thoughtful upgrades: two fully renovated bathrooms, a modernized kitchen including fridge, stove, microwave hood fan, and dishwasher, plus a new furnace (2024), central air and windows (2025), HVAC efficiency improvements (2025), and a spacious new deck off the back (2025). The fully fenced backyard includes a detached single garage, making this a true move-in-ready gem.Come see how this warm and welcoming home could be yours, book your viewing today!
For sale
C$299,900
117 Algonquin St, Deep River, ON K0J 1P0
4beds
2baths
Single Family Residence
Built in ----
4,400 Square Feet Lot
$-- Zestimate®
C$--/sqft
C$-- HOA
What's special
Four bedroom residenceBeautifully renovated bathroomBright open concept layoutOriginal hardwood floors throughoutSecond renovated bathroomFully fenced backyardDetached single garage
- 1 day |
- 13 |
- 1 |
Zillow last checked:
Listing updated:
Listed by:
RE/MAX PEMBROKE REALTY LTD.
Source: TRREB,MLS®#: X13582932 Originating MLS®#: Renfrew County Real Estate Board
Originating MLS®#: Renfrew County Real Estate BoardFacts & features
Interior
Bedrooms & bathrooms
- Bedrooms: 4
- Bathrooms: 2
Heating
- Forced Air, Gas
Cooling
- Central Air
Appliances
- Included: Water Heater Owned
Features
- Basement: Finished
- Has fireplace: No
Interior area
- Living area range: 1100-1500 null
Video & virtual tour
Property
Parking
- Total spaces: 3
- Parking features: Garage
- Has garage: Yes
Features
- Stories: 2
- Patio & porch: Deck
- Exterior features: Landscaped
- Pool features: None
Lot
- Size: 4,400 Square Feet
Details
- Parcel number: 570680040
Construction
Type & style
- Home type: SingleFamily
- Property subtype: Single Family Residence
Materials
- Vinyl Siding
- Foundation: Poured Concrete
- Roof: Metal
Utilities & green energy
- Sewer: Sewer
Community & HOA
Location
- Region: Deep River
Financial & listing details
- Annual tax amount: C$1,988
- Date on market: 7/20/2026
RE/MAX PEMBROKE REALTY LTD.
RE/MAX PEMBROKE REALTY LTD.
By pressing Contact Agent, you agree that the real estate professional identified above may call/text you about your search, which may involve use of automated means and pre-recorded/artificial voices. You don't need to consent as a condition of buying any property, goods, or services. Message/data rates may apply. You also agree to our Terms of Use. Zillow does not endorse any real estate professionals. We may share information about your recent and future site activity with your agent to help them understand what you're looking for in a home.
Price history
Price history is unavailable.
Public tax history
Tax history is unavailable.
Climate risks
Neighborhood: K0J
Nearby schools
GreatSchools rating
No schools nearby
We couldn't find any schools near this home.
- C$339,9004 bd1 ba-- sqft14 Summit St, Deep River, ON K0J1P0For Sale

- C$389,9005 bd2 ba-- sqft41 Huron St, Deep River, ON K0J1P0For Sale
- C$--3 bd3 ba-- sqft7 Huron St, Deep River, ON K0J1P0Off Market

- C$--3 bd2 ba-- sqft13 Faraday Cres, Deep River, ON K0J1P0Off Market
- C$--3 bd1 ba-- sqft23 Le Caron St, Deep River, ON K0J1P0Off Market
- C$--4 bd2 ba-- sqft88 Rutherford Ave, Deep River, ON K0J1P0Off Market
- C$475,0005 bd2 ba-- sqft4 Kelvin Cres, Deep River, ON K0J1P0For Sale
- C$449,9004 bd2 ba-- sqft3 Newton Cres, Deep River, ON K0J1P0For Sale
Similar homes
- C$299,9003 bd2 ba-- sqft32848 State Highway 17, Laurentian Hills, ON K0J 1P0For Sale
 MLS ID #X13518508, EXIT OTTAWA VALLEY REALTY. TRREB
 - C$339,9004 bd1 ba-- sqft14 Summit St, Deep River, ON K0J 1P0For SaleMLS ID #X13436428, RE/MAX PEMBROKE REALTY LTD.. TRREB
- C$389,9005 bd2 ba-- sqft41 Huron St, Deep River, ON K0J 1P0For SaleMLS ID #X13505218, EXIT OTTAWA VALLEY REALTY. TRREB
- C$435,0003 bd1 ba-- sqft98 Glendale Ave, Deep River, ON K0J 1P0For Sale
 MLS ID #X13441140, RE/MAX PEMBROKE REALTY LTD.. TRREB
 - C$399,9003 bd2 ba-- sqft16 Bob Seguin Dr, Laurentian Hills, ON K0J 1J0For SaleMLS ID #X13505964, VALLEY PROPERTY SHOP LIMITED. TRREB
- C$349,9002 bd2 ba-- sqft36 Northbrook Rd, Petawawa, ON K8H 3N5For SaleMLS ID #X13581548, RIGHT AT HOME REALTY. TRREB
- C$249,9002 bd1 ba-- sqft23 Hunters Run Ln, Laurentian Hills, ON K0J 1J0For SaleEXIT Realty broker feed
- C$334,9003 bd1 ba-- sqft114 Hemlock St, Petawawa, ON K8H 3C2For SaleMLS ID #X12854796, RE/MAX PEMBROKE REALTY LTD.. TRREB
- C$374,9003 bd2 ba-- sqft33 Doran St, Petawawa, ON K8H 1R1For SaleMLS ID #X13503316, RE/MAX PEMBROKE REALTY LTD.. TRREB
- C$439,7003 bd2 ba-- sqft20 Maple Ave, Petawawa, ON K8H 2Y5For SaleMLS ID #X13135384, RE/MAX PEMBROKE REALTY LTD.. TRREB
- C$414,9004 bd1 ba-- sqft61 Herman St, Petawawa, ON K8H 3B2For SaleMLS ID #X13245842, ROYAL LEPAGE TEAM REALTY. TRREB
- C$435,0004 bd1 ba-- sqft127 Alexandra St, Petawawa, ON K8H 2R2For SaleMLS ID #X12484285, RE/MAX PEMBROKE REALTY LTD.. TRREB
- C$440,0003 bd2 ba-- sqft30 Winston Ave, Petawawa, ON K8H 0C1For SaleMLS ID #X13524496, RE/MAX PEMBROKE REALTY LTD.. TRREB
- C$399,0003 bd2 ba-- sqft3000 Sandstone Cres, Petawawa, ON K8H 0A6For SaleMLS ID #X13033734, EXP REALTY. TRREB
- C$179,9002 bd1 ba-- sqft73 Pinehurst Est, Petawawa, ON K8H 2H2For SaleMLS ID #X13471540, ROYAL LEPAGE EDMONDS & ASSOCIATES. TRREB
- C$199,9002 bd1 ba-- sqft103 Pinehurst Est, Petawawa, ON K8H 2H2For SaleMLS ID #X12905276, RE/MAX PEMBROKE REALTY LTD.. TRREB
