Enjoy the benefits of living in a three bedroom, two bath, maintenance free home in the ever popular Bishops Court in the Oaks Preserve. This desirable floor plan with rear southern exposure allows for easy living with landscape maintenance and irrigation included. The interior features beautiful wood cabinetry, a gas range, complete house water filtration system, and granite countertops in the kitchen and baths. Attractive tile floors in most living areas are easy to maintain. The primary suite is spacious enough for a sitting area or a desk, and the guest suites are on the opposite side for privacy. The dining room has a custom built in buffet with abundant cabinetry for storage. The roof is 4 years new, and the lanai has a plunge pool to enjoy. Bishops Court is a quaint neighborhood, with canopied oak tress offering shade for strolling the neighborhood. Also, enjoy the community pool steps away for a quiet swim, or soaking up the sun. Being a member of The Oaks Country Club is an extraordinary experience offering the best of golf, dining, tennis, regulation croquet, and every social activity to keep you busy throughout the year. Choose either a social membership, or golf (two 18 hole courses) and begin your active and fun lifestyle in a beautiful community.
For sale
$850,000
117 BISHOPS COURT ROAD, OSPREY, FL 34229
3beds
2,270sqft
Single Family Residence
Built in 1999
8,252 Square Feet Lot
$-- Zestimate®
$374/sqft
$858/mo HOA
What's special
Three bedroom two bathGas rangeCommunity pool steps awayRear southern exposureBeautiful wood cabinetry
- 11 days
- 309
- 8
Likely to sell faster than
Zillow last checked:
Listing updated:
Listed by:
Rosalie Phillips 941-544-4430,
MICHAEL SAUNDERS & COMPANY 941-966-8000
Source: Stellar MLS,MLS#: A4709448 Originating MLS: Sarasota - Manatee
Facts & features
Interior
Bedrooms & bathrooms
- Bedrooms: 3
- Bathrooms: 2
- Full bathrooms: 2
Rooms
- Room types: Great Room, Utility Room
Primary bedroom
- Features: En Suite Bathroom, Walk-In Closet(s)
- Level: First
- Area: 255 Square Feet
- Dimensions: 15x17
Bedroom 2
- Features: Built-in Closet
- Level: First
- Area: 156 Square Feet
- Dimensions: 12x13
Bedroom 3
- Features: Built-in Closet
- Level: First
- Area: 143 Square Feet
- Dimensions: 11x13
Dining room
- Features: Built-In Shelving
- Level: First
- Area: 144 Square Feet
- Dimensions: 12x12
Great room
- Level: First
- Area: 342 Square Feet
- Dimensions: 19x18
Kitchen
- Features: Stone Counters
- Level: First
- Area: 119 Square Feet
- Dimensions: 7x17
Heating
- Central, Electric
Cooling
- Central Air
Appliances
- Included: Dishwasher, Disposal, Dryer, Electric Water Heater, Exhaust Fan, Microwave, Range, Refrigerator, Washer, Water Filtration System
- Laundry: Inside, Laundry Room
Features
- Built-in Features, Ceiling Fan(s), Crown Molding, Eating Space In Kitchen, Open Floorplan, Split Bedroom, Stone Counters, Thermostat, Walk-In Closet(s)
- Flooring: Carpet, Tile
- Doors: Sliding Doors
- Windows: Window Treatments
- Has fireplace: No
Interior area
- Total structure area: 3,027
- Total interior livable area: 2,270 sqft
Video & virtual tour
Property
Parking
- Total spaces: 2
- Parking features: Driveway, Garage Door Opener
- Attached garage spaces: 2
- Has uncovered spaces: Yes
Features
- Levels: One
- Stories: 1
- Exterior features: Sprinkler Metered
- Has private pool: Yes
- Pool features: In Ground, Gunite, Heated, Salt Water, Screen Enclosure
- Has spa: Yes
- Spa features: Above Ground, Heated
Lot
- Size: 8,252 Square Feet
- Features: Landscaped, Private
- Residential vegetation: Mature Landscaping, Trees/Landscaped
Details
- Parcel number: 0133140008
- Zoning: RSF1
- Special conditions: None
Construction
Type & style
- Home type: SingleFamily
- Architectural style: Custom
- Property subtype: Single Family Residence
Materials
- Block, Stucco
- Foundation: Slab
- Roof: Tile
Condition
- New construction: No
- Year built: 1999
Utilities & green energy
- Sewer: Public Sewer
- Water: Public
- Utilities for property: BB/HS Internet Available, Cable Available, Cable Connected, Electricity Connected, Propane, Sewer Connected, Sprinkler Meter, Street Lights, Underground Utilities, Water Connected
Community & HOA
Community
- Features: Clubhouse, Deed Restrictions, Gated Community - Guard, Golf, Sidewalks
- Security: Gated Community, Security Gate, Security System, Security System Owned, Smoke Detector(s)
- Pet fee: $0 monthly
- Subdivision: OAKS
HOA
- Has HOA: Yes
- Amenities included: Basketball Court, Cable TV, Clubhouse, Elevator(s), Fitness Center, Gated, Golf Course, Pickleball Court(s), Playground, Pool, Security, Tennis Court(s), Vehicle Restrictions, Wheelchair Access
- Services included: 24-Hour Guard, Common Area Taxes, Community Pool, Reserve Fund, Fidelity Bond, Maintenance Grounds, Manager, Pool Maintenance, Private Road, Security
- HOA fee: $858 monthly
- HOA name: Access Management - Sebastian Walczak
- Second HOA name: Oaks Preserve
- Second HOA phone: 813-607-2220
Location
- Region: Osprey
Financial & listing details
- Price per square foot: $374/sqft
- Tax assessed value: $503,200
- Annual tax amount: $3,021
- Date on market: 10/28/2026
- Cumulative days on market: 12 days
- Listing terms: Cash,Conventional
- Ownership: Fee Simple
- Total actual rent: 0
- Electric utility on property: Yes
- Road surface type: Asphalt
Estimated market value
Not available
Estimated sales range
Not available
Not available
Price history
| Date | Event | Price |
|---|---|---|
| 10/28/2026 | Listed for sale | $850,000+120.8%$374/sqft |
Source:  Stellar MLS #A4709448 Report a problem | ||
| 6/10/2016 | Sold | $385,000$170/sqft |
Source: Public Record Report a problem | ||
| 9/1/2013 | Listing removed | $385,000$170/sqft |
Source: Michael Saunders & Company - Licensed Real Estate Broker Report a problem | ||
| 2/19/2013 | Listed for sale | $385,000-14.4%$170/sqft |
Source: Michael Saunders & Company - Licensed Real Estate Broker Report a problem | ||
| 5/20/2003 | Sold | $450,000+33.6%$198/sqft |
Source: Public Record Report a problem | ||
| 1/28/2000 | Sold | $336,800+236.8%$148/sqft |
Source: Public Record Report a problem | ||
| 11/10/1998 | Sold | $100,000$44/sqft |
Source: Public Record Report a problem | ||
Public tax history
| Year | Property taxes | Tax assessment |
|---|---|---|
| 2025 | $2,958 +4.9% | $228,730 +2.9% |
| 2024 | $2,819 +5.1% | $222,284 +3% |
| 2023 | $2,683 +3.4% | $215,810 +3% |
| 2022 | $2,594 +3.1% | $209,524 +3% |
| 2021 | $2,516 +6.1% | $203,421 +7.4% |
| 2020 | $2,371 +4.2% | $189,370 +2.3% |
| 2019 | $2,275 | $185,112 +1.9% |
| 2018 | $2,275 +3% | $181,660 +2.1% |
| 2017 | $2,209 -33.9% | $177,924 -35% |
| 2016 | $3,343 | $273,600 -2.1% |
| 2015 | $3,343 | $279,500 +11.1% |
| 2014 | $3,343 +0.5% | $251,500 |
| 2013 | $3,327 +1.7% | $251,500 +0.6% |
| 2012 | $3,272 -5.2% | $249,900 -6.6% |
| 2011 | $3,453 -16.1% | $267,500 -13.6% |
| 2010 | $4,116 -22.5% | $309,600 -18.9% |
| 2009 | $5,310 | $381,600 -10.6% |
| 2008 | $5,310 -5% | $426,800 -2% |
| 2007 | $5,586 | $435,300 +0.7% |
| 2006 | -- | $432,211 +3% |
| 2005 | -- | $419,622 +3% |
| 2004 | $5,992 +43.6% | $407,400 +47.9% |
| 2003 | $4,172 +19.1% | $275,489 +19.9% |
| 2002 | $3,504 +8.1% | $229,748 +2.2% |
| 2001 | $3,241 +1.3% | $224,800 +15.1% |
| 2000 | $3,199 | $195,300 |
Find assessor info on the county website
Monthly payment
Est. payment
Payment breakdown
Explore the cost of this home by adjusting the details. Changes won't be saved.Climate risks
Neighborhood: 34229
Nearby schools
Schools provided by the listing agent
- Elementary: Gulf Gate Elementary
- Middle: Brookside Middle
- High: Riverview High
Source: Stellar MLS. This data may not be complete. We recommend contacting the local school district to confirm school assignments for this home.

Similar homes
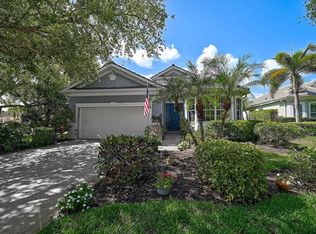
- $775,0003 bd3 ba2.1k sqft1116 BAYHEAD LANE, OSPREY, FL 34229For Sale
 MLS ID #A4710194, Rosalie Phillips, MICHAEL SAUNDERS & COMPANY. Stellar MLS
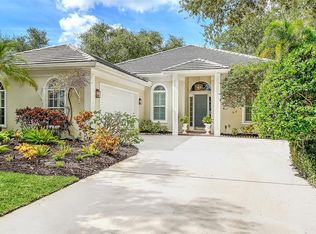
- $789,0003 bd2 ba2.2k sqft21 BAYHEAD LANE, OSPREY, FL 34229For Sale
 MLS ID #A4664085, Steve Abbe, COLDWELL BANKER REALTY. Stellar MLS
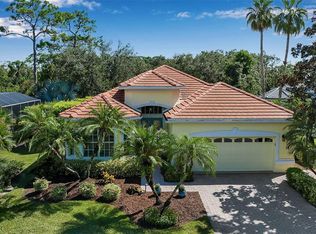
- $769,0003 bd2 ba2.3k sqft13 BAYHEAD LANE, OSPREY, FL 34229For Sale
 MLS ID #A4645829, Mark Lyda, GENEROUS PROPERTY. Stellar MLS
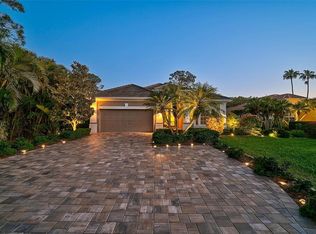
- $850,0003 bd2 ba2k sqft210 PATTERSON AVENUE, OSPREY, FL 34229For Sale
 MLS ID #A4704911, Troy Funk, REALTY ONE GROUP MVP. Stellar MLS
- $699,0003 bd2 ba2k sqft103 BISHOPS COURT ROAD, OSPREY, FL 34229For SaleMLS ID #A4694468, Mark Lyda, GENEROUS PROPERTY. Stellar MLS
- $1,050,0003 bd3 ba3.1k sqft61 BAYHEAD LANE, OSPREY, FL 34229For SaleMLS ID #A4685559, Anne Thomas, PA, RE/MAX ALLIANCE GROUP. Stellar MLS
- $799,0004 bd3 ba2.4k sqft819 GOLDEN POND COURT, OSPREY, FL 34229For SaleMLS ID #A4709527, Dana Cook Westmark, MICHAEL SAUNDERS & COMPANY. Stellar MLS
- $699,0003 bd2 ba2.3k sqft299 TURQUOISE LANE, OSPREY, FL 34229For SaleMLS ID #A4701662, Mickey Jordan, BRIGHT REALTY. Stellar MLS
- $799,0003 bd2 ba2.1k sqft599 PINE RANCH EAST ROAD, OSPREY, FL 34229For SaleMLS ID #A4660895, Mark Lyda, GENEROUS PROPERTY. Stellar MLS
- $879,0003 bd3 ba2.1k sqft14021 BELLAGIO WAY #309, OSPREY, FL 34229For SaleMLS ID #A4681589, Tristin Hopler, COMPASS FLORIDA, LLC. Stellar MLS
- $689,0003 bd2 ba2.3k sqft335 PARK TRACE BOULEVARD, OSPREY, FL 34229For SaleMLS ID #A4704665, Kim Klee, COLDWELL BANKER REALTY. Stellar MLS
- $1,245,0003 bd2 ba2.8k sqft17 BAYHEAD LANE, OSPREY, FL 34229For SaleMLS ID #A4706711, Steve Abbe, COLDWELL BANKER REALTY. Stellar MLS
- $570,0003 bd2 ba1.7k sqft532 MEADOW SWEET CIRCLE, OSPREY, FL 34229For SaleMLS ID #A4710981, Zita Bowers, MICHAEL SAUNDERS & COMPANY. Stellar MLS
- $565,0003 bd2 ba1.7k sqft2046 CORDES STREET, OSPREY, FL 34229For SaleMLS ID #A4705136, Sue Mondello, MICHAEL SAUNDERS & COMPANY. Stellar MLS
- $595,0004 bd2 ba2.2k sqft472 PARK TRACE BOULEVARD, OSPREY, FL 34229For SaleMLS ID #A4711323, Becky Denny, MEDWAY REALTY. Stellar MLS
- $455,0003 bd2 ba1.8k sqft471 OAK POINT ROAD, OSPREY, FL 34229For SaleMLS ID #A4712176, Carolyn Yates, COLDWELL BANKER SARASOTA CENT.. Stellar MLS
- $1,000,0005 bd4 ba3.3k sqft296 PINE RANCH TRAIL, OSPREY, FL 34229For SaleMLS ID #A4704317, Darren Dowling, BEYOND REALTY LLC. Stellar MLS
- $645,0003 bd2 ba2.2k sqft9678 KNIGHTSBRIDGE CIRCLE, SARASOTA, FL 34238For SaleMLS ID #A4710056, Brian Snyder, PREMIER SOTHEBY'S INTERNATIONAL REALTY. Stellar MLS
- $1,047,0003 bd3 ba2.1k sqft102 WINDWARD DRIVE, OSPREY, FL 34229For SaleMLS ID #TB8556740, Adam Leinwand, FUTURE HOME REALTY INC. Stellar MLS
- $1,100,0004 bd3 ba2.7k sqft403 LONGBOW TRAIL, OSPREY, FL 34229For SaleMLS ID #A4710724, Carlos Santos, PREMIER SOTHEBY'S INTERNATIONAL REALTY. Stellar MLS
