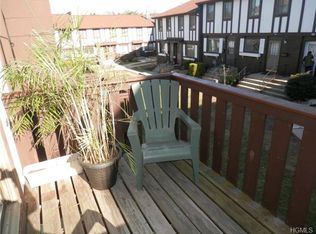
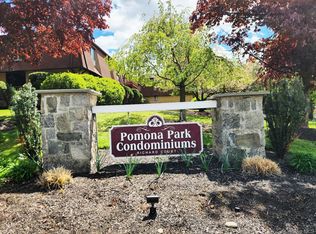
Largest floorplan boasts 3 Bedrooms, 2.5 Baths and a Finished Basement. Drop your bags and move right in with this one! Spacious Updated Eat in Kitchen with pass thru to Dining Room and Living Room. New sliding glass door in Living Room leads out to NEW Deck. Upstairs you'll find a Primary Bedroom with it's own refreshed Full Bath and 2 other generous sized Bedrooms with a hallway refreshed Full Bath. Downstairs is your finished Recreation Room. Main Level has refinished Hardwood Floors. New wall to wall carpeting on the Upper Level. Unit has been freshly painted in neutral colors! Complex offers many amenities including inground pool and playground. Only a stones throw to plenty of shopping, transportation and main roads making it an ideal choice for commuters. Don't miss out on this home ownership opportunity.
Pending
$432,900
117 Buckingham Court, Pomona, NY 10970
2beds
1,415sqft
Condominium, Residential
Built in 1977
-- sqft lot
$-- Zestimate®
$306/sqft
$498/mo HOA
What's special
Finished recreation roomFinished basementGenerous sized bedroomsRefinished hardwood floors
- 259 days |
- 89 |
- 0 |
Zillow last checked:
Listing updated:
Listed by:
Howard Hanna Rand Realty 845-634-4202,
Jeffrey H Freundlich 914-841-1125
Source: OneKey® MLS as distributed by MLS GRID,MLS#: 935643
Facts & features
Interior
Bedrooms & bathrooms
- Bedrooms: 2
- Bathrooms: 3
- Full bathrooms: 2
- 1/2 bathrooms: 1
Heating
- Baseboard
Cooling
- Central Air
Appliances
- Included: Dryer, Electric Range, Electric Water Heater, Microwave, Refrigerator, Stainless Steel Appliance(s), Washer
- Laundry: Washer/Dryer Hookup
Features
- Eat-in Kitchen, Entrance Foyer, Formal Dining, Primary Bathroom, Recessed Lighting
- Basement: Partially Finished
- Attic: Pull Stairs,Unfinished
- Has fireplace: No
- Common walls with other units/homes: Center
Interior area
- Total structure area: 1,415
- Total interior livable area: 1,415 sqft
Property
Parking
- Parking features: Assigned, Common, Parking Lot
Features
- Levels: Three Or More
- Patio & porch: Deck
- Exterior features: Playground, Private Entrance
- Pool features: Community, In Ground
Lot
- Size: 4,792 Square Feet
Details
- Parcel number: 39228902501500010240000930
- Special conditions: None
Construction
Type & style
- Home type: Condo
- Property subtype: Condominium, Residential
- Attached to another structure: Yes
Materials
- Brick
Condition
- Updated/Remodeled
- Year built: 1977
Utilities & green energy
- Sewer: Public Sewer
- Water: Public
- Utilities for property: Cable Connected, Electricity Connected, Sewer Connected, Trash Collection Public, Water Connected
Community & HOA
Community
- Subdivision: Somerset Condominium
HOA
- Has HOA: Yes
- Services included: Common Area Maintenance, Maintenance Structure, Maintenance Grounds, Pool Service, Sewer, Snow Removal, Trash, Water
- HOA fee: $498 monthly
- HOA name: Somerset Condominium
- HOA phone: 845-354-1389
Location
- Region: Pomona
Financial & listing details
- Price per square foot: $306/sqft
- Tax assessed value: $210,500
- Annual tax amount: $10,797
- Date on market: 11/13/2025
- Cumulative days on market: 162 days
- Listing agreement: Exclusive Right To Sell
- Electric utility on property: Yes
Estimated market value
Not available
Estimated sales range
Not available
Not available
Price history
| Date | Event | Price |
|---|---|---|
| 2/19/2026 | Pending sale | $432,900$306/sqft |
Source:  OneKey® MLS as distributed by MLS GRID #935643 Report a problem OneKey® MLS as distributed by MLS GRID #935643 Report a problem | ||
| 1/8/2026 | Price change | $432,900-1.6%$306/sqft |
Source: OneKey® MLS as distributed by MLS GRID #935643 Report a problem | ||
| 11/14/2025 | Listed for sale | $439,900+327.1%$311/sqft |
Source: OneKey® MLS as distributed by MLS GRID #935643 Report a problem | ||
| 6/2/1998 | Sold | $103,000-8%$73/sqft |
Source: Public Record Report a problem | ||
| 10/24/1997 | Sold | $111,909$79/sqft |
Source: Public Record Report a problem | ||
Public tax history
| Year | Property taxes | Tax assessment |
|---|---|---|
| 2025 | -- | $210,500 |
| 2024 | -- | $210,500 |
| 2023 | -- | $210,500 |
| 2022 | -- | $210,500 -3% |
| 2021 | -- | $217,000 |
| 2020 | -- | $217,000 -4.7% |
| 2019 | -- | $227,800 |
| 2018 | -- | $227,800 |
| 2017 | $8,202 | $227,800 |
| 2016 | -- | $227,800 |
| 2015 | -- | $227,800 |
| 2014 | -- | $227,800 |
| 2013 | -- | $227,800 -5% |
| 2012 | -- | $239,700 -9.7% |
| 2011 | -- | $265,500 |
| 2010 | -- | $265,500 -10% |
| 2009 | -- | $294,900 -5% |
| 2007 | -- | $310,400 -2.9% |
| 2006 | -- | $319,800 +3098% |
| 2005 | -- | $10,000 |
| 2004 | -- | $10,000 |
| 2003 | -- | $10,000 |
| 2002 | -- | $10,000 |
| 2001 | -- | $10,000 |
| 2000 | -- | $10,000 |
Find assessor info on the county website
Monthly payment
Climate risks
Neighborhood: Mount Ivy
Nearby schools
GreatSchools rating
- 4/10Thiells Elementary SchoolGrades: K-3Distance: 1.2 mi
- 3/10Fieldstone Secondary SchoolGrades: 7-8Distance: 1.5 mi
- 6/10North Rockland High SchoolGrades: 9-12Distance: 1.6 mi
Schools provided by the listing agent
- Elementary: Thiells Elementary School
- Middle: Fieldstone Middle School
- High: North Rockland High School
Source: OneKey® MLS as distributed by MLS GRID. This data may not be complete. We recommend contacting the local school district to confirm school assignments for this home.
- $360,0001 bd1 ba1.1k sqft118 Buckingham Ct, Pomona, NY 10970Off Market
- $406,3002 bd2 ba1.4k sqft116 Buckingham Ct, Pomona, NY 10970Off Market
- $412,9002 bd1 ba1.1k sqft115 Buckingham Ct, Pomona, NY 10970Off Market
- $360,2002 bd1 ba1.1k sqft119 Buckingham Ct, Pomona, NY 10970Off Market
- $365,6001 bd1 ba1.1k sqft114 Buckingham Ct, Pomona, NY 10970Off Market
- $414,5002 bd3 ba1.4k sqft120 Buckingham Ct, Pomona, NY 10970Off Market
- $451,1002 bd-- ba1.4k sqft121 Buckingham Ct, Pomona, NY 10970Off Market
- $384,8002 bd1 ba1.1k sqft145 Buckingham Ct, Pomona, NY 10970Off Market
A local agent can set up tours, give advice and negotiate with sellers.
Similar homes
- $410,0002 bd2 ba1.1k sqft34 Buckingham Court, Pomona, NY 10970For Sale

 MLS ID #1028777, Anthony Ruperto, Listing by: Ally Realty. OneKey® MLS as distributed by MLS GRID
 - $394,9002 bd2 ba1.2k sqft292 Richard Court #292, Pomona, NY 10970For Sale
 MLS ID #996216, Jeffrey H Freundlich, Listing by: Howard Hanna Rand Realty. OneKey® MLS as distributed by MLS GRID
 - $280,0001 bd1 ba1k sqft376 Richard Court, Pomona, NY 10970For Sale
 MLS ID #1020189, Betzaida Vericain, Listing by: Q Home Sales. OneKey® MLS as distributed by MLS GRID
 - $265,0001 bd1 ba947 sqft376 Country Club Lane, Pomona, NY 10970For Sale
 MLS ID #1017609, Elise Ennis, Listing by: Terrie OConnor. OneKey® MLS as distributed by MLS GRID
 - $425,0002 bd2 ba1.1k sqft17 New Holland Village, Nanuet, NY 10954For SaleMLS ID #988575, Jimmy T Joseph, Listing by: J Realty Group. OneKey® MLS as distributed by MLS GRID
- $460,0001 bd2 ba1.1k sqft36 Windsor Circle #D1, New City, NY 10956For SaleMLS ID #1007541, Janet M Farsetta, Listing by: Howard Hanna Rand Realty. OneKey® MLS as distributed by MLS GRID
- $420,0001 bd2 ba1.4k sqft15 Park Avenue #204B, Spring Valley, NY 10977For SaleMLS ID #1028444, Cindy Dorcely, Listing by: KW Hudson Valley United. OneKey® MLS as distributed by MLS GRID
- $428,0002 bd2 ba1.1k sqft958 Sierra Vista Lane, Valley Cottage, NY 10989For SaleMLS ID #1028615, Nancy Blaker Weber, Listing by: Howard Hanna Rand Realty. OneKey® MLS as distributed by MLS GRID
- $419,0002 bd2 ba1k sqft202 Kearsing Parkway, Monsey, NY 10952For SaleMLS ID #1010122, Naomi Streicher, Listing by: Q Home Sales. OneKey® MLS as distributed by MLS GRID
- $388,0003 bd2 ba1.2k sqft12 Farley Drive, West Haverstraw, NY 10993For SaleMLS ID #1006176, Linda Fernandez, Listing by: Keller Williams Hudson Valley. OneKey® MLS as distributed by MLS GRID
- $469,0002 bd2 ba1.4k sqft208 Harris Road #HB3, Bedford Hills, NY 10507For SaleMLS ID #1022944, Joseph Mascetta, Listing by: Compass Greater NY, LLC. OneKey® MLS as distributed by MLS GRID
- $429,0002 bd2 ba1k sqft631 Sierra Vista Lane, Valley Cottage, NY 10989For SaleMLS ID #1004424, John R Olivero, Listing by: Keller Williams Realty. OneKey® MLS as distributed by MLS GRID
- $450,0002 bd3 ba1.3k sqft187 Doxbury Lane, Suffern, NY 10901For SaleMLS ID #1004825, Windy C. Rosengart, Listing by: Stonehaven Properties. OneKey® MLS as distributed by MLS GRID
- $380,0002 bd2 ba1.3k sqft26 Klint Court, Nanuet, NY 10954For SaleMLS ID #1015231, Karen H McCabe, Listing by: Weichert Realtors. OneKey® MLS as distributed by MLS GRID
- $425,0002 bd2 ba1.2k sqft10 Edinburgh Drive #10, Peekskill, NY 10566For SaleMLS ID #1022012, Felix J. Hernandez, Listing by: Real Broker NY LLC. OneKey® MLS as distributed by MLS GRID
- $460,0003 bd2 ba1.7k sqft24 Partition Street, Haverstraw, NY 10927For SaleMLS ID #972671, Windy C. Rosengart, Listing by: Stonehaven Properties. OneKey® MLS as distributed by MLS GRID
- $489,0002 bd1 ba824 sqft2103 Corner Street, Spring Valley, NY 10977For SaleMLS ID #1022726, Yisroel Weiss, Listing by: Team W Realty LLC. OneKey® MLS as distributed by MLS GRID
- $514,9002 bd3 ba1.5k sqft12 Evan Court, Nanuet, NY 10954For SaleMLS ID #1010221, Susan R Kopec, Listing by: Howard Hanna Rand Realty. OneKey® MLS as distributed by MLS GRID
- $549,0002 bd4 ba1.2k sqft212 Arlington Court, Bardonia, NY 10954For SaleMLS ID #1018402, Regina Carmel, Listing by: Howard Hanna Rand Realty. OneKey® MLS as distributed by MLS GRID
- $495,0002 bd3 ba1.6k sqft62 Somerset Drive, Suffern, NY 10901For SaleMLS ID #978992, Martina Cinarli, Listing by: Prominent Properties Sotheby's. OneKey® MLS as distributed by MLS GRID
