Discover upscale living in this beautifully crafted two-story split foyer home nestled in a highly desirable subdivision with stunning mountain views. This bright and inviting home offers 3 bedrooms plus additional office and den spaces, providing flexibility for work, guests, hobbies, or additional living areas.
The spacious primary suite features elegant tray ceilings, a large walk-in closet, and a luxurious en-suite bath complete with a tiled walk-in shower, relaxing soaker tub, and upscale finishes throughout. The living room showcases soaring vaulted ceilings that create an open, airy feel filled with natural light.
The kitchen is designed to impress with white shaker cabinetry, 42-inch upper cabinets, white quartz countertops, stainless steel four-piece appliance package, center island, and a generous walk-in pantry. Durable LVP flooring runs throughout the entire home with absolutely no carpet.
Step outside to enjoy the covered back porch overlooking the perfectly level yard - ideal for entertaining, relaxing, or enjoying the peaceful mountain surroundings. Additional features include a spacious two-car garage with extra storage and quality craftsmanship throughout.
A rare opportunity to own a thoughtfully designed home in one of the areas premier neighborhoods. Owner/Agent. One-year builder's warranty included.
Pending
Price cut: $30K (5/20)
$498,900
117 Clearwater Dr, Unicoi, TN 37692
3beds
2,486sqft
:
Get pre-qualified$2,994/mo
Single Family Residence, Residential
Built in 2026
0.48 Acres Lot
$496,400 Zestimate®
$201/sqft
$-- HOA
What's special
Stunning mountain viewsCenter islandBright and inviting homePerfectly level yardUpscale finishes throughoutLarge walk-in closetTwo-story split foyer home
- 78 days |
- 62 |
- 2 |
Likely to sell faster than
Zillow last checked:
Listing updated:
Listed by:
Paul Dailey 423-292-3877,
Royston Auction Co. 423-895-0179
Source: TVRMLS,MLS#: 9995382
Facts & features
Interior
Bedrooms & bathrooms
- Bedrooms: 3
- Bathrooms: 3
- Full bathrooms: 3
Heating
- Heat Pump
Cooling
- Heat Pump
Appliances
- Included: Dishwasher, Electric Range, Microwave, Refrigerator
- Laundry: Electric Dryer Hookup, Washer Hookup, Sink
Features
- Entrance Foyer, Kitchen Island, Pantry, Solid Surface Counters, Walk-In Closet(s)
- Flooring: Luxury Vinyl
- Windows: Double Pane Windows
Interior area
- Total structure area: 2,704
- Total interior livable area: 2,486 sqft
Property
Parking
- Total spaces: 2
- Parking features: Attached, Concrete, Garage Door Opener
- Attached garage spaces: 2
Features
- Levels: Two,Split Level
- Stories: 2
- Patio & porch: Back, Front Porch, Rear Porch
Lot
- Size: 0.48 Acres
- Dimensions: 90 x 233
- Topography: Level
Details
- Parcel number: 005p B 00600 000
- Zoning: R1
Construction
Type & style
- Home type: SingleFamily
- Property subtype: Single Family Residence, Residential
Materials
- Vinyl Siding
- Foundation: Block, Slab
- Roof: Shingle
Condition
- New Construction
- New construction: Yes
- Year built: 2026
Details
- Warranty included: Yes
Utilities & green energy
- Sewer: Septic Tank
- Water: Public
- Utilities for property: Cable Available, Electricity Connected, Water Connected
Community & HOA
Community
- Security: Smoke Detector(s)
- Subdivision: Clearwater Estates
HOA
- Has HOA: No
- Amenities included: Landscaping
Location
- Region: Unicoi
Financial & listing details
- Price per square foot: $201/sqft
- Date on market: 5/14/2026
- Listing terms: Cash,Conventional,FHA,VA Loan
- Electric utility on property: Yes
Estimated market value
$496,400
$472,000 - $521,000
$3,196/mo
Price history
| Date | Event | Price |
|---|---|---|
| 5/24/2026 | Pending sale | $498,900$201/sqft |
Source: TVRMLS #9995382 Report a problem | ||
| 5/20/2026 | Price change | $498,900-5.7%$201/sqft |
Source: TVRMLS #9995382 Report a problem | ||
| 5/14/2026 | Listed for sale | $528,900$213/sqft |
Source: TVRMLS #9995382 Report a problem | ||
Public tax history
Tax history is unavailable.
Monthly payment
Est. payment
Payment breakdown
Explore the cost of this home by adjusting the details. Changes won't be saved.Climate risks
Neighborhood: 37692
Nearby schools
GreatSchools rating
- 5/10Unicoi Elementary SchoolGrades: PK-5Distance: 2.5 mi
- 7/10Unicoi County Middle SchoolGrades: 6-8Distance: 7.7 mi
- 6/10Unicoi County High SchoolGrades: 9-12Distance: 7.8 mi
Schools provided by the listing agent
- Elementary: Unicoi
- Middle: Unicoi Co
- High: Unicoi Co
Source: TVRMLS. This data may not be complete. We recommend contacting the local school district to confirm school assignments for this home.
- $519,400-- bd2 ba2.8k sqft115 Clearwater Dr, Unicoi, TN 37692Off Market
- $344,7003 bd2 ba1.8k sqft102 Paydens Way, Unicoi, TN 37692Off Market
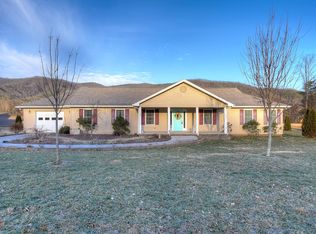
- $45,900-- bd-- ba-- sqft102 Paydens Way, Unicoi, TN 37692Off Market
- $43,900-- bd-- ba-- sqft102 Paydens Way, Unicoi, TN 37692Off Market
- $45,600-- bd-- ba-- sqftClearwater Dr, Unicoi, TN 37692Off Market
- $48,000-- bd-- ba-- sqftClearwater Dr, Unicoi, TN 37692Sold
- $573,3004 bd3 ba3k sqft114 Clearwater Dr, Unicoi, TN 37692Off Market
- $521,300-- bd2 ba2k sqft116 Clearwater Dr, Unicoi, TN 37692Off Market
A local agent can set up tours, give advice and negotiate with sellers.
A local lender can help you make sure your offer is ready when you are.
Similar homes
- $439,9003 bd3 ba2.5k sqft240 Misty Ln, Unicoi, TN 37692For Sale
 MLS ID #9994795, Richard Banks. TVRMLS
 - $499,0003 bd3 ba2.3k sqft680 Mayberry Rd, Jonesborough, TN 37659For Sale
 MLS ID #9998499, Michael Moncier. TVRMLS
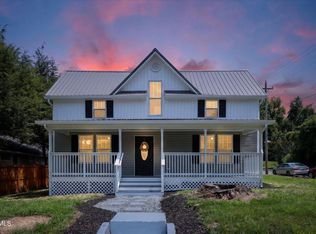
 - $499,0005 bd3 ba1.9k sqft1401 Virginia St, Johnson City, TN 37604For Sale
 MLS ID #9997832, Maria Aramburu. TVRMLS
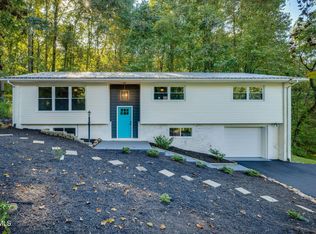
 - $509,9005 bd3 ba2.7k sqft124 Vip Rd, Johnson City, TN 37601For Sale
 MLS ID #9986242, Terri Byers-Talbert. TVRMLS
 - $475,0003 bd2 ba1.8k sqft737 Pasture Rdg, Piney Flats, TN 37686New ConstructionMLS ID #9988895, Karla Phillips. TVRMLS
- $499,4993 bd2 ba1.6k sqft601 Sand Ridge Cir, Jonesborough, TN 37659New ConstructionMLS ID #9996364, Lindsay Gilreath. TVRMLS
- $509,9003 bd4 ba3.3k sqft143 Horton Ridge Rd, Erwin, TN 37650For SaleMLS ID #9994962, Gordon Lewis. TVRMLS
- $495,0003 bd3 ba1.6k sqft545 J A Hodge Rd, Piney Flats, TN 37686For SaleMLS ID #9995642, Dylan Holly. TVRMLS
- $489,9003 bd2 ba1.8k sqft453 Wilbur Dam Rd, Elizabethton, TN 37643For SaleMLS ID #9998024, Nathan Bradley. TVRMLS
- $499,0005 bd4 ba2.6k sqft804 Pinhoti St, Johnson City, TN 37604For SaleMLS ID #9998527, Brittany Reed. TVRMLS
- $525,0003 bd3 ba2.7k sqft143 Stage Rd, Jonesborough, TN 37659For SaleMLS ID #9996746, Gideon Dowling. TVRMLS
- $499,0003 bd3 ba1.9k sqft617 E Main St, Jonesborough, TN 37659New ConstructionMLS ID #9992752, Dylan Holly. TVRMLS
- $449,9003 bd3 ba1.9k sqft353 County Farm Rd, Jonesborough, TN 37659For SaleMLS ID #9993649, Tammy Coffey. TVRMLS
- $369,0003 bd3 ba1.3k sqft118 Ranger Dr, Elizabethton, TN 37643For SaleMLS ID #9996365, Linda Whitehead. TVRMLS
- $529,0003 bd3 ba2.1k sqft631 E Main St, Jonesborough, TN 37659New ConstructionMLS ID #9992753, Dylan Holly. TVRMLS
- $559,0003 bd2 ba2.3k sqft161 Paynetown Rd, Telford, TN 37690For SaleMLS ID #9995852, Bryan Sangid. TVRMLS
- $469,0002 bd3 ba2.5k sqft173 Hall Rd, Jonesborough, TN 37659New ConstructionMLS ID #9997135, Elizabeth Trivette. TVRMLS
- $585,0003 bd2 ba1.8k sqft321 Azure Lndg, Jonesborough, TN 37659For SaleMLS ID #9998810, Jacob Berry. TVRMLS
- $534,9002 bd2 ba1.9k sqft1385 Gap Creek Rd, Elizabethton, TN 37643New ConstructionMLS ID #9997587, Lauren Clemson. TVRMLS
- $498,9003 bd4 ba2.6k sqft162 Bob Ford Rd, Jonesborough, TN 37659For SaleMLS ID #9992017, Stephen Harris. TVRMLS
