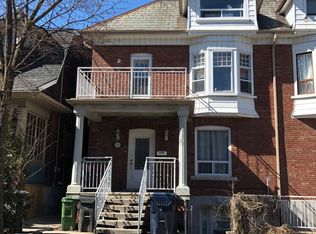
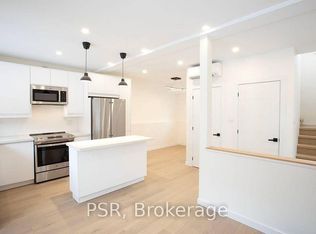
Welcome to 117 Concord Avenue; a beautifully updated family home in one of downtown Toronto's most sought-after neighbourhoods. Set on one of Concord's best blocks, this spacious 4-bedroom home blends timeless character with thoughtful modern updates. Soaring 9+ ft ceilings, beautiful hardwood floors, stained glass details and an inviting fireplace create a warm, elegant main level, while the renovated eat-in kitchen offers plenty of space for family life and entertaining, with a walkout to the landscaped backyard. Upstairs, generously sized bedrooms provide excellent space for a growing family. The third-floor primary retreat is a true escape, featuring a spa-like en-suite, sitting area and walkout to a private deck with breathtaking city views. The lower level adds valuable flexibility with a separate entrance and kitchen - ideal for a nanny, guest suite, home office or additional living space. All of this in an unbeatable downtown location, steps from Dewson French School, the subway, Bloor Street, College Street, shops, restaurants and everything Palmerston-Little Italy has to offer. A rare combination of character, space, outdoor living and parking in an exceptional central Toronto setting..
For sale
C$1,599,000
117 Concord Ave, Toronto, ON M6H 2P2
5beds
3baths
Townhouse
Built in ----
1,950 Square Feet Lot
$-- Zestimate®
C$--/sqft
C$-- HOA
What's special
Beautiful hardwood floorsStained glass detailsInviting fireplaceRenovated eat-in kitchenGenerously sized bedroomsThird-floor primary retreatSpa-like en-suite
- 21 hours
- 20
- 2
Zillow last checked:
Listing updated:
Listed by:
RIGHT AT HOME REALTY INC.
Source: TRREB,MLS®#: C13837702 Originating MLS®#: Toronto Regional Real Estate Board
Originating MLS®#: Toronto Regional Real Estate BoardFacts & features
Interior
Bedrooms & bathrooms
- Bedrooms: 5
- Bathrooms: 3
Primary bedroom
- Description: Primary Bedroom
- Level: Third
- Area: 12.3 Square Meters
- Area source: Other
- Dimensions: 3.37 x 3.65
Bedroom
- Description: Bedroom
- Level: Second
- Area: 8.31 Square Meters
- Area source: Other
- Dimensions: 2.75 x 3.02
Bedroom
- Description: Bedroom
- Level: Second
- Area: 12.31 Square Meters
- Area source: Other
- Dimensions: 4.38 x 2.81
Bedroom
- Description: Bedroom
- Level: Second
- Area: 10.44 Square Meters
- Area source: Other
- Dimensions: 3.00 x 3.48
Bedroom
- Description: Bedroom
- Level: Lower
- Area: 7.08 Square Meters
- Area source: Other
- Dimensions: 2.45 x 2.89
Bathroom
- Description: Bathroom
- Level: Third
- Area: 11.21 Square Meters
- Area source: Other
- Dimensions: 3.07 x 3.65
Breakfast
- Description: Breakfast
- Level: Main
- Area: 6.64 Square Meters
- Area source: Other
- Dimensions: 2.25 x 2.95
Dining room
- Description: Dining Room
- Level: Main
- Area: 12.01 Square Meters
- Area source: Other
- Dimensions: 4.26 x 2.82
Kitchen
- Description: Kitchen
- Level: Lower
- Area: 7.38 Square Meters
- Area source: Other
- Dimensions: 2.14 x 3.45
Kitchen
- Description: Kitchen
- Level: Main
- Area: 12.86 Square Meters
- Area source: Other
- Dimensions: 4.36 x 2.95
Living room
- Description: Living Room
- Level: Lower
- Area: 17.86 Square Meters
- Area source: Other
- Dimensions: 6.52 x 2.74
Living room
- Description: Living Room
- Level: Main
- Area: 12.59 Square Meters
- Area source: Other
- Dimensions: 4.17 x 3.02
Heating
- Forced Air, Gas
Cooling
- Central Air
Features
- None
- Basement: Finished,Separate Entrance
- Has fireplace: Yes
Interior area
- Living area range: 1500-2000 null
Video & virtual tour
Property
Parking
- Total spaces: 2
- Parking features: Lane
Features
- Stories: 2.5
- Pool features: None
Lot
- Size: 1,950 Square Feet
- Features: Park, School
Details
- Parcel number: 212250106
Construction
Type & style
- Home type: Townhouse
- Property subtype: Townhouse
- Attached to another structure: Yes
Materials
- Brick
- Foundation: Concrete Block
- Roof: Asphalt Shingle
Utilities & green energy
- Sewer: Sewer
Community & HOA
Location
- Region: Toronto
Financial & listing details
- Annual tax amount: C$8,056
- Date on market: 9/29/2026
Price history
Price history is unavailable.
Public tax history
Tax history is unavailable.
Climate risks
Neighborhood: Palmerston
Nearby schools
GreatSchools rating
No schools nearby
We couldn't find any schools near this home.

Similar homes
- C$1,688,0004 bd4 ba-- sqft673 Crawford St, Toronto, ON M6G 3K1For Sale
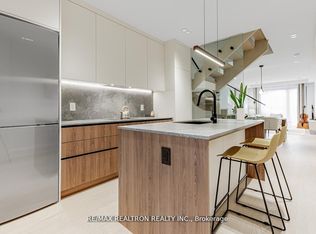 MLS ID #C13839040, RE/MAX REALTRON REALTY INC.. TRREB
 - C$1,439,9005 bd2 ba-- sqft316 Brock Ave, Toronto, ON M6K 2M4For Sale
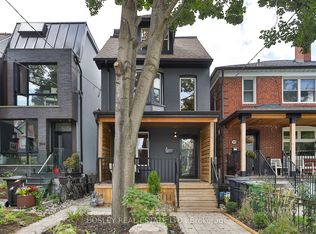 MLS ID #C13840040, BOSLEY REAL ESTATE LTD.. TRREB
 - C$1,699,0005 bd4 ba-- sqft588 Ossington Ave, Toronto, ON M6G 3T5For Sale
 MLS ID #C13162902, RE/MAX REALTRON REALTY INC.. TRREB
 - C$1,650,0006 bd4 ba-- sqft28 Concord Ave, Toronto, ON M6H 2P1For Sale
 MLS ID #C13815098, ROYAL LEPAGE WEST REALTY GROUP LTD.. TRREB
