Don’t miss this beautiful cobblestone home located in Auburn, conveniently close to town, parks, and within walking distance to local schools. This move-in ready 3-bedroom, 2.5 bath home offers a bright, open layout filled with natural light. The main floor features a spacious primary bedroom with a private en-suite bath and walk-in closet, along with main floor laundry. Upstairs you’ll find two additional bedrooms, a full bathroom, and a bonus room that would make a great office, playroom, or extra living space. Additional highlights include central air, a full basement, and an attached 2 car garage. The fenced backyard features a vinyl privacy fence, underground sprinkler system, and a large 14x20 shed with a roll-up door for extra storage or workspace. Your next chapter starts here, schedule your private tour today!
Pending
Price cut: $5K (5/18)
$389,900
117 Francis St, Auburn, MI 48611
3beds
1,810sqft
Single Family Residence
Built in 2023
0.27 Acres Lot
$386,100 Zestimate®
$215/sqft
$-- HOA
What's special
- 142 days |
- 326 |
- 5 |
Zillow last checked:
Listing updated:
Listed by:
Heidi N Guerra 989-415-3620,
Berkshire Hathaway HomeServices, Bay City 989-892-8888
Source: MiRealSource,MLS#: 50200481 Originating MLS: Bay County REALTOR Association
Originating MLS: Bay County REALTOR AssociationFacts & features
Interior
Bedrooms & bathrooms
- Bedrooms: 3
- Bathrooms: 3
- Full bathrooms: 2
- 1/2 bathrooms: 1
Bedroom 1
- Features: Laminate
- Level: First
- Area: 182
- Dimensions: 14 x 13
Bedroom 2
- Features: Carpet
- Level: Second
- Area: 121
- Dimensions: 11 x 11
Bedroom 3
- Features: Carpet
- Level: Second
- Area: 110
- Dimensions: 11 x 10
Bathroom 1
- Level: First
Bathroom 2
- Level: Second
Dining room
- Features: Laminate
- Level: First
- Area: 154
- Dimensions: 14 x 11
Kitchen
- Features: Laminate
- Level: First
- Area: 306
- Dimensions: 17 x 18
Living room
- Features: Laminate
- Level: First
- Area: 270
- Dimensions: 18 x 15
Heating
- Forced Air, Air Cleaner, Natural Gas
Cooling
- Central Air
Appliances
- Included: Dishwasher, Disposal, Dryer, Microwave, Range/Oven, Refrigerator, Washer, Gas Water Heater
- Laundry: First Floor Laundry
Features
- Sump Pump
- Flooring: Laminate, Carpet
- Basement: Concrete,Radon System,Unfinished
- Has fireplace: No
Interior area
- Total structure area: 2,927
- Total interior livable area: 1,810 sqft
- Finished area above ground: 1,810
- Finished area below ground: 0
Property
Parking
- Total spaces: 3
- Parking features: 3 or More Spaces, Covered, Garage, Driveway, Attached, Electric in Garage, Garage Door Opener
- Attached garage spaces: 2
Features
- Levels: One and One Half
- Stories: 1.5
- Patio & porch: Patio, Porch
- Exterior features: Lawn Sprinkler, Street Lights
- Fencing: Fenced,Fence Owned
- Frontage type: Road
- Frontage length: 110
Lot
- Size: 0.27 Acres
- Dimensions: 110 x 108
- Features: Sidewalks
Details
- Additional structures: Shed(s)
- Parcel number: 150A0501400102
- Special conditions: Private
- Other equipment: Air Cleaner
Construction
Type & style
- Home type: SingleFamily
- Architectural style: Traditional
- Property subtype: Single Family Residence
Materials
- Stone, Vinyl Siding, Wood Siding
- Foundation: Basement, Concrete Perimeter
Condition
- Year built: 2023
Utilities & green energy
- Sewer: Public Sanitary
- Water: Public
Community & HOA
Community
- Subdivision: No
HOA
- Has HOA: No
Location
- Region: Auburn
Financial & listing details
- Price per square foot: $215/sqft
- Annual tax amount: $9,029
- Date on market: 3/2/2026
- Cumulative days on market: 143 days
- Listing agreement: Exclusive Right To Sell
- Listing terms: Cash,Conventional,FHA,VA Loan
Estimated market value
$386,100
$367,000 - $405,000
$2,313/mo
Price history
| Date | Event | Price |
|---|---|---|
| 7/14/2026 | Pending sale | $389,900$215/sqft |
Source: BHHS broker feed #50200481 Report a problem | ||
| 7/1/2026 | Contingent | $389,900$215/sqft |
Source:  MiRealSource #50200481 Report a problem MiRealSource #50200481 Report a problem | ||
| 5/18/2026 | Price change | $389,900-1.3%$215/sqft |
Source: MiRealSource #50200481 Report a problem | ||
| 5/7/2026 | Price change | $394,900-1.3%$218/sqft |
Source: MiRealSource #50200481 Report a problem | ||
| 3/2/2026 | Listed for sale | $399,900$221/sqft |
Source: MiRealSource #50200481 Report a problem | ||
Public tax history
Tax history is unavailable.
Monthly payment
Est. payment
Payment breakdown
Explore the cost of this home by adjusting the details. Changes won't be saved.Climate risks
Neighborhood: 48611
Nearby schools
GreatSchools rating
- 8/10Auburn Elementary SchoolGrades: K-5Distance: 0.5 mi
- 7/10Western Middle SchoolGrades: 6-8Distance: 0.1 mi
- 6/10Bay City Western High SchoolGrades: 9-12Distance: 0.1 mi
Schools provided by the listing agent
- District: Bay City School District
Source: MiRealSource. This data may not be complete. We recommend contacting the local school district to confirm school assignments for this home.
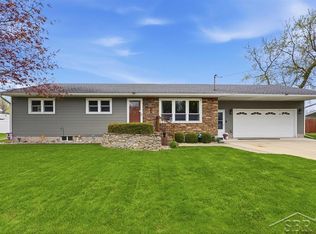
- $254,0003 bd2 ba1.9k sqft133 Francis St, Auburn, MI 48611Sold
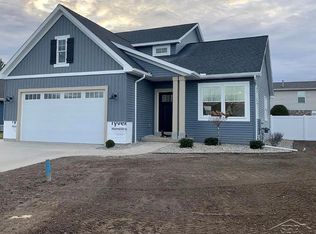
- $401,9003 bd3 ba1.8k sqft117 Frances, Auburn, MI 48611Off Market
- $498,700-- bd-- ba11k sqft404 W Midland Rd, Auburn, MI 48611Off Market
- $199,400-- bd1 ba1.1k sqft134 Francis St, Auburn, MI 48611Off Market
- $242,9003 bd3 ba2.6k sqft201 Francis St, Auburn, MI 48611Off Market
- $190,800-- bd1 ba1.1k sqft204 Francis St, Auburn, MI 48611Off Market
- $295,1004 bd2 ba1.5k sqft117 Whittemore St, Auburn, MI 48611Off Market
- $265,0003 bd3 ba1.6k sqft133 Whittemore St, Auburn, MI 48611Off Market
A local agent can set up tours, give advice and negotiate with sellers.
Similar homes
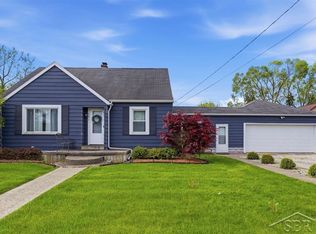
- $214,5003 bd2 ba1.4k sqft301 Church St, Auburn, MI 48611For Sale
 MLS ID #50209080, Adam Hansen, Modern Realty. MiRealSource
 - $395,0004 bd3 ba2.7k sqft276 N Meridian Rd, Midland, MI 48640For Sale
 MLS ID #50215566, SONYA LOOSE, CENTURY 21 SIGNATURE - MIDLAND. MiRealSource
 - $445,0004 bd3 ba2.2k sqft1445 Wallinda Dr, Essexville, MI 48732For Sale
 MLS ID #50215799, Brennen A Gohr, Berkshire Hathaway HomeServices, Bay City. MiRealSource
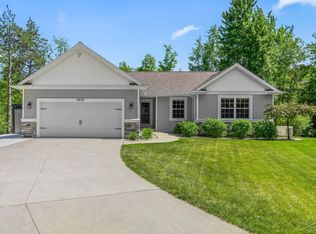
 - $390,0003 bd2 ba1.9k sqft2616 Deerwood Cir, Midland, MI 48642For Sale
 MLS ID #50211926, Bridget Sonntag, Ayre/Rhinehart REALTORS. MiRealSource
 - $379,9004 bd3 ba1.8k sqft1180 N River Rd, Saginaw, MI 48609For SaleMLS ID #50215286, Howard R Diefenbach, Century 21 Signature Realty - Bay City. MiRealSource
- $364,9004 bd3 ba2.3k sqft7849 Rockcress Dr, Freeland, MI 48623For SaleMLS ID #50212374, Nicole Freed, EXP Realty. MiRealSource
- $400,0003 bd3 ba2.2k sqft404 Hunters Rdg, Midland, MI 48640For Sale
 MLS ID #50208947, Michelle Hill, Ayre Rhinehart Real Estate Partners. MIDMLS
 - $375,0003 bd2 ba1.9k sqft3254 Hidden Rd, Bay City, MI 48706For SaleMLS ID #50211245, Cesar Ortega, Ayre/Rhinehart Bay REALTORS. MiRealSource
- $349,9004 bd3 ba2.3k sqft8914 Cottonwood Dr, Freeland, MI 48623For SaleMLS ID #50212070, Nicole Freed, EXP Realty. MiRealSource
- $324,9003 bd2 ba2.2k sqft7401 W Ryan Ct, Bay City, MI 48706For SaleMLS ID #50214373, Lynn Moore, Berkshire Hathaway HomeServices. MiRealSource
- $449,0005 bd3 ba2.4k sqft5513 Siebert St, Midland, MI 48640For SaleMLS ID #50215422, Vicky Sowden, RE/MAX New Image Saginaw. MIDMLS
- $375,0004 bd2 ba2.1k sqft4502 Concord St, Midland, MI 48642For SaleMLS ID #1944473, Joe Wentworth. NGLRMLS
- $315,9003 bd2 ba1.4k sqft12775 W Freeland Rd, Freeland, MI 48623For SaleMLS ID #50211767, Barbara Rice, MID-LAND REALTORS. MIDMLS
- $389,9004 bd2 ba2.1k sqft371 E Saginaw Rd, Sanford, MI 48657For SaleMLS ID #50211408, Tracy Sampson, RE/MAX of Midland. MiRealSource
- $430,0005 bd3 ba2.2k sqft3801 Bobcat Ct, Midland, MI 48642For SaleMLS ID #50213443, Tustyn Yarger, PEYTON PROPERTIES, LLC. MiRealSource
- $340,0003 bd4 ba2.6k sqft2977 Oaklawn Park, Saginaw, MI 48603For SaleMLS ID #50200958, Charlise Foster, Berkshire Hathaway HomeServices. MiRealSource
- $315,0003 bd3 ba1.5k sqft4621 Trotters Pointe Cir, Midland, MI 48642For SaleMLS ID #50213672, Christina Reimer, RE/MAX of Midland. MIDMLS
- $440,0003 bd3 ba1.8k sqft1202 S Hemlock Rd, Hemlock, MI 48626For Sale By Owner
- $424,9993 bd2 ba2.5k sqft15251 Geddes Rd, Hemlock, MI 48626For SaleMLS ID #50205186, Herb Saenz, Modern Realty. MiRealSource
- $278,0003 bd3 ba1.5k sqft3177 Setting Sun Blvd, Saginaw, MI 48603For SaleMLS ID #50215499, Jeff Coates, RE/MAX of Midland. MiRealSource
