Welcome to 1445 Wallinda Dr, a beautifully designed 4-bedroom, 2.5-bath home located in the highly desirable Wallinda subdivision of Essexville. Offering approximately 2,200 square feet, this two-story home features a functional and inviting open-concept layout ideal for both everyday living and entertaining. The main floor boasts a spacious great room that flows seamlessly into the kitchen and dining area, along with a versatile flex room perfect for a home office, playroom, or additional living space. A convenient main-floor laundry and half bath add to the home’s practicality. Upstairs, you’ll find a generous primary suite complete with a private bath and walk-in closet, along with three additional well-sized bedrooms and a full bathroom. The full basement provides excellent potential for future finishing, offering additional living space and storage options. Situated on a large lot in a growing neighborhood with newer homes, this property also enjoys close proximity to Bay County Golf Course, schools, and local amenities.
Pending
$445,000
1445 Wallinda Dr, Essexville, MI 48732
4beds
2,200sqft
Single Family Residence
Built in 2018
0.4 Acres Lot
$436,500 Zestimate®
$202/sqft
$19/mo HOA
What's special
Spacious great roomLarge lotThree additional well-sized bedroomsConvenient main-floor laundry
- 42 days
- 145
- 1
Zillow last checked:
Listing updated:
Listed by:
Brennen A Gohr 989-493-1325,
Berkshire Hathaway HomeServices, Bay City 989-892-8888
Source: MiRealSource,MLS#: 50215799 Originating MLS: Bay County REALTOR Association
Originating MLS: Bay County REALTOR AssociationFacts & features
Interior
Bedrooms & bathrooms
- Bedrooms: 4
- Bathrooms: 3
- Full bathrooms: 2
- 1/2 bathrooms: 1
Bedroom 1
- Features: Carpet
- Level: Second
- Area: 196
- Dimensions: 14 x 14
Bedroom 2
- Features: Carpet
- Level: Second
- Area: 132
- Dimensions: 12 x 11
Bedroom 3
- Features: Carpet
- Level: Second
- Area: 132
- Dimensions: 12 x 11
Bedroom 4
- Features: Carpet
- Level: Second
- Area: 143
- Dimensions: 13 x 11
Bathroom 1
- Features: Tile
- Level: Second
- Area: 80
- Dimensions: 10 x 8
Bathroom 2
- Features: Tile
- Level: Second
- Area: 60
- Dimensions: 10 x 6
Dining room
- Features: Vinyl
- Level: First
- Area: 90
- Dimensions: 10 x 9
Kitchen
- Features: Vinyl
- Level: First
- Area: 120
- Dimensions: 12 x 10
Living room
- Features: Vinyl
- Level: First
- Area: 255
- Dimensions: 17 x 15
Office
- Level: First
- Area: 110
- Dimensions: 11 x 10
Heating
- Forced Air, Natural Gas
Cooling
- Central Air
Features
- Flooring: Carpet, Vinyl
- Basement: Concrete,Sump Pump
- Number of fireplaces: 1
- Fireplace features: Living Room, Electric
Interior area
- Total structure area: 3,400
- Total interior livable area: 2,200 sqft
- Finished area above ground: 2,200
- Finished area below ground: 0
Property
Parking
- Total spaces: 2
- Parking features: Attached
- Attached garage spaces: 2
Features
- Levels: Two
- Stories: 2
- Frontage type: Road
- Frontage length: 100
Lot
- Size: 0.4 Acres
- Dimensions: 100 x 179
Details
- Parcel number: 070A1500000400
- Special conditions: Private
Construction
Type & style
- Home type: SingleFamily
- Architectural style: Traditional
- Property subtype: Single Family Residence
Materials
- Stone, Vinyl Siding
- Foundation: Basement, Concrete Perimeter
Condition
- Year built: 2018
Utilities & green energy
- Sewer: Public Sanitary
- Water: Public
Community & HOA
Community
- Subdivision: Anchor Cove Condominium Sub
HOA
- Has HOA: Yes
- HOA fee: $225 annually
Location
- Region: Essexville
Financial & listing details
- Price per square foot: $202/sqft
- Tax assessed value: $459,400
- Annual tax amount: $7,704
- Date on market: 7/22/2026
- Cumulative days on market: 67 days
- Listing agreement: Exclusive Right To Sell
- Listing terms: Cash,Conventional,FHA,VA Loan
Estimated market value
$436,500
$415,000 - $458,000
$2,665/mo
Price history
| Date | Event | Price |
|---|---|---|
| 8/2/2026 | Pending sale | $445,000$202/sqft |
Source:  MiRealSource #50215799 Report a problem MiRealSource #50215799 Report a problem | ||
| 7/22/2026 | Listed for sale | $445,000$202/sqft |
Source: MiRealSource #50215799 Report a problem | ||
| 7/21/2026 | Listing removed | $445,000$202/sqft |
Source: Berkshire Hathaway HomeServices Michigan and Northern Indiana Real Estate #50212719 Report a problem | ||
| 7/15/2026 | Price change | $445,000-2.8%$202/sqft |
Source: MiRealSource #50212719 Report a problem | ||
| 7/9/2026 | Price change | $458,000-1.1%$208/sqft |
Source: MiRealSource #50212719 Report a problem | ||
| 6/25/2026 | Listed for sale | $463,000+1303%$210/sqft |
Source: MiRealSource #50212719 Report a problem | ||
| 2/23/2018 | Sold | $33,000-24.1%$15/sqft |
Source: Public Record Report a problem | ||
| 11/29/2007 | Sold | $43,500$20/sqft |
Source: Public Record Report a problem | ||
Public tax history
| Year | Property taxes | Tax assessment |
|---|---|---|
| 2025 | $7,625 +7.7% | $229,700 +20.8% |
| 2024 | $7,082 | $190,100 +2.3% |
| 2023 | -- | $185,900 +8.4% |
| 2022 | -- | $171,500 +6.4% |
| 2021 | -- | $161,200 -10% |
| 2020 | $900 | $179,100 +10.8% |
| 2019 | -- | $161,700 +898.1% |
| 2018 | $900 -4.8% | $16,200 |
| 2017 | $945 | $16,200 -7.4% |
| 2016 | $945 | $17,500 +4.8% |
| 2015 | $945 | $16,700 |
| 2014 | -- | $16,700 |
| 2013 | -- | $16,700 |
| 2012 | -- | $16,700 |
| 2011 | -- | $16,700 |
| 2010 | -- | $16,700 -8.7% |
| 2009 | -- | $18,300 -12.9% |
| 2008 | -- | $21,000 |
| 2007 | -- | $21,000 |
| 2006 | $805 +158.6% | $21,000 |
| 2005 | $311 -57% | $21,000 |
| 2004 | $724 | $21,000 +1% |
| 2003 | -- | $20,800 |
Find assessor info on the county website
Monthly payment
Est. payment
Payment breakdown
Explore the cost of this home by adjusting the details. Changes won't be saved.Climate risks
Neighborhood: 48732
Nearby schools
Schools provided by the listing agent
- District: Essexville Hampton School District
Source: MiRealSource. This data may not be complete. We recommend contacting the local school district to confirm school assignments for this home.

Similar homes
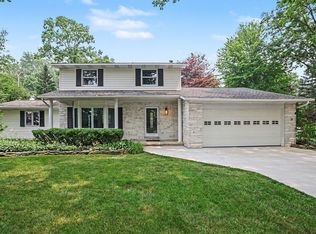
- $399,9004 bd3 ba2.6k sqft1586 Saint Marys Ct, Essexville, MI 48732For Sale
 MLS ID #50215766, James Diedrich, Ayre/Rhinehart Bay REALTORS. MiRealSource
 - $409,9004 bd3 ba2.6k sqft4191 S Paul Cir, Bay City, MI 48706For Sale
 MLS ID #50219987, Melissa Beckrow, Ayre/Rhinehart Bay REALTORS. MiRealSource
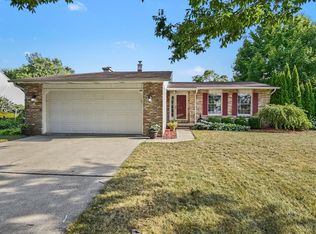
 - $264,9003 bd3 ba1.7k sqft1499 Lesperance Ct, Essexville, MI 48732For Sale
 MLS ID #50219951, Danielle Kelly, Berkshire Hathaway HomeServices, Bay City. MiRealSource
 - $324,9003 bd2 ba1.9k sqft808 W Nebobish Rd, Essexville, MI 48732For Sale
 MLS ID #50220084, Michael Meehleder, Ayre/Rhinehart Bay REALTORS. MiRealSource
 - $499,0004 bd3 ba2.4k sqft4716 N West View Dr, Bay City, MI 48706For SaleMLS ID #50219543, Debra Kilmer, Debra Kilmer. MiRealSource
- $419,9005 bd4 ba2.7k sqft4108 Allen Ct, Bay City, MI 48706For SaleMLS ID #50214991, Melissa Socha, Modern Way Realty LLC. MiRealSource
- $485,0003 bd3 ba3.1k sqft2220 McKinley St, Bay City, MI 48708For SaleMLS ID #50216044, Barbara Fletcher, Century 21 Signature Realty - Bay City. MiRealSource
- $249,9003 bd2 ba1.4k sqft860 N Knight Rd, Essexville, MI 48732New ConstructionMLS ID #50217949, Dwight McCulloch, Ayre/Rhinehart Bay REALTORS. MiRealSource
- $490,0004 bd2 ba2.4k sqft705 Bay Rd, Bay City, MI 48706For SaleMLS ID #50213287, Herb Saenz, Modern Realty. MiRealSource
- $485,0003 bd4 ba2.4k sqft2743 Limerick Dr, Bay City, MI 48706For SaleMLS ID #50213940, Zachary Kuch, EXP Realty LLC. MiRealSource
- $399,9003 bd2 ba1.6k sqft3554 Miller Rd, Bay City, MI 48706For SaleMLS ID #50216101, William Jaynes, RE/MAX Results. MiRealSource
- $284,5003 bd1 ba2.5k sqft1175 S Boutell Rd SE, Bay City, MI 48708For SaleMLS ID #50220284, Christie Root, RE/MAX of Midland. MiRealSource
- $320,0003 bd2 ba1.7k sqft340 Richards Rd, Bay City, MI 48706For SaleMLS ID #50218759, Karma McGaw, Good Karma Homes. MiRealSource
- $499,9004 bd2 ba2.5k sqft1266 Freeland Rd, Bay City, MI 48706For SaleMLS ID #50206766, Scott Wilson, Wilson Realty. MiRealSource
- $412,0004 bd3 ba2.3k sqft2617 Hearthstone Cir, Midland, MI 48642For SaleMLS ID #50219240, Shelley Cluff, NextHome Park Place. MiRealSource
- $425,0006 bd3 ba2.1k sqft7285 Bay Rd, Saginaw, MI 48604For SaleMLS ID #50219718, Joshua Burch, Ayre/Rhinehart-Midland. MiRealSource
- $425,0006 bd2 ba2.2k sqft7265 Bay Rd, Saginaw, MI 48604For SaleMLS ID #50219715, Joshua Burch, Ayre/Rhinehart-Midland. MiRealSource
- $394,0003 bd3 ba2.8k sqft3315 Harris Ln, Bay City, MI 48706For SaleMLS ID #50203539, Michael M Grabowski, Real Estate Pro Group, LLC. MiRealSource
