Move right in to this fabulously updated, large townhome in the Guilderland school district. The convenience of this home's location is prime - close to shopping, major roadways, schools, Nanotech and ALB. Everything has been recently done here: all LVP throughout, kitchen, bathrooms, recessed lighting, windows, vinyl siding, garage door opener! Spacious and easy to maintain. This one is not to be missed!
Pending
Price cut: $15K (5/8)
$410,000
117 Garnett Lane, Slingerlands, NY 12159
3beds
1,500sqft
Townhouse, Residential
Built in 1986
10,454 Square Feet Lot
$406,900 Zestimate®
$273/sqft
$13/mo HOA
What's special
Garage door openerRecessed lightingAll lvp throughoutVinyl sidingFabulously updated
- 54 days |
- 105 |
- 0 |
Zillow last checked:
Listing updated:
Listed by:
Venture Fox Realty Group LLC 518-290-1070,
Anne E Daley 518-461-8518
Source: Global MLS,MLS#: 202616220
Facts & features
Interior
Bedrooms & bathrooms
- Bedrooms: 3
- Bathrooms: 3
- Full bathrooms: 2
- 1/2 bathrooms: 1
Primary bedroom
- Level: Second
Bedroom
- Level: Second
Bedroom
- Level: Basement
Dining room
- Level: First
Family room
- Level: Basement
Kitchen
- Level: First
Living room
- Level: First
Loft
- Level: Second
Heating
- Forced Air, Natural Gas
Cooling
- Central Air
Appliances
- Included: Dishwasher, Disposal, Microwave, Range, Refrigerator, Washer/Dryer
- Laundry: Laundry Closet, Main Level
Features
- High Speed Internet, Ceiling Fan(s), Vaulted Ceiling(s), Ceramic Tile Bath, Eat-in Kitchen
- Flooring: Vinyl, Carpet, Ceramic Tile
- Doors: ENERGY STAR Qualified Doors, Sliding Doors
- Windows: ENERGY STAR Qualified Windows
- Basement: Finished,Full,Heated,Walk-Out Access
- Number of fireplaces: 1
- Fireplace features: Wood Burning
Interior area
- Total structure area: 1,500
- Total interior livable area: 1,500 sqft
- Finished area above ground: 1,500
- Finished area below ground: 404
Video & virtual tour
Property
Parking
- Total spaces: 6
- Parking features: Attached, Driveway
- Garage spaces: 2
- Has uncovered spaces: Yes
Features
- Patio & porch: Deck
- Exterior features: Lighting
- Fencing: None
Lot
- Size: 10,454 Square Feet
- Features: Level, Landscaped
Details
- Parcel number: 013089 62.0814.2
- Special conditions: Standard
Construction
Type & style
- Home type: Townhouse
- Property subtype: Townhouse, Residential
Materials
- Vinyl Siding
- Roof: Asphalt
Condition
- Updated/Remodeled
- New construction: No
- Year built: 1986
Utilities & green energy
- Electric: 150 Amp Service
- Sewer: Public Sewer
- Water: Public
Community & HOA
Community
- Subdivision: Covington Woods
HOA
- Has HOA: Yes
- Amenities included: None
- Services included: Other
- HOA fee: $150 annually
Location
- Region: Slingerlands
Financial & listing details
- Price per square foot: $273/sqft
- Tax assessed value: $300,000
- Annual tax amount: $6,576
- Date on market: 6/1/2026
Estimated market value
$406,900
$387,000 - $427,000
$2,355/mo
Price history
| Date | Event | Price |
|---|---|---|
| 6/5/2026 | Pending sale | $410,000$273/sqft |
Source:  Global MLS #202616220 Report a problem Global MLS #202616220 Report a problem | ||
| 6/1/2026 | Listed for sale | $410,000$273/sqft |
Source: Global MLS #202616220 Report a problem | ||
| 5/11/2026 | Pending sale | $410,000$273/sqft |
Source: Global MLS #202616220 Report a problem | ||
| 5/8/2026 | Price change | $410,000-3.5%$273/sqft |
Source: Global MLS #202616220 Report a problem | ||
| 5/1/2026 | Listed for sale | $425,000+102.4%$283/sqft |
Source: Global MLS #202616220 Report a problem | ||
| 10/28/2016 | Sold | $210,000-3.4%$140/sqft |
Source: Global MLS #201614289 Report a problem | ||
| 8/15/2005 | Sold | $217,500+30.2%$145/sqft |
Source: Global MLS #25109975 Report a problem | ||
| 1/2/2004 | Sold | $167,000$111/sqft |
Source: Agent Provided Report a problem | ||
Public tax history
| Year | Property taxes | Tax assessment |
|---|---|---|
| 2025 | -- | $225,000 |
| 2024 | -- | $225,000 |
| 2023 | -- | $225,000 |
| 2022 | -- | $225,000 |
| 2021 | -- | $225,000 |
| 2020 | -- | $225,000 |
| 2019 | -- | $225,000 +37.6% |
| 2018 | -- | $163,500 |
| 2017 | -- | $163,500 |
| 2016 | -- | $163,500 |
| 2015 | -- | $163,500 |
| 2014 | -- | $163,500 |
| 2013 | -- | $163,500 |
| 2012 | -- | $163,500 |
| 2011 | -- | $163,500 |
| 2010 | -- | $163,500 |
| 2009 | -- | $163,500 |
| 2008 | -- | $163,500 |
| 2007 | -- | $163,500 |
| 2006 | -- | $163,500 |
| 2005 | -- | $163,500 +40.3% |
| 2004 | -- | $116,500 |
| 2003 | -- | $116,500 |
| 2002 | -- | $116,500 |
| 2001 | -- | $116,500 |
| 2000 | -- | $116,500 |
Find assessor info on the county website
Monthly payment
Climate risks
Neighborhood: 12159
Nearby schools
GreatSchools rating
- 6/10Westmere Elementary SchoolGrades: K-5Distance: 0.8 mi
- 7/10Farnsworth Middle SchoolGrades: 6-8Distance: 1.5 mi
- 8/10Guilderland High SchoolGrades: 9-12Distance: 5 mi
Schools provided by the listing agent
- Elementary: Westmere
- High: Guilderland
Source: Global MLS. This data may not be complete. We recommend contacting the local school district to confirm school assignments for this home.
- $315,6002 bd1 ba1.4k sqft119 Garnett Ln, Slingerlands, NY 12159Off Market
- $320,2002 bd1 ba1.5k sqft115 Garnett Ln, Slingerlands, NY 12159Off Market
- $356,5003 bd2 ba1.5k sqft121 Garnett Ln, Slingerlands, NY 12159Off Market
- $360,9002 bd2 ba1.5k sqft111 Garnett Ln, Slingerlands, NY 12159Off Market

- $354,9003 bd3 ba1.7k sqft123 Garnett Ln, Slingerlands, NY 12159Off Market
- $372,6003 bd2 ba1.5k sqft109 Garnett Ln, Slingerlands, NY 12159Off Market
- $399,9003 bd3 ba1.5k sqft125 Garnett Ln, Slingerlands, NY 12159Pending
- $318,8003 bd2 ba1.5k sqft3033 Squire Blvd, Slingerlands, NY 12159Off Market
A local agent can set up tours, give advice and negotiate with sellers.
Similar homes
- $399,9003 bd3 ba1.5k sqft214 Walnut Lane, Slingerlands, NY 12159Active
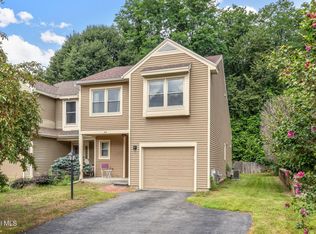 MLS ID #202622520, Brian A Amaral, Listing by: Kellie Kieley Realty LLC. Global MLS
 - $399,9004 bd2 ba2.1k sqft7 Tudor Road, Albany, NY 12203Active
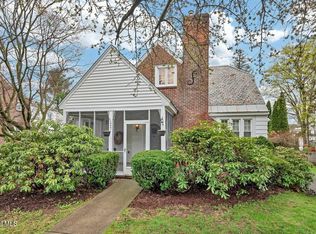 MLS ID #202615537, Christa Chenevert, Listing by: Coldwell Banker Prime Properties. Global MLS
 - $439,9003 bd3 ba1.6k sqft11 Brinker Circle, Glenmont, NY 12077Active
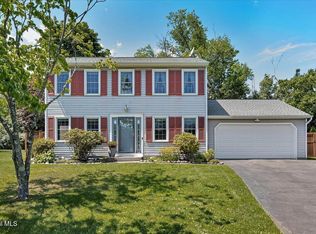 MLS ID #202622399, Tia R Tucciarone, Listing by: Find Advisors. Global MLS
 - $419,9003 bd2 ba1.1k sqft2 Melissa Court, Albany, NY 12205Active
 MLS ID #202621215, Bryon Phelps, Listing by: Sterling Real Estate Group. Global MLS
 - $379,9004 bd2 ba1.2k sqft1326 Kings Road, Schenectady, NY 12303ActiveMLS ID #202621272, Josie Reo, Listing by: MLS 4 Less Realty. Global MLS
- $369,9003 bd4 ba1.9k sqft6 Tracey Court, Troy, NY 12180ActiveMLS ID #202622331, Beau Piorkowski, Listing by: Empire Real Estate Firm LLC. Global MLS
- $434,9004 bd2 ba1.6k sqft129 Okara Drive, Schenectady, NY 12303ActiveMLS ID #202618533, Joseph Guice, Listing by: Howard Hanna Capital Inc. Global MLS
- $384,0004 bd2 ba1.3k sqft162 Consaul Road, Albany, NY 12205ActiveMLS ID #202620507, Jamie Sittner, Listing by: Find Advisors. Global MLS
- $499,0003 bd3 ba1.7k sqft118 Southbury Road, Clifton Park, NY 12065ActiveMLS ID #202622380, Traci Cornwell, Listing by: Cornwell R E LLC. Global MLS
- $315,0003 bd1 ba1.1k sqft29 McNutt Avenue, Albany, NY 12205ActiveMLS ID #202622312, Tara Schubnel, Listing by: eXp Realty. Global MLS
- $419,0004 bd2 ba1.7k sqft10 Murray Dr, Glenmont, NY 12077For SaleMLS ID #11803163, Irvin Ackerman, Listing by: VENTURE REALTY SOLUTIONS. NY State MLS
- $427,0003 bd2 ba1.2k sqft19 Cobb Hill Road, Averill Park, NY 12196ActiveMLS ID #202620392, Darcy A Rockwell, Listing by: Coldwell Banker Prime Properties. Global MLS
- $439,0003 bd3 ba1.6k sqft52 Averill Avenue, Sand Lake, NY 12018ActiveMLS ID #202617352, Tosseia Myers, Listing by: Howard Hanna Capital Inc. Global MLS
- $399,9003 bd2 ba1.6k sqft456 County Rte 1, Westerlo, NY 12193ActiveMLS ID #202620808, Brandon Palmer, Listing by: HS Capital Realty LLC. Global MLS
- $437,5003 bd2 ba1.8k sqft949 Morgan Avenue, Niskayuna, NY 12309ActiveMLS ID #202620559, Faith H Adamec, Listing by: RE/MAX Capital. Global MLS
- $360,0003 bd2 ba1k sqft464 Joslyn School Road, East Berne, NY 12059ActiveMLS ID #202620800, Catherine Delf, Listing by: KW Platform. Global MLS
- $445,0003 bd2 ba2.1k sqft2027 Fairlawn Parkway, Schenectady, NY 12309ActiveMLS ID #202620923, Caitlin Cucchiella, Listing by: Hunt ERA. Global MLS
- $369,9004 bd2 ba1.3k sqft11 Freeman Road, Albany, NY 12208ActiveMLS ID #202619269, Jonathan Minerick, Listing by: Homecoin.com. Global MLS
- $310,0003 bd1 ba1.5k sqft1033 McKinley Avenue, Schenectady, NY 12303ActiveMLS ID #202622608, Renata V Lewis, Listing by: KW Platform. Global MLS
- $330,0003 bd2 ba1.5k sqft121 Ramsey Place, Albany, NY 12209ActiveMLS ID #202622039, David J Skoney, Listing by: Coldwell Banker Prime Properties. Global MLS
