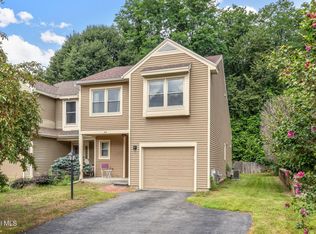
Welcome to this move-in ready, updated 3 bedroom end unit townhome in Covington Woods, in a private setting. The spacious open floor plan with a loft overlooking the main level is ideal for both everyday living and entertaining. Many updates throughout, including a renovated kitchen featuring custom maple shaker cabinets with granite counters, whitewashed hickory wood floors throughout the first level, new full bath in 2020, new windows & patio door 2010, AC unit 2023, roof 2011. A basement office/study provides the perfect flex space for work or hobbies. The 3rd bedroom has been converted into a dressing room with custom built-in closet systems-easily converted back if preferred. A great location close to shopping, restaurants, schools, NANO Tech, Albany and easy access to all major roadways. *The owner is a licensed NYS associate real estate broker.
Pending
$399,900
125 Garnett Lane, Slingerlands, NY 12159
3beds
1,509sqft
Townhouse, Residential
Built in 1986
0.28 Acres Lot
$394,900 Zestimate®
$265/sqft
$10/mo HOA
What's special
Spacious open floor planPrivate settingGranite countersRenovated kitchenCustom maple shaker cabinets
- 88 days |
- 37 |
- 2 |
Zillow last checked:
Listing updated:
Listed by:
CBRE Upstate NY 518-452-2700,
Ann B MacAffer 518-424-4977
Source: Global MLS,MLS#: 202616677
Facts & features
Interior
Bedrooms & bathrooms
- Bedrooms: 3
- Bathrooms: 3
- Full bathrooms: 2
- 1/2 bathrooms: 1
Primary bedroom
- Level: Second
Bedroom
- Level: Second
Bedroom
- Level: Second
Primary bathroom
- Level: Second
Half bathroom
- Level: First
Full bathroom
- Level: Second
Dining room
- Level: First
Kitchen
- Level: First
Living room
- Level: First
Loft
- Level: Second
Office
- Level: Basement
Heating
- Forced Air, Natural Gas
Cooling
- Central Air
Appliances
- Included: Built-In Gas Oven, Cooktop, Dishwasher, Gas Oven, Gas Water Heater, Humidifier, Microwave, Range, Refrigerator, Washer/Dryer
- Laundry: In Basement
Features
- High Speed Internet, Ceiling Fan(s), Vaulted Ceiling(s), Walk-In Closet(s), Built-in Features, Ceramic Tile Bath
- Flooring: Wood, Carpet, Ceramic Tile
- Basement: Full
- Number of fireplaces: 1
- Fireplace features: Gas, Living Room
Interior area
- Total structure area: 1,509
- Total interior livable area: 1,509 sqft
- Finished area above ground: 1,509
- Finished area below ground: 0
Property
Parking
- Total spaces: 6
- Parking features: Paved, Attached, Driveway
- Garage spaces: 2
- Has uncovered spaces: Yes
Features
- Patio & porch: Deck
- Exterior features: Lighting
- Has view: Yes
- View description: Trees/Woods
Lot
- Size: 0.28 Acres
- Features: Private, Wooded, Landscaped
Details
- Additional structures: Storage, Garage(s)
- Parcel number: 013089 62.0816.2
- Special conditions: Standard
Construction
Type & style
- Home type: Townhouse
- Property subtype: Townhouse, Residential
Materials
- Aluminum Siding
- Roof: Asphalt
Condition
- Updated/Remodeled
- New construction: No
- Year built: 1986
Utilities & green energy
- Sewer: Public Sewer
- Water: Public
Community & HOA
Community
- Subdivision: Covington Woods
HOA
- Has HOA: Yes
- Amenities included: None
- Services included: Other
- HOA fee: $120 annually
Location
- Region: Slingerlands
Financial & listing details
- Price per square foot: $265/sqft
- Tax assessed value: $284,000
- Annual tax amount: $5,017
- Date on market: 5/7/2026
Estimated market value
$394,900
$375,000 - $415,000
$2,467/mo
Price history
| Date | Event | Price |
|---|---|---|
| 6/9/2026 | Pending sale | $399,900$265/sqft |
Source:  Global MLS #202616677 Report a problem Global MLS #202616677 Report a problem | ||
| 5/7/2026 | Listed for sale | $399,900+210%$265/sqft |
Source: Global MLS #202616677 Report a problem | ||
| 7/19/2001 | Sold | $129,000+12.2%$85/sqft |
Source: Public Record Report a problem | ||
| 10/27/1997 | Sold | $115,000$76/sqft |
Source: Public Record Report a problem | ||
Public tax history
| Year | Property taxes | Tax assessment |
|---|---|---|
| 2025 | -- | $213,000 |
| 2024 | -- | $213,000 |
| 2023 | -- | $213,000 |
| 2022 | -- | $213,000 |
| 2021 | -- | $213,000 |
| 2020 | -- | $213,000 |
| 2019 | -- | $213,000 +30.3% |
| 2018 | -- | $163,500 |
| 2017 | -- | $163,500 |
| 2016 | -- | $163,500 |
| 2015 | -- | $163,500 |
| 2014 | -- | $163,500 |
| 2013 | -- | $163,500 |
| 2012 | -- | $163,500 |
| 2011 | -- | $163,500 |
| 2010 | -- | $163,500 |
| 2009 | -- | $163,500 |
| 2008 | -- | $163,500 |
| 2007 | -- | $163,500 |
| 2006 | -- | $163,500 |
| 2005 | -- | $163,500 +39% |
| 2004 | -- | $117,600 |
| 2003 | -- | $117,600 |
| 2002 | -- | $117,600 |
| 2001 | -- | $117,600 |
| 2000 | -- | $117,600 |
Find assessor info on the county website
Monthly payment
Climate risks
Neighborhood: 12159
Nearby schools
GreatSchools rating
- 6/10Westmere Elementary SchoolGrades: K-5Distance: 0.8 mi
- 7/10Farnsworth Middle SchoolGrades: 6-8Distance: 1.5 mi
- 8/10Guilderland High SchoolGrades: 9-12Distance: 5 mi
Schools provided by the listing agent
- High: Guilderland
Source: Global MLS. This data may not be complete. We recommend contacting the local school district to confirm school assignments for this home.
- $336,6002 bd1 ba1.5k sqft127 Garnett Ln, Slingerlands, NY 12159Off Market
- $357,8003 bd3 ba1.7k sqft123 Garnett Ln, Slingerlands, NY 12159Off Market
- $342,9002 bd2 ba1.5k sqft129 Garnett Ln, Slingerlands, NY 12159Off Market
- $360,6003 bd2 ba1.5k sqft121 Garnett Ln, Slingerlands, NY 12159Off Market
- $336,4002 bd2 ba1.5k sqft131 Garnett Ln, Slingerlands, NY 12159Off Market
- $317,7002 bd1 ba1.4k sqft119 Garnett Ln, Slingerlands, NY 12159Off Market
- $410,0003 bd3 ba1.5k sqft117 Garnett Ln, Slingerlands, NY 12159Pending
- $339,9003 bd2 ba1.5k sqft133 Garnett Ln, Slingerlands, NY 12159Off Market
A local agent can set up tours, give advice and negotiate with sellers.
Similar homes
- $399,9003 bd3 ba1.5k sqft214 Walnut Lane, Slingerlands, NY 12159Active
 MLS ID #202622520, Brian A Amaral, Listing by: Kellie Kieley Realty LLC. Global MLS
 - $419,9004 bd3 ba1.6k sqft1 Gilmore Terrace, Guilderland, NY 12303Active
 MLS ID #202622907, Meng Zhang, Listing by: The Park Agency LLC. Global MLS
 - $400,0003 bd3 ba1.6k sqft17 Weiser Street, Glenmont, NY 12077Active
 MLS ID #202622885, Jessica Shultis, Listing by: KW Platform. Global MLS
 - $389,5003 bd2 ba1.4k sqft209 Colonial Avenue, Albany, NY 12208Active
 MLS ID #202622821, Craig R LeClaire, Listing by: Coldwell Banker Prime Properties. Global MLS
 - $410,0003 bd2 ba1.8k sqft412 Persimmon Drive, Schenectady, NY 12303PendingMLS ID #202622781, Kyle A Durni, Listing by: Howard Hanna Capital Inc. Global MLS
- $310,0003 bd2 ba1.1k sqft49 Gipp Road, Albany, NY 12203ActiveMLS ID #202623008, Jordan Brustle, Listing by: KW Platform. Global MLS
- $379,9004 bd2 ba1.3k sqft109 Birchwood Drive, Schenectady, NY 12303ActiveMLS ID #202622889, Mary Bintz, Listing by: Coldwell Banker Prime Properties. Global MLS
- $399,9004 bd3 ba1.7k sqft20 Longwood Drive, Clifton Park, NY 12065ActiveMLS ID #202623007, Anthony R Gagliardi, Listing by: Miranda Real Estate Group Inc. Global MLS
- $424,9003 bd2 ba1.7k sqft4 Farmingdale Road, Latham, NY 12110ActiveMLS ID #202622828, Allen D Johnson, Listing by: Coldwell Banker Prime Properties. Global MLS
- $294,9003 bd2 ba1.2k sqft5 Woodside Drive, Albany, NY 12208ActiveMLS ID #202622932, David Ryan, Listing by: Gabler Realty, LLC. Global MLS
- $399,9003 bd2 ba1.1k sqft2 Melissa Court, Albany, NY 12205ActiveMLS ID #202621215, Bryon Phelps, Listing by: Sterling Real Estate Group. Global MLS
- $364,9003 bd1 ba1.3k sqft348 Watervliet Shaker Road, Watervliet, NY 12189ActiveMLS ID #202623083, Barbara A Walton, Listing by: Staged Nest Real Estate LLC. Global MLS
- $339,9003 bd2 ba1.3k sqft14 Fletcher Road, Albany, NY 12203ActiveMLS ID #202622961, David M Schrepper, Listing by: RE/MAX Solutions. Global MLS
- $425,0004 bd2 ba1.9k sqft44 Scotch Pine Drive, Voorheesville, NY 12186ActiveMLS ID #202622837, Kyle A Durni, Listing by: Howard Hanna Capital Inc. Global MLS
- $395,0004 bd2 ba1k sqft48 Wilshire Drive, Albany, NY 12205ActiveMLS ID #202616321, Yan Wang, Listing by: Realty One Group Key. Global MLS
- $484,9004 bd3 ba1.8k sqft106 Halfmoon Drive, Altamont, NY 12009ActiveMLS ID #202622964, Jordan Brustle, Listing by: KW Platform. Global MLS
- $399,9993 bd2 ba1.8k sqft27 Edward Street, Cohoes, NY 12047ActiveMLS ID #202622817, Justin Koreman, Listing by: Empire Real Estate Firm LLC. Global MLS
- $399,9004 bd1 ba1.7k sqft171 Picard Road, Voorheesville, NY 12186ActiveMLS ID #202620131, Michael Keefrider, Listing by: Coldwell Banker Prime Properties. Global MLS
- $419,9004 bd2 ba2k sqft29 Northern Court, Troy, NY 12180ActiveMLS ID #202622979, Kristina Gross, Listing by: Gucciardo Real Estate Group LLC. Global MLS
- $400,0006 bd3 ba2k sqft27 Fellows Road, Halfmoon, NY 12065ActiveMLS ID #202622831, James Henley, Listing by: Berkshire Hathaway Home Services Blake. Global MLS
