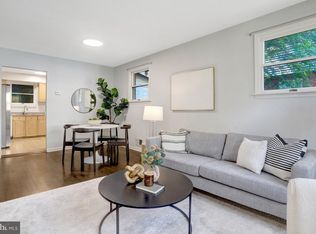
A quiet cul-de-sac address with big West End access — 117 Jasper Place is the hidden gem that checks every box. Off the beaten track, out of the through-traffic, and into a neighborhood that just feels like home. Beautiful hardwood floors flow through the living room and all three bedrooms — a timeless palette ready for your own design vision. The eat-in kitchen and two fully updated bathrooms reflect the care this home has received for years. Big-ticket items are covered in this 1,873 sq ft home: newer roof and HVAC, fresh entry walkway and railings, and windows replaced throughout including the charming bay window. Downstairs, a full level awaits — finished family room, a true workshop/utility room with serious space for projects, full bathroom, laundry, and a private walkout entrance. Outside, the fully fenced level backyard is made for lazy afternoons and pets, and a generous private driveway handles the big vehicles with ease. The location seals the deal and there is NO HOA. Ben Brenman Park is minutes away with a playground, beloved fenced dog park, and Holmes Run Trail for weekend runs. Aldi is right around the corner, and two shopping centers along Duke Street keep every errand within easy reach. Commuters will love the quick hop to Van Dorn Metro (Blue Line) — DC, the Pentagon, and Fort Belvoir all within easy reach, no Beltway required. Belovedly maintained. Brilliantly located. Exceptional value. Come see it for yourself. Ask about our Lender-paid, one year rate buy-down.
Accepting backups
$539,000
117 Jasper Pl, Alexandria, VA 22304
3beds
1,440sqft
Single Family Residence
Built in 1960
4,034 Square Feet Lot
$541,500 Zestimate®
$374/sqft
$-- HOA
What's special
Finished family roomGenerous private drivewayFully fenced level backyardPrivate walkout entranceTwo fully updated bathroomsEat-in kitchenCharming bay window
- --
- on Zillow
- 904
- views
- 87
- saves
Likely to sell faster than
Zillow last checked:
Listing updated:
Listed by:
Rachel Knapp 571-478-2625,
Coldwell Banker Realty 7035188300
Source: Bright MLS,MLS#: VAAX2067854
Facts & features
Interior
Bedrooms & bathrooms
- Bedrooms: 3
- Bathrooms: 2
- Full bathrooms: 2
- Main level bathrooms: 1
- Main level bedrooms: 3
Rooms
- Room types: Living Room, Bedroom 2, Bedroom 3, Kitchen, Family Room, Bedroom 1, Utility Room
Bedroom 1
- Features: Flooring - HardWood
- Level: Main
- Area: 132 Square Feet
- Dimensions: 11 X 12
Bedroom 2
- Features: Flooring - HardWood
- Level: Main
- Area: 110 Square Feet
- Dimensions: 10 X 11
Bedroom 3
- Features: Flooring - HardWood
- Level: Main
- Area: 64 Square Feet
- Dimensions: 8 X 8
Family room
- Features: Flooring - Carpet
- Level: Lower
- Area: 425 Square Feet
- Dimensions: 17 X 25
Kitchen
- Features: Eat-in Kitchen
- Level: Main
- Area: 180 Square Feet
- Dimensions: 12 X 15
Living room
- Features: Flooring - HardWood
- Level: Main
- Area: 221 Square Feet
- Dimensions: 13 X 17
Utility room
- Features: Flooring - Other
- Level: Lower
- Area: 450 Square Feet
- Dimensions: 18 X 25
Heating
- Forced Air, Natural Gas
Cooling
- Central Air, Electric
Appliances
- Included: Cooktop, Dishwasher, Disposal, Dryer, Freezer, Microwave, Oven, Range Hood, Refrigerator, Washer, Water Heater, Gas Water Heater
- Laundry: Dryer In Unit, Lower Level, Washer In Unit
Features
- Bathroom - Stall Shower, Bathroom - Walk-In Shower, Ceiling Fan(s), Dining Area, Flat, Floor Plan - Traditional, Eat-in Kitchen, Pantry
- Flooring: Ceramic Tile, Hardwood, Laminate, Carpet, Wood
- Doors: Storm Door(s)
- Windows: Bay/Bow, Vinyl Clad
- Basement: Connecting Stairway,Partial,Heated,Improved,Interior Entry,Exterior Entry,Partially Finished,Rear Entrance,Sump Pump,Walk-Out Access,Workshop,Windows
- Has fireplace: No
Interior area
- Total structure area: 1,873
- Total interior livable area: 1,440 sqft
- Finished area above ground: 988
- Finished area below ground: 452
Property
Parking
- Total spaces: 1
- Parking features: Concrete, Driveway
- Uncovered spaces: 1
Accessibility
- Accessibility features: None
Features
- Levels: One
- Stories: 1
- Pool features: None
Lot
- Size: 4,034 Square Feet
- Features: Front Yard, Rear Yard
Details
- Additional structures: Above Grade, Below Grade
- Parcel number: 24824000
- Zoning: R 2-5
- Special conditions: Standard
Construction
Type & style
- Home type: SingleFamily
- Architectural style: Ranch/Rambler
- Property subtype: Single Family Residence
- Attached to another structure: Yes
Materials
- Brick Veneer
- Foundation: Slab
- Roof: Asphalt
Condition
- Good
- New construction: No
- Year built: 1960
Utilities & green energy
- Sewer: Public Sewer
- Water: Public
Community & HOA
Community
- Subdivision: Tarleton
HOA
- Has HOA: No
Location
- Region: Alexandria
Financial & listing details
- Price per square foot: $374/sqft
- Tax assessed value: $474,193
- Annual tax amount: $5,382
- Date on market: 10/30/2026
- Listing agreement: Exclusive Right To Sell
- Listing terms: Cash,Conventional,FHA,VA Loan
- Ownership: Fee Simple
Estimated market value
$541,500
$504,000 - $574,000
$3,128/mo
Price history
Price history is unavailable.
Public tax history
| Year | Property taxes | Tax assessment |
|---|---|---|
| 2026 | $5,382 +1.8% | $474,193 +1.8% |
| 2025 | $5,287 +4% | $465,818 +4% |
| 2024 | $5,081 +4.4% | $447,697 +2.1% |
| 2023 | $4,869 +4.4% | $438,636 +4.4% |
| 2022 | $4,663 -7.8% | $420,078 +4% |
| 2021 | $5,059 | $403,951 +9.2% |
| 2020 | -- | $370,034 +4.4% |
| 2019 | -- | $354,503 +1.1% |
| 2018 | -- | $350,778 +3.8% |
| 2017 | $3,410 | $337,960 +3.4% |
| 2016 | $3,410 +3.1% | $326,956 +3.1% |
| 2015 | $3,309 +2% | $317,229 +2% |
| 2014 | $3,245 +15.8% | $311,075 +8.6% |
| 2013 | $2,801 +6.3% | $286,441 +6.3% |
| 2012 | $2,635 | $269,397 |
| 2011 | $2,635 -10.4% | $269,397 -10.4% |
| 2010 | $2,939 -3.5% | $300,505 -10.9% |
| 2009 | $3,047 -6.7% | $337,401 -12.7% |
| 2008 | $3,264 -3.3% | $386,300 -5.1% |
| 2007 | $3,377 +12% | $406,890 +10% |
| 2006 | $3,015 -5.8% | $369,900 +23.7% |
| 2005 | $3,199 +29.4% | $299,000 +29.4% |
| 2004 | $2,472 +23.8% | $231,000 +23.8% |
| 2003 | $1,997 +16.6% | $186,600 +16.6% |
| 2002 | $1,712 +8% | $160,000 +8% |
| 2001 | $1,585 | $148,100 |
Find assessor info on the county website
Monthly payment
Est. payment
Payment breakdown
Explore the cost of this home by adjusting the details. Changes won't be saved.Climate risks
Neighborhood: Seminary Hill
Nearby schools
Schools provided by the listing agent
- District: Alexandria City Public Schools
Source: Bright MLS. This data may not be complete. We recommend contacting the local school district to confirm school assignments for this home.


Similar homes
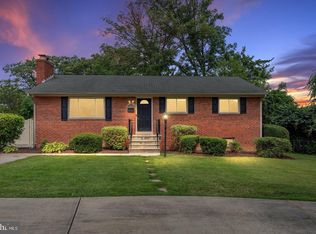
- $549,9003 bd3 ba1.7k sqft3914 Vermont Ave, Alexandria, VA 22304For Sale
 MLS ID #VAAX2066722, Shoshanna Tanner, Compass. Bright MLS
- $499,9002 bd2 ba1.1k sqft108 S Ingram St, Alexandria, VA 22304For Sale
 MLS ID #VAAX2067316, Andrew Cho, KW Metro Center. Bright MLS
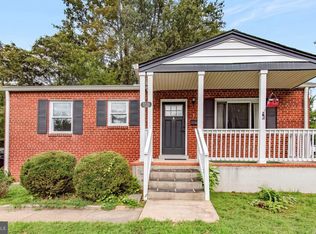
- $599,9004 bd2 ba2.1k sqft6630 S Kings Hwy, Alexandria, VA 22306For Sale
 MLS ID #VAFX2341844, Heather North, North Real Estate LLC. Bright MLS
- $624,9004 bd2 ba1.7k sqft3726 Tedrich Blvd, Fairfax, VA 22031For Sale
 MLS ID #VAFC2009452, Kristy Moore, Local Expert Realty. Bright MLS
- $699,0003 bd3 ba1.5k sqft2715 Albemarle Dr, Alexandria, VA 22303For SaleMLS ID #VAFX2343610, Derek Cole, Samson Properties. Bright MLS
- $499,9002 bd2 ba1.3k sqftFairlington Towne, Alexandria, VA 22302For SaleMLS ID #VAAX2065744, Kay Houghton, EXP Realty, LLC. Bright MLS
- $520,0005 bd3 ba1.6k sqft9412 Gwynndale Dr, Clinton, MD 20735For SaleMLS ID #MDPG2223322, Tyrone Eugene, CENTURY 21 Envision. Bright MLS
- $485,0002 bd1 ba1.1k sqft6817 Radcliffe Dr, Alexandria, VA 22307For SaleMLS ID #VAFX2334448, Angela Logomasini, Samson Properties. Bright MLS
- $580,0002 bd2 ba1.2k sqft851 S Ivy St, Arlington, VA 22204For SaleMLS ID #VAAR2077224, Rosa Farry, RE/MAX Allegiance. Bright MLS
- $499,9004 bd2 ba1.7k sqft6623 22nd Pl, Hyattsville, MD 20782For SaleMLS ID #MDPG2224238, Natalya Ogorodnikova, Coldwell Banker Realty. Bright MLS
- $549,9004 bd2 ba1.8k sqft11612 Gail Pl, Silver Spring, MD 20902For SaleMLS ID #MDMC2262132, Jim Brown, LPT Realty, LLC. Bright MLS
- $622,0003 bd4 ba1.9k sqft2663 Centennial Ct, Alexandria, VA 22311For SaleMLS ID #VAAX2066688, Jillian Keck Hogan, Corcoran McEnearney. Bright MLS
- $485,0004 bd3 ba1.3k sqft10906 Brookwood Ave, Upper Marlboro, MD 20772For SaleMLS ID #MDPG2224138, Shaunte Parker, Compass. Bright MLS
- $535,0004 bd3 ba1.7k sqft13537 Delaney Rd, Woodbridge, VA 22193For SaleMLS ID #VAPW2132880, Damian Dickerson, Keller Williams Capital Properties. Bright MLS
- $625,0002 bd2 ba1.4k sqft3218 13th Rd S, Arlington, VA 22204For SaleMLS ID #VAAR2079584, Karen Graves, Weichert, REALTORS. Bright MLS
- $465,0004 bd4 ba1.8k sqft7006 Calvin Ct, Fort Washington, MD 20744For SaleMLS ID #MDPG2222242, Daunta Hall, Smart Realty, LLC. Bright MLS
- $524,9002 bd1 ba922 sqft3324 S Wakefield St #A, Arlington, VA 22206For SaleMLS ID #VAAR2081104, Matthew Duggan, Keller Williams Realty. Bright MLS
- $581,9002 bd2 ba1.3k sqft3610 24th Rd S, Arlington, VA 22206For SaleMLS ID #VAAR2080430, Mustafa Elmi, Samson Properties. Bright MLS
- $525,0003 bd2 ba2k sqft1904 Alberti Dr, Silver Spring, MD 20902For SaleMLS ID #MDMC2260660, Vincent Ekuban, EXIT Realty Enterprises. Bright MLS
- $599,0003 bd2 ba1.7k sqft3414 Highwood Dr SE, Washington, DC 20020For SaleMLS ID #DCDC2288544, Martin Weldon, Keller Williams Capital Properties. Bright MLS
