Welcome to 117 Lake Lane—an entertainer’s dream in Alabaster! This beautifully remodeled home offers an inviting open-concept layout where the living, dining, & kitchen areas flow seamlessly together, creating the perfect space for everyday living & entertaining. The home features two HUGE bedrooms & two remodeled bathrooms, including a true owner’s retreat with a jetted tub, separate beautifully tiled shower, double vanities, & private toilet area. A convenient laundry room is off the kitchen & versatile den with a brick gas fireplace add even more functionality & charm. Enjoy relaxing on the covered & open front porch or back patio overlooking the flat lot & beautiful green lawn. A two-car carport provides covered parking. Zoned for Alabaster City Schools & offered at just $260,000, this is an incredible opportunity & truly a STEAL OF A DEAL in Alabaster! The lot to the right conveys with the property (parcel 13-7-36-1-001-020.001), offering EVEN MORE space & opportunity.
For sale
Price cut: $10K (9/25)
$250,000
117 Lake Ln, Alabaster, AL 35007
3beds
2,042sqft
Single Family Residence
Built in 1960
0.5 Acres Lot
$-- Zestimate®
$122/sqft
$-- HOA
What's special
Two huge bedroomsFlat lotBeautifully remodeled homeTwo remodeled bathroomsDouble vanitiesSeparate beautifully tiled showerInviting open-concept layout
- 45 days
- 1,611
- 139
Likely to sell faster than
Zillow last checked:
Listing updated:
Listed by:
Ashlee Springer 205-540-4712,
Keller Williams Metro South
Source: GALMLS,MLS#: 21462836
Facts & features
Interior
Bedrooms & bathrooms
- Bedrooms: 3
- Bathrooms: 2
- Full bathrooms: 2
Rooms
- Room types: Bedroom, Den/Family (ROOM), Bathroom, Kitchen, Living/Dining (ROOM), Master Bedroom
Primary bedroom
- Level: First
Bedroom 1
- Level: First
Bathroom 1
- Level: First
Family room
- Level: First
Kitchen
- Features: Laminate Counters, Breakfast Bar, Eat-in Kitchen
- Level: First
Basement
- Area: 0
Heating
- Central, Electric
Cooling
- Central Air, Electric, Ceiling Fan(s)
Appliances
- Included: Electric Cooktop, Electric Oven, Refrigerator, Stainless Steel Appliance(s), Stove-Electric, Gas Water Heater
- Laundry: Electric Dryer Hookup, Sink, Washer Hookup, Main Level, Laundry Room, Laundry (ROOM), Yes
Features
- Recessed Lighting, Smooth Ceilings, Separate Shower, Double Vanity, Tub/Shower Combo, Walk-In Closet(s)
- Flooring: Carpet, Hardwood, Tile
- Windows: Double Pane Windows
- Basement: Crawl Space
- Attic: None
- Number of fireplaces: 1
- Fireplace features: Brick (FIREPL), Den, Gas
Interior area
- Total interior livable area: 2,042 sqft
- Finished area above ground: 2,042
- Finished area below ground: 0
Video & virtual tour
Property
Parking
- Total spaces: 2
- Parking features: Driveway
- Carport spaces: 2
- Has uncovered spaces: Yes
Features
- Levels: One
- Stories: 1
- Patio & porch: Covered, Open (PATIO), Patio, Porch
- Pool features: None
- Has spa: Yes
- Spa features: Bath
- View description: None
- Waterfront features: No
Lot
- Size: 0.5 Acres
- Features: Subdivision
Details
- Parcel number: 137361001019.000
- Special conditions: N/A
Construction
Type & style
- Home type: SingleFamily
- Property subtype: Single Family Residence
Materials
- Vinyl Siding
Condition
- Year built: 1960
Utilities & green energy
- Water: Public
- Utilities for property: Sewer Connected
Green energy
- Energy efficient items: Thermostat
Community & HOA
Community
- Subdivision: Lake Terrace
Location
- Region: Alabaster
Financial & listing details
- Price per square foot: $122/sqft
- Tax assessed value: $222,700
- Annual tax amount: $1,203
- Price range: $250K - $250K
- Date on market: 8/21/2026
- Road surface type: Paved
Estimated market value
Not available
Estimated sales range
Not available
Not available
Price history
| Date | Event | Price |
|---|---|---|
| 9/25/2026 | Price change | $250,000-3.8%$122/sqft |
Source:  GALMLS #21462836 Report a problem GALMLS #21462836 Report a problem | ||
| 8/21/2026 | Listed for sale | $260,000-3.3%$127/sqft |
Source: GALMLS #21462836 Report a problem | ||
| 8/1/2026 | Listing removed | $269,000$132/sqft |
Source: GALMLS #21449574 Report a problem | ||
| 6/8/2026 | Price change | $269,000-5.6%$132/sqft |
Source: GALMLS #21449574 Report a problem | ||
| 4/12/2026 | Listed for sale | $285,000+5600%$140/sqft |
Source: GALMLS #21449574 Report a problem | ||
| 8/25/2023 | Sold | $5,000-98.9%$2/sqft |
Source: Public Record Report a problem | ||
| 1/1/2013 | Sold | $475,000+200.6%$233/sqft |
Source: Agent Provided Report a problem | ||
| 7/7/2011 | Sold | $158,000+27.4%$77/sqft |
Source: Agent Provided Report a problem | ||
| 2/6/2008 | Sold | $124,000$61/sqft |
Source: Public Record Report a problem | ||
Public tax history
| Year | Property taxes | Tax assessment |
|---|---|---|
| 2025 | $1,203 +1.9% | $22,280 +1.9% |
| 2024 | $1,180 +12.1% | $21,860 +7.9% |
| 2023 | $1,053 +8.2% | $20,260 +7.9% |
| 2022 | $973 +32.5% | $18,780 +30.8% |
| 2021 | $734 -3.7% | $14,360 -3.5% |
| 2020 | $763 +5.4% | $14,880 +5.1% |
| 2019 | $724 | $14,160 +11.3% |
| 2017 | $724 +15.7% | $12,720 +1.8% |
| 2015 | $625 +1% | $12,500 +2.3% |
| 2014 | $619 | $12,220 |
| 2013 | $619 | $12,220 |
| 2012 | $619 -0.7% | $12,220 -0.7% |
| 2011 | $623 -2.7% | $12,300 -2.5% |
| 2010 | $640 +3.1% | $12,620 +2.9% |
| 2009 | $621 +22.1% | $12,260 +20.4% |
| 2007 | $509 +8.8% | $10,180 -89.2% |
| 2005 | $468 +3.6% | $94,100 +3.3% |
| 2004 | $451 | $91,100 |
| 2003 | $451 +16.8% | -- |
| 2002 | $387 | -- |
| 2001 | $387 | -- |
Find assessor info on the county website
Monthly payment
Est. payment
Payment breakdown
Explore the cost of this home by adjusting the details. Changes won't be saved.Climate risks
Neighborhood: 35007
Nearby schools
Schools provided by the listing agent
- Elementary: Creek View
- Middle: Thompson
- High: Thompson
Source: GALMLS. This data may not be complete. We recommend contacting the local school district to confirm school assignments for this home.
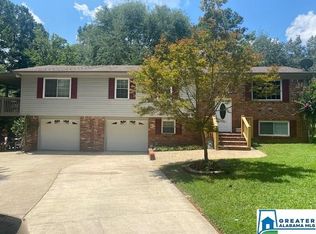
Similar homes
- $271,5003 bd3 ba2k sqft1330 Hillwood Dr, Alabaster, AL 35007For Sale
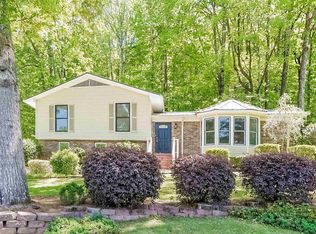
 MLS ID #21450513, Marshall Casselman, eXp Realty, LLC Central. GALMLS
 - $285,0003 bd2 ba1.5k sqft943 3rd Ave NW, Alabaster, AL 35007For Sale
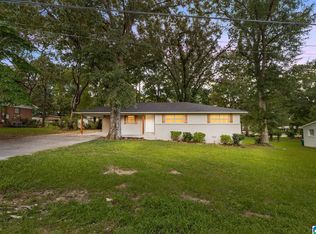 MLS ID #21464045, Caroline Grimes, Sweet HOMElife Real Estate. GALMLS
 - $254,9003 bd2 ba1.4k sqftCharter / Spectrum...att, Alabaster, AL 35007For Sale
 MLS ID #21464185, Charlie Snow, Keller Williams Metro South. GALMLS
 - $300,7003 bd3 ba2.4k sqft103 Comanche Cir, Alabaster, AL 35007For Sale
 MLS ID #21460723, Steven Bintz, EveryState Inc. GALMLS
 - $247,9003 bd2 ba1.6k sqftCharter, Calera, AL 35040For SaleMLS ID #21466433, San Johnson, AXEN Realty, LLC. GALMLS
- $269,9003 bd2 ba1.4k sqft1919 Gallant Fox Dr, Helena, AL 35080For SaleMLS ID #21460733, Sandy Nguyen (Binh), Goal Realty LLC. GALMLS
- $241,9003 bd2 ba1.2k sqft528 Walker Rd, Pelham, AL 35124For SaleMLS ID #21463523, Ann Snoddy, RealtySouth-OTM-Acton Rd. GALMLS
- $250,0003 bd2 ba1.9k sqftAtt, Bessemer, AL 35022For SaleMLS ID #21464259, Todd Pearson, Keller Williams Metro South. GALMLS
- $373,7004 bd4 ba2.1k sqft100 Summer Brook Ln, Alabaster, AL 35007For SaleMLS ID #21464915, Matt Massey, TEAMMASSEYPROPERTIES, LLC. GALMLS
- $229,9002 bd2 ba1.1k sqft9149 Brookline Ln, Helena, AL 35080For SaleMLS ID #21466723, Michele Burbank, RE/MAX Advantage. GALMLS
- $324,1004 bd3 ba2k sqft129 Tanglewood Dr, Alabaster, AL 35007For SaleMLS ID #21464744, Steven Bintz, EveryState Inc. GALMLS
- $315,0003 bd2 ba1.6k sqftAt&t, Pelham, AL 35124For SaleMLS ID #21463536, Jeff Dorough, Keller Williams Metro South. GALMLS
- $328,0004 bd3 ba2.3k sqft192 Kentwood Dr, Alabaster, AL 35007For SaleMLS ID #21459744, David Mackle, Keller Williams Realty Vestavia. GALMLS
- $279,9003 bd2 ba1.3k sqftTba, Pelham, AL 35124For SaleMLS ID #21455748, Carolina Gualdron, Real Broker LLC. GALMLS
- $249,9003 bd2 ba1.5k sqftSpectrum; At&t, Montevallo, AL 35115For SaleMLS ID #21464187, Sonya Swords, EXIT Realty Cahaba. GALMLS
- $374,9004 bd3 ba2.7k sqft3674 Helena Rd, Helena, AL 35080For SaleMLS ID #21466685, Catherine Ryals, Keller Williams Realty Vestavia. GALMLS
- $355,0003 bd4 ba2.8k sqftAtt, Alabaster, AL 35007For SaleMLS ID #21458766, Connie Derryberry, Keller Williams Metro South. GALMLS
- $235,0003 bd2 ba1.2k sqft4130 Highway 10, Montevallo, AL 35115For SaleMLS ID #21465091, Candace Kromer, EXIT Royal Realty. GALMLS
- $243,0002 bd2 ba1.6k sqft2705 Wellington Cir, Pelham, AL 35124For SaleMLS ID #21461770, Bragan Feldman, RealtySouth Chelsea Branch. GALMLS
- $250,0003 bd2 ba1.3k sqft160 Stonecreek Pl, Calera, AL 35040For SaleMLS ID #21459525, Michelle Traweek, Keller Williams Realty Vestavia. GALMLS
