**Architectural 2398 sq. ft. Contemporary Overlooking the Wallkill River | Brand-New Custom Construction**
A truly unique opportunity to own a custom-designed contemporary home overlooking the scenic Wallkill River. Thoughtfully designed with exceptional craftsmanship and timeless finishes, this newly constructed residence offers a level of architecture and quality rarely found at this price point.
From the moment you enter, soaring vaulted ceilings, dramatic walls of glass, and wide-plank white oak flooring create a bright, open living space where natural light and river views take center stage. Every detail has been carefully selected to blend modern luxury with the peaceful beauty of the surrounding landscape.
At the heart of the home is a spectacular designer kitchen featuring a stunning quartz waterfall island, elegant Calacatta Gold quartz countertops, custom cabinetry, premium finishes, designer lighting, and sleek contemporary styling. The open-concept living and dining areas are anchored by an impressive four-panel wall of glass overlooking the Wallkill River, creating an effortless connection between indoor living and the tranquil waterfront setting.
The main level offers a spacious bedroom, a beautifully appointed full bath, and a private home office with inspiring river views—ideal for today's work-from-home lifestyle.
The walk-out lower level continues the home's exceptional design. Wake each morning in the luxurious primary suite, where a beautiful bay of windows frames peaceful views of the Wallkill River. The spa-inspired primary bath showcases oversized 48" x 24" designer porcelain tile, premium Moen fixtures, a freestanding soaking tub, an oversized walk-in shower, and sophisticated finishes throughout. A generous walk-in closet and beautifully designed laundry room add both convenience and style.
A spacious family room opens directly to the fenced backyard overlooking the river, creating the perfect space for entertaining or relaxing. An additional finished bonus room offers exceptional flexibility for a media room, fitness room, hobby space, creative studio, or additional living area to fit your lifestyle.
Built with exceptional attention to detail, this home features premium materials, a high-efficiency wall-hung Rinnai tankless water heater, central air with sleek flush-mounted ceiling vents, quality windows, designer lighting, and thoughtfully selected finishes throughout.
Step outside and enjoy the peaceful riverfront setting, where mature trees, flowing water, and ever-changing seasonal views create a private backdrop unlike anything else in the area. Whether you're enjoying your morning coffee, entertaining friends, or simply unwinding at the end of the day, this home was designed to celebrate the beauty of its natural surroundings.
Conveniently located near local restaurants, parks, rail trails, wineries, shopping, and major commuter routes, this home offers a rare combination of contemporary architecture, exceptional craftsmanship, and a setting that feels like a private retreat.
**More than a new home, this is a place to slow down, unwind, and enjoy the beauty of riverfront living every day.**
For sale
$579,500
117 Orchard Street, Walden, NY 12586
3beds
2,398sqft
Single Family Residence, Residential
Built in 2026
6,534 Square Feet Lot
$-- Zestimate®
$242/sqft
$-- HOA
What's special
- 30 days |
- 911 |
- 53 |
Zillow last checked:
Listing updated:
Listed by:
Weichert Realtors 845-782-4646,
Rosalie W Cook 845-742-0110
Source: OneKey® MLS as distributed by MLS GRID,MLS#: 1018913
Facts & features
Interior
Bedrooms & bathrooms
- Bedrooms: 3
- Bathrooms: 2
- Full bathrooms: 2
Primary bedroom
- Level: Lower
Bedroom 1
- Level: First
Primary bathroom
- Level: Lower
Bathroom 1
- Level: First
Other
- Level: Lower
Dining room
- Level: First
Family room
- Level: Lower
Kitchen
- Level: First
Laundry
- Level: Lower
Living room
- Level: First
Office
- Level: First
Heating
- Forced Air, Natural Gas
Cooling
- Central Air
Appliances
- Included: Dishwasher, Gas Range, Refrigerator, Stainless Steel Appliance(s), Tankless Water Heater, Wine Refrigerator
- Laundry: Washer/Dryer Hookup, Gas Dryer Hookup, Laundry Room, Washer Hookup
Features
- First Floor Bedroom, First Floor Full Bath, Cathedral Ceiling(s), Chandelier, Chefs Kitchen, Entrance Foyer, High Ceilings, Kitchen Island, Open Floorplan, Open Kitchen, Primary Bathroom, Master Downstairs, Recessed Lighting, Smart Thermostat, Soaking Tub, Walk-In Closet(s)
- Flooring: Hardwood, Laminate
- Windows: Floor to Ceiling Windows, Insulated Windows, New Windows, Oversized Windows
- Basement: Finished,Full
- Attic: Scuttle,Unfinished
- Has fireplace: No
Interior area
- Total structure area: 2,398
- Total interior livable area: 2,398 sqft
Video & virtual tour
Property
Parking
- Parking features: On Street
- Has uncovered spaces: Yes
Features
- Levels: Two
- Fencing: Back Yard,Vinyl
- Has view: Yes
- View description: River
- Has water view: Yes
- Water view: River
- Waterfront features: River Access, River Front, Waterfront
Lot
- Size: 6,534 Square Feet
- Features: Back Yard, Hilly, Near Public Transit, Near School, Near Shops, Private, Sloped, Views
Details
- Parcel number: 334205309223
- Special conditions: None
Construction
Type & style
- Home type: SingleFamily
- Architectural style: Contemporary
- Property subtype: Single Family Residence, Residential
Materials
- HardiPlank Type
Condition
- Actual
- Year built: 2026
- Major remodel year: 2026
Utilities & green energy
- Sewer: Public Sewer
- Water: Public
- Utilities for property: Cable Available, Electricity Connected, Water Connected
Community & HOA
HOA
- Has HOA: No
Location
- Region: Walden
Financial & listing details
- Price per square foot: $242/sqft
- Tax assessed value: $72,973
- Annual tax amount: $7,519
- Date on market: 6/27/2026
- Cumulative days on market: 30 days
- Listing agreement: Exclusive Right To Sell
- Electric utility on property: Yes
Estimated market value
Not available
Estimated sales range
Not available
Not available
Price history
| Date | Event | Price |
|---|---|---|
| 6/27/2026 | Listed for sale | $579,500+688.4%$242/sqft |
Source:  OneKey® MLS as distributed by MLS GRID #1018913 Report a problem OneKey® MLS as distributed by MLS GRID #1018913 Report a problem | ||
| 8/30/2024 | Sold | $73,500-47.3%$31/sqft |
Source: Public Record Report a problem | ||
| 4/10/2023 | Sold | $139,433-22.5%$58/sqft |
Source: Public Record Report a problem | ||
| 1/12/2006 | Sold | $180,000$75/sqft |
Source: Public Record Report a problem | ||
Public tax history
| Year | Property taxes | Tax assessment |
|---|---|---|
| 2025 | -- | $27,000 -64.4% |
| 2024 | -- | $75,900 |
| 2023 | -- | $75,900 |
| 2022 | -- | $75,900 |
| 2021 | -- | $75,900 |
| 2020 | -- | $75,900 |
| 2019 | -- | $75,900 |
| 2018 | -- | $75,900 |
| 2017 | $5,023 | $75,900 |
| 2016 | -- | $75,900 |
| 2015 | -- | $75,900 |
| 2014 | -- | $75,900 |
| 2013 | -- | $75,900 |
| 2012 | -- | $75,900 |
| 2011 | -- | $75,900 |
| 2010 | -- | $75,900 |
| 2009 | -- | $75,900 |
| 2007 | -- | $75,900 |
| 2006 | -- | $75,900 |
| 2005 | -- | $75,900 |
| 2004 | -- | $75,900 |
| 2002 | -- | $75,900 +39.8% |
| 2001 | -- | $54,300 |
| 2000 | -- | $54,300 |
Find assessor info on the county website
Monthly payment
Climate risks
Neighborhood: 12586
Nearby schools
GreatSchools rating
- 5/10Walden Elementary SchoolGrades: K-5Distance: 0.1 mi
- 6/10Valley Central Middle SchoolGrades: 6-8Distance: 2.8 mi
- 6/10Valley Central High SchoolGrades: 9-12Distance: 2.7 mi
Schools provided by the listing agent
- Elementary: Walden Elementary School
- Middle: Valley Central Middle School
- High: Valley Central High School
Source: OneKey® MLS as distributed by MLS GRID. This data may not be complete. We recommend contacting the local school district to confirm school assignments for this home.
- $269,5003 bd2 ba1.4k sqft113 Orchard St, Walden, NY 12586Sold

- $319,1003 bd2 ba1.4k sqft109 Orchard St, Walden, NY 12586Off Market
- $337,3004 bd2 ba1.9k sqft120 Orchard St, Walden, NY 12586Off Market
- $2,6003 bd2 ba1.3k sqft116 Orchard St, Walden, NY 12586For Rent

- $260,0004 bd2 ba-- sqft107 Orchard St, Walden, NY 12586Sold
- $398,0003 bd2 ba1.7k sqft110 Orchard St, Walden, NY 12586Sold
- $280,4003 bd2 ba1.6k sqft15 Cedar St, Walden, NY 12586Off Market
- $--1 bd1 ba600 sqft8 Cedar St, Walden, NY 12586Off Market
A local agent can set up tours, give advice and negotiate with sellers.
Similar homes
- $699,9994 bd3 ba2.7k sqft30 Northern Avenue, Walden, NY 12586New Construction
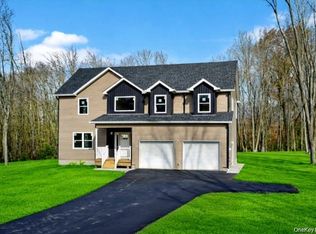
 MLS ID #956716, Richard Baxter, Listing by: Keller Williams Realty. OneKey® MLS as distributed by MLS GRID
 - $599,9993 bd3 ba2.6k sqft8 Darmstadter Road, Bloomingburg, NY 12721For Sale
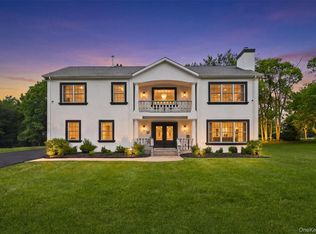 MLS ID #1030667, Chativa Bowen, Listing by: Keller Williams Realty. OneKey® MLS as distributed by MLS GRID
 - $699,9994 bd3 ba2.7k sqft28 Northern Avenue, Walden, NY 12586New Construction
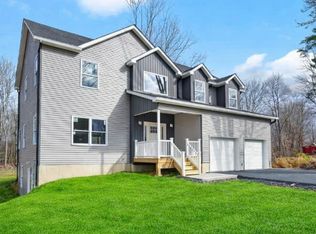 MLS ID #956714, Richard Baxter, Listing by: Keller Williams Realty. OneKey® MLS as distributed by MLS GRID
 - $674,9993 bd3 ba2.5k sqft61 Smith Avenue, Walden, NY 12586New Construction
 MLS ID #983147, Richard Baxter, Listing by: Keller Williams Realty. OneKey® MLS as distributed by MLS GRID
 - $575,0003 bd2 ba1.9k sqft318 Beattie Road, Washingtonville, NY 10992For SaleMLS ID #1013519, Janet A Rendle, Listing by: Weichert Realtors. OneKey® MLS as distributed by MLS GRID
- $599,0004 bd3 ba2.1k sqft4 Cameli Drive, Wappingers Falls, NY 12590For SaleMLS ID #1028191, Pamela Burns, Listing by: Corcoran Legends Realty. OneKey® MLS as distributed by MLS GRID
- $574,9993 bd3 ba2.2k sqft52 Rudolph Road, Modena, NY 12548For SaleMLS ID #1013936, Richard Baxter, Listing by: Keller Williams Realty. OneKey® MLS as distributed by MLS GRID
- $749,9004 bd3 ba2.7k sqftLot 4 Kings Hill Road, Walden, NY 12586New ConstructionMLS ID #982760, Lyra Blumenthal, Listing by: RE/MAX Benchmark Realty Group. OneKey® MLS as distributed by MLS GRID
- $549,9993 bd2 ba2.3k sqft44 Sayer Road, Blooming Grove, NY 10914For SaleMLS ID #1010809, Eliezer Safdie, Listing by: Sage Realty Center LLC. OneKey® MLS as distributed by MLS GRID
- $575,0004 bd3 ba2k sqft26 Kendell Drive, Wappingers Falls, NY 12590For SaleMLS ID #1025141, Kerri F Stretch, Listing by: Howard Hanna Rand Realty. OneKey® MLS as distributed by MLS GRID
- $549,9993 bd2 ba1.9k sqft82 Barnes Road, Washingtonville, NY 10992For SaleMLS ID #1007728, Jannet Orduna-Martinez, Listing by: Howard Hanna Rand Realty. OneKey® MLS as distributed by MLS GRID
- $525,0004 bd2 ba2.2k sqft101 Brewer Road, Newburgh, NY 12550For SaleMLS ID #1007942, Virginia Corbett, Listing by: eXp Realty. OneKey® MLS as distributed by MLS GRID
- $565,0003 bd2 ba2k sqft92 Boulevard, Cornwall On Hudson, NY 12520For SaleMLS ID #1019837, Jade Oliverio, Listing by: Howard Hanna Rand Realty. OneKey® MLS as distributed by MLS GRID
- $499,9993 bd2 ba1.9k sqft85 Toleman Road, Washingtonville, NY 10992For SaleMLS ID #1008399, Ammar Iqbal, Listing by: eXp Realty. OneKey® MLS as distributed by MLS GRID
- $529,9004 bd3 ba2.2k sqft27 Jean Drive, Monroe, NY 10950For SaleMLS ID #1023187, Rosalie W Cook, Listing by: Weichert Realtors. OneKey® MLS as distributed by MLS GRID
- $525,0003 bd2 ba1.6k sqft8 Mockingbird Lane, Poughkeepsie, NY 12601For SaleMLS ID #1028089, Kerri F Stretch, Listing by: Howard Hanna Rand Realty. OneKey® MLS as distributed by MLS GRID
- $650,0003 bd4 ba2.2k sqft76 Reservoir Road, Marlboro, NY 12542For SaleMLS ID #1020985, Margaret Thorne, Listing by: KW MidHudson. OneKey® MLS as distributed by MLS GRID
- $599,5004 bd3 ba2k sqft164 Shawanga Lodge Road, Bloomingburg, NY 12721For SaleMLS ID #990631, Rachel Hunt, Listing by: Realty Promotions Inc. OneKey® MLS as distributed by MLS GRID
- $499,9003 bd2 ba1.3k sqft140 Rabbit Run Road, Clintondale, NY 12515For SaleMLS ID #1021525, Gzim Hakanjin, Listing by: Coldwell Banker Realty. OneKey® MLS as distributed by MLS GRID
- $525,0004 bd3 ba2.3k sqft17 Mountain Top Road, Mountain Dale, NY 12763New ConstructionMLS ID #1023752, Alan R. Wieder, Listing by: Catskills Home Services. OneKey® MLS as distributed by MLS GRID
