This beautifully maintained 3-bedroom, 2.5-bath home is completely move-in ready and offers a fresh, welcoming feel from the moment you step inside. Filled with natural light from it's many windows, this beautiful home features a fresh, neutral color palette that's ready for your personal touch. The spacious kitchen offers plenty of counter space, making it perfect for meal preparation and entertaining. It features newer stainless steel smart appliances (excluding the dishwasher) and flows seamlessly into the dining room, where you'll find a beautiful light fixture and new ceramic flooring. The home has been thoughtfully updated with all new light fixtures, faucets, a newly added pantry, new stylish blinds, ceiling fans, a new tankless hot water heater and new HVAC controller. A newer washer and dryer are also included. Upstairs, you will find an oversized primary bedroom suite featuring a walk-in closet and a private ensuite bath with double vanities, a walk-in shower and a relaxing soaking tube. Two additional bedrooms share a full bath. Step outside to enjoy the covered patio with new tile flooring and a fenced backyard, perfect for cookouts, entertaining or relaxing evenings at home. A two-car garage provides ample storage space. Has a small utility building in the back yard for storage. Conveniently located near shopping, restaurants and the interstate. This home offers easy access to everything you need, while still providing a peaceful, relaxed setting. Dont miss your opportunity to see this beautiufl home. It's move-in ready and waiting to welcome it's next owner. Disclaimer: CMLS has not reviewed and, therefore, does not endorse vendors who may appear in listings.
For sale
Price cut: $10K (10/7)
$275,000
117 Peregrine Ct, Chapin, SC 29036
3beds
1,776sqft
Single Family Residence
Built in 2007
4,356 Square Feet Lot
$273,500 Zestimate®
$155/sqft
$-- HOA
What's special
Spacious kitchenNew stylish blindsPrivate ensuite bathNew hvac controllerNew ceramic flooringFresh neutral color paletteFresh welcoming feel
- 88 days
- 615
- 57
Zillow last checked:
Listing updated:
Listed by:
Kathy Morrow,
Coldwell Banker Realty
Source: Consolidated MLS,MLS#: 638890
Facts & features
Interior
Bedrooms & bathrooms
- Bedrooms: 3
- Bathrooms: 3
- Full bathrooms: 2
- 1/2 bathrooms: 1
- Partial bathrooms: 1
- Main level bathrooms: 1
Primary bedroom
- Features: Tub-Garden, Bath-Private, Separate Shower, Walk-In Closet(s), Ceiling Fan(s)
- Level: Second
Bedroom 2
- Features: Ceiling Fan(s)
- Level: Second
Bedroom 3
- Features: Ceiling Fan(s)
- Level: Second
Dining room
- Level: Main
Kitchen
- Features: Eat-in Kitchen, Pantry, Counter Tops-Formica, Cabinets-Stained, Floors-Tile
- Level: Main
Living room
- Features: Ceiling Fan
- Level: Main
Heating
- Electric
Cooling
- Central Air
Appliances
- Laundry: Laundry Closet, Electric, Heated Space, Main Level
Features
- Flooring: Tile, Carpet
- Has basement: No
- Has fireplace: No
Interior area
- Total structure area: 1,776
- Total interior livable area: 1,776 sqft
Video & virtual tour
Property
Parking
- Total spaces: 2
- Parking features: Garage - Attached
- Attached garage spaces: 2
Features
- Stories: 2
- Fencing: Rear Only Wood
Lot
- Size: 4,356 Square Feet
Details
- Parcel number: 00113503004
Construction
Type & style
- Home type: SingleFamily
- Architectural style: Traditional
- Property subtype: Single Family Residence
Materials
- Vinyl
- Foundation: Slab
Condition
- New construction: No
- Year built: 2007
Utilities & green energy
- Sewer: Public Sewer
- Water: Public
- Utilities for property: Electricity Connected
Community & HOA
Community
- Subdivision: OWL TRACE
HOA
- Has HOA: No
Location
- Region: Chapin
Financial & listing details
- Price per square foot: $155/sqft
- Tax assessed value: $246,650
- Annual tax amount: $1,414
- Date on market: 7/14/2026
- Listing agreement: Exclusive Right To Sell
- Road surface type: Paved
Estimated market value
$273,500
$260,000 - $287,000
$2,122/mo
Price history
| Date | Event | Price |
|---|---|---|
| 10/7/2026 | Price change | $275,000-3.5%$155/sqft |
Source:  Consolidated MLS #638890 Report a problem Consolidated MLS #638890 Report a problem | ||
| 8/14/2026 | Price change | $285,000-3.4%$160/sqft |
Source: Consolidated MLS #638890 Report a problem | ||
| 7/17/2026 | Listed for sale | $295,000+19.6%$166/sqft |
Source: Consolidated MLS #638890 Report a problem | ||
| 2/24/2023 | Sold | $246,650-0.1%$139/sqft |
Source: Public Record Report a problem | ||
| 1/26/2023 | Price change | $247,000-1.2%$139/sqft |
Source: Consolidated MLS #554872 Report a problem | ||
| 1/5/2023 | Listed for sale | $250,000+15%$141/sqft |
Source: Consolidated MLS #554872 Report a problem | ||
| 12/19/2022 | Sold | $217,400+48.9%$122/sqft |
Source: Public Record Report a problem | ||
| 8/21/2008 | Sold | $146,000+4.4%$82/sqft |
Source: Public Record Report a problem | ||
| 10/9/2007 | Sold | $139,900$79/sqft |
Source: Public Record Report a problem | ||
Public tax history
| Year | Property taxes | Tax assessment |
|---|---|---|
| 2025 | $1,414 -6.4% | $9,866 |
| 2024 | $1,510 +1.4% | $9,866 +0.5% |
| 2023 | $1,490 +61.1% | $9,816 +63.8% |
| 2022 | $925 +0.2% | $5,991 |
| 2021 | $923 | $5,991 +15% |
| 2019 | -- | $5,209 |
| 2018 | $857 +13.6% | $5,209 |
| 2017 | $754 +2.6% | $5,209 +0% |
| 2016 | $735 -2.4% | $5,208 |
| 2015 | $753 | $5,208 -10.8% |
| 2014 | $753 -10.5% | $5,837 -0.1% |
| 2013 | $841 | $5,840 |
| 2012 | -- | $5,840 |
| 2011 | -- | $5,840 |
| 2010 | -- | $5,840 |
| 2009 | -- | $5,840 |
| 2008 | -- | $5,840 -27.9% |
| 2007 | -- | $8,100 +1828.6% |
| 2006 | -- | $420 |
Find assessor info on the county website
Monthly payment
Est. payment
Payment breakdown
Explore the cost of this home by adjusting the details. Changes won't be saved.Climate risks
Neighborhood: 29036
Nearby schools
Schools provided by the listing agent
- Elementary: Lake Murray Elementary
- Middle: Chapin
- High: Chapin
- District: Lexington/Richland Five
Source: Consolidated MLS. This data may not be complete. We recommend contacting the local school district to confirm school assignments for this home.

Similar homes
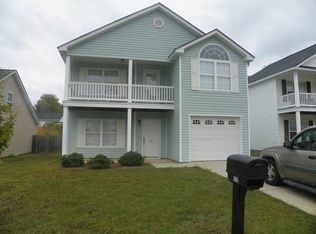
- $300,0003 bd3 ba1.9k sqft253 Bickley View Ct, Chapin, SC 29036For Sale
 MLS ID #644215, Rhonda Wells. Consolidated MLS
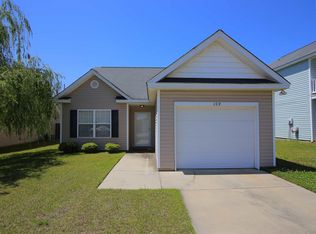
 - $279,9003 bd2 ba1.1k sqft1055 Hilton Sound Dr, Chapin, SC 29036For Sale
 MLS ID #644662, Kate Sweeten. Consolidated MLS
 - $264,9003 bd3 ba1.6k sqft16 Stoney Pointe Dr, Chapin, SC 29036For Sale
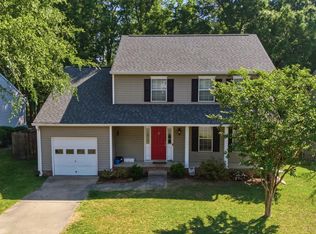 MLS ID #632377, Matthew Staub. Consolidated MLS
 - $272,0004 bd3 ba1.9k sqft240 Bickley View Ct, Chapin, SC 29036For Sale
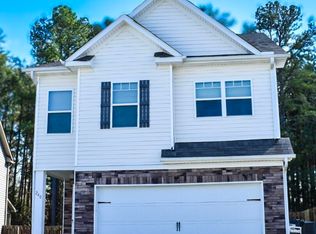 MLS ID #629056, Steven Koleno. Consolidated MLS
