Some homes are just houses. This one is a place people actually want to come home to. Corner lot, set on over an acre, this 4-bed, 3-bath home was built for life that spills outdoors.. coffee on the porch, evenings by the pool, weekends spent in a yard big enough to actually stretch out in. Two bonus rooms (with closets), plus a loft upstairs give you space to work, play, or just settle in. The 3-car garage means room for the cars, the boat, the projects — whatever life calls for. The big-ticket items are already taken care of: 2023 roof, 2022 whole A/C, furnace & heat pump replaced with high efficiency units, 2021 water heater, 2023 vapor barrier, and a 2026 crawlspace dehumidifier. New carpet in every main-level bedroom means move-in ready comfort. This is space to breathe, space to grow, and space to make your own. Seller offering $5,000 towards closing costs or rate buydown with acceptable offer. See agent remarks. Schedule your private tour today!
Pending
$479,900
117 Pinnix Dr, Lexington, NC 27295
4beds
3,095sqft
Stick/Site Built, Residential, Single Family Residence
Built in 1998
1.06 Acres Lot
$479,700 Zestimate®
$--/sqft
$8/mo HOA
What's special
Evenings by the poolMove-in ready comfortCorner lotLoft upstairsCoffee on the porch
- 30 days
- 1,590
- 123
Likely to sell faster than
Zillow last checked:
Listing updated:
Listed by:
Leah Pappas Martinez 336-813-9615,
R&B Legacy Group
Source: Triad MLS,MLS#: 1236431
Facts & features
Interior
Bedrooms & bathrooms
- Bedrooms: 4
- Bathrooms: 3
- Full bathrooms: 3
- Main level bathrooms: 2
Primary bedroom
- Level: Main
- Dimensions: 14.42 x 18
Bedroom 2
- Level: Main
- Dimensions: 11.42 x 12.67
Bedroom 3
- Level: Main
- Dimensions: 11.42 x 12.67
Bedroom 4
- Level: Main
- Dimensions: 11.75 x 11.75
Bonus room
- Level: Main
- Dimensions: 12 x 14.42
Bonus room
- Level: Main
- Dimensions: 12 x 14.42
Dining room
- Level: Main
- Dimensions: 11.67 x 12
Kitchen
- Level: Main
- Dimensions: 16 x 12
Laundry
- Level: Main
- Dimensions: 12 x 7.5
Living room
- Level: Main
- Dimensions: 19.58 x 18
Loft
- Level: Second
- Dimensions: 18.33 x 14.42
Heating
- Forced Air, Heat Pump, Natural Gas
Cooling
- Central Air
Appliances
- Included: Dishwasher, Free-Standing Range, Gas Water Heater
- Laundry: Dryer Connection, Main Level, Washer Hookup
Features
- Built-in Features, Ceiling Fan(s), Dead Bolt(s), Soaking Tub, Kitchen Island, Pantry, Separate Shower
- Flooring: Carpet, Tile, Wood
- Basement: Crawl Space
- Attic: Walk-In
- Number of fireplaces: 1
- Fireplace features: Gas Log, Living Room
Interior area
- Total structure area: 3,095
- Total interior livable area: 3,095 sqft
- Finished area above ground: 3,095
Property
Parking
- Total spaces: 3
- Parking features: Driveway, Garage, Paved, Garage Door Opener, Attached
- Attached garage spaces: 3
- Has uncovered spaces: Yes
Features
- Levels: One and One Half
- Stories: 1
- Patio & porch: Porch
- Exterior features: Garden
- Pool features: Above Ground
- Fencing: Fenced
Lot
- Size: 1.06 Acres
- Features: Dead End, Subdivided, Subdivision
Details
- Additional structures: Storage
- Parcel number: 18013C0000001
- Zoning: RA1
- Special conditions: Owner Sale
Construction
Type & style
- Home type: SingleFamily
- Property subtype: Stick/Site Built, Residential, Single Family Residence
Materials
- Brick
Condition
- Year built: 1998
Utilities & green energy
- Sewer: Septic Tank
- Water: Public
Community & HOA
Community
- Security: Security System
- Subdivision: Three Oaks
HOA
- Has HOA: Yes
- HOA fee: $100 annually
Location
- Region: Lexington
Financial & listing details
- Tax assessed value: $350,490
- Annual tax amount: $2,230
- Date on market: 9/22/2026
- Cumulative days on market: 9 days
- Listing agreement: Exclusive Right To Sell
- Listing terms: Assumable,Cash,Conventional,FHA,USDA Loan,VA Loan
Estimated market value
$479,700
$456,000 - $504,000
$2,615/mo
Price history
| Date | Event | Price |
|---|---|---|
| 9/26/2026 | Pending sale | $479,900 |
Source:  Triad MLS #1236431 Report a problem Triad MLS #1236431 Report a problem | ||
| 9/22/2026 | Listed for sale | $479,900+40.7% |
Source: Triad MLS #1236431 Report a problem | ||
| 10/8/2020 | Sold | $341,000-1.4% |
Source: Triad MLS #983885 Report a problem | ||
| 8/28/2020 | Pending sale | $345,900$112/sqft |
Source: Leonard Craver Realty Inc #983885 Report a problem | ||
| 8/19/2020 | Price change | $345,900-1.1%$112/sqft |
Source: Leonard Craver Realty Inc #983885 Report a problem | ||
| 6/30/2020 | Listed for sale | $349,900+21.5%$113/sqft |
Source: Leonard Craver Realty Inc #983885 Report a problem | ||
| 5/2/2017 | Sold | $288,000$93/sqft |
Source: Public Record Report a problem | ||
Public tax history
| Year | Property taxes | Tax assessment |
|---|---|---|
| 2026 | -- | $350,490 |
| 2025 | $2,173 +2% | $350,490 +2% |
| 2024 | $2,131 +3.3% | $343,770 |
| 2023 | $2,063 | $343,770 |
| 2022 | $2,063 | $343,770 |
| 2021 | $2,063 +29.1% | $343,770 +29.1% |
| 2020 | $1,598 | $266,250 |
| 2019 | -- | $266,250 |
| 2018 | $1,521 | $266,250 |
| 2017 | $1,521 | $266,250 |
| 2016 | $1,521 | $266,250 +23.1% |
| 2015 | $1,521 -8.3% | $216,320 -24.4% |
| 2014 | $1,659 | $286,090 |
| 2013 | -- | $286,090 |
| 2012 | -- | $286,090 |
| 2011 | -- | $286,090 |
| 2010 | -- | -- |
| 2009 | -- | -- |
| 2008 | -- | -- |
| 2007 | -- | -- |
| 2006 | -- | -- |
| 2005 | -- | -- |
| 2004 | -- | -- |
| 2003 | -- | -- |
| 2002 | -- | -- |
| 2001 | -- | -- |
| 2000 | -- | -- |
| 1999 | -- | -- |
Find assessor info on the county website
Monthly payment
Est. payment
Payment breakdown
Explore the cost of this home by adjusting the details. Changes won't be saved.Climate risks
Neighborhood: 27295
Similar homes
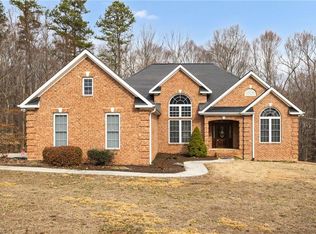
- $435,0003 bd2 ba2.1k sqft490 Pinecroft Blvd, Lexington, NC 27295For Sale

 MLS ID #1238694, Chase Simonet. Triad MLS
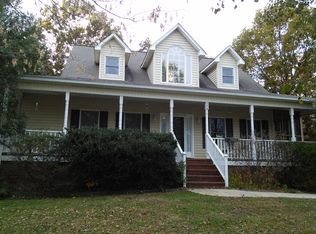
 - $422,5004 bd3 ba2.2k sqft416 Pinnix Dr, Lexington, NC 27295For Sale
 MLS ID #1233979, Patty Yow. Triad MLS
 - $450,0003 bd3 ba2.9k sqft186 Tyro Heights Rd, Lexington, NC 27295For Sale
 MLS ID #1238861, Louisa Matthews. Triad MLS
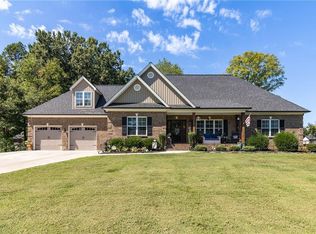
 - $479,0003 bd3 ba2.1k sqft176 Channy Ln, Lexington, NC 27295For Sale
 MLS ID #1236337, Brittany Duncan. Triad MLS
 - $412,0003 bd2 ba1.8k sqft161 Clearfield Dr, Lexington, NC 27295For SaleMLS ID #1236374, Lorie Lovingood. Triad MLS
- $369,9003 bd2 ba1.8k sqft5900 Berwick Ct, Lexington, NC 27295For SaleMLS ID #1238028, Rebecca Desai. Triad MLS
- $--4 bd3 ba2.5k sqft104 Cherokee Dr, Lexington, NC 27295New ConstructionMLS ID #1208898, Joan L. Swift. Triad MLS
- $589,0004 bd3 ba2.9k sqft102 Tomahawk Trl, Lexington, NC 27295For SaleMLS ID #1200126, Tara Thomas. Triad MLS
- $599,9003 bd3 ba2.4k sqft102 Cherokee Dr, Lexington, NC 27295For SaleMLS ID #1216506, Brandon Kent. Triad MLS
- $320,0004 bd3 ba2.7k sqft233 McKenzie Ct #27, Lexington, NC 27295For SaleMLS ID #1228815, Matthew Millaway. Triad MLS
- $389,9993 bd2 ba1.6k sqft362 Happy Hollow Ct, Lexington, NC 27295For SaleMLS ID #1230495, Russell Smith. Triad MLS
- $351,5004 bd3 ba2.7k sqft133 Stone Hollow Rd, Lexington, NC 27295For SaleMLS ID #1231120, Pamelia Matthews. Triad MLS
- $344,9004 bd3 ba2.4k sqft205 Reeds Ln, Lexington, NC 27295New ConstructionMLS ID #1238101, Judith McCulloch. Triad MLS
- $649,9003 bd4 ba3.9k sqft114 Seminole Ln, Lexington, NC 27295For SaleMLS ID #1210436, Kim Adams. Triad MLS
- $335,0004 bd3 ba2k sqft221 Estelle Dr, Lexington, NC 27295For SaleMLS ID #1223308, Caroline James. Triad MLS
- $355,4404 bd3 ba2.5k sqft563 Baymeade Dr, Lexington, NC 27295New ConstructionTriad MLS
- $369,0004 bd3 ba2.6k sqft303 Baymeade Dr, Lexington, NC 27295New ConstructionTriad MLS
- $354,5003 bd3 ba2.4k sqft135 Reeds Ln, Lexington, NC 27295New ConstructionMLS ID #1238063, Judith McCulloch. Triad MLS
- $355,5003 bd3 ba2.3k sqft187 Reeds Ln, Lexington, NC 27295New ConstructionMLS ID #1238085, Judith McCulloch. Triad MLS
