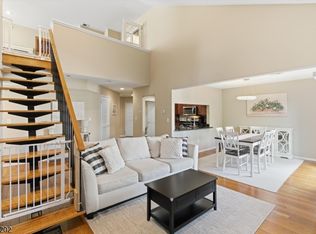
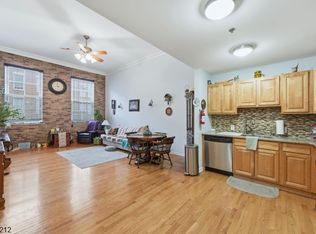
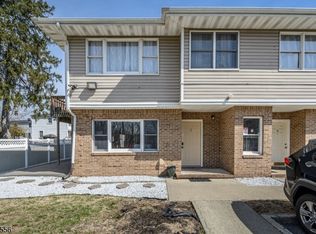
Charming 2 Bedroom, 2 Bath Condo in Desirable "Garret Heights" in Paterson, NJ. Welcome home to this beautifully maintained 2-bedroom, 2-bathroom condominium located in the sought-after Garret Heights community of Paterson. This sun-drenched unit boasts elegant cherry hardwood floors throughout, creating a warm and inviting atmosphere.The spacious living room features a cozy wood-burning fireplace perfect for chilly evenings and opens to a private patio through sliding glass doors, ideal for relaxing or entertaining. Enjoy cooking in the modern kitchen equipped with sleek stainless steel appliances, ample cabinetry, and a functional layout that flows seamlessly into the dining area. Both bedrooms are generously sized, with the primary suite offering an en-suite bath for added comfort and privacy. Additional highlights include a dedicated laundry room with an in-unit washer and dryer, a newer furnace and condenser, and a recently updated hot water heater ensuring comfort and efficiency year-round.Set in a quiet, well-maintained complex with easy access to Garret Mountain Reservation with walking & jogging trails, horseback riding, soccer fields and scenic overlooks. Close to major highways like rte 80, 46 and 3. This move-in ready condo offers the perfect blend of convenience, style, and comfort.Don't miss the opportunity to make this beautiful home yours schedule your private showing today!
Under contract
$359,000
117 Quartz Ln BLDG 3 #117, Paterson City, NJ 07501
2beds
1,038sqft
:
Get pre-qualified$3,146/mo
Condominium
Built in 1989
-- sqft lot
$359,600 Zestimate®
$346/sqft
$445/mo HOA
What's special
- 110 days |
- 12 |
- 0 |
Zillow last checked:
Listing updated:
Listed by:
Paul Aiello 201-232-7613,
Coldwell Banker Realty
Source: GSMLS,MLS#: 4018701
Facts & features
Interior
Bedrooms & bathrooms
- Bedrooms: 2
- Bathrooms: 2
- Full bathrooms: 2
Primary bedroom
- Description: 1st Floor, Full Bath
Bedroom 1
- Level: Ground
Bedroom 2
- Level: Ground
Primary bathroom
- Features: Stall Shower
Dining room
- Features: Living/Dining Combo
- Level: Ground
Kitchen
- Features: Breakfast Bar, Not Eat-In Kitchen
- Level: Ground
Living room
- Level: Ground
Heating
- Forced Air, Natural Gas
Cooling
- Central Air
Appliances
- Included: Dishwasher, Dryer, Microwave, Range/Oven-Gas, Refrigerator, Washer, Gas Water Heater
- Laundry: Laundry Room
Features
- Kitchen
- Flooring: Tile, Wood
- Windows: Blinds
- Basement: None
- Number of fireplaces: 1
- Fireplace features: Living Room, Wood Burning
Interior area
- Total structure area: 1,038
- Total interior livable area: 1,038 sqft
Property
Parking
- Total spaces: 2
- Parking features: Parking Lot-Shared
- Uncovered spaces: 2
Features
- Levels: One,One Floor Unit
- Stories: 1
- Patio & porch: Patio
- Has spa: Yes
- Spa features: Bath
Lot
- Size: 435 Square Feet
- Dimensions: 347
- Features: Corner Lot
Details
- Parcel number: 2508051030000000230000C117
Construction
Type & style
- Home type: Condo
- Property subtype: Condominium
Materials
- Vinyl Siding
- Roof: Asphalt Shingle
Condition
- Year built: 1989
Utilities & green energy
- Gas: Gas-Natural
- Sewer: Public Sewer
- Water: Public
- Utilities for property: Electricity Connected, Natural Gas Connected, Cable Connected
Community & HOA
Community
- Subdivision: Garret Heights
HOA
- Has HOA: Yes
- Services included: Maintenance-Common Area, Maintenance Structure, Snow Removal, Trash
- HOA fee: $445 monthly
Location
- Region: Paterson
Financial & listing details
- Price per square foot: $346/sqft
- Tax assessed value: $339,400
- Annual tax amount: $11,198
- Date on market: 4/11/2026
- Exclusions: Personal Property
- Ownership type: Condominium
- Electric utility on property: Yes
Estimated market value
$359,600
$342,000 - $378,000
$2,135/mo
Price history
| Date | Event | Price |
|---|---|---|
| 6/12/2026 | Pending sale | $359,000$346/sqft |
Source:  GSMLS #4018701 Report a problem GSMLS #4018701 Report a problem | ||
| 4/11/2026 | Listed for sale | $359,000+2.9%$346/sqft |
Source: GSMLS #4018701 Report a problem | ||
| 11/24/2025 | Listing removed | $349,000$336/sqft |
Source: GSMLS #3988249 Report a problem | ||
| 10/30/2025 | Pending sale | $349,000$336/sqft |
Source: GSMLS #3988249 Report a problem | ||
| 9/27/2025 | Listed for sale | $349,000$336/sqft |
Source: GSMLS #3988249 Report a problem | ||
Public tax history
Tax history is unavailable.
Monthly payment
Est. payment
Payment breakdown
Explore the cost of this home by adjusting the details. Changes won't be saved.Climate risks
Neighborhood: 07501
Nearby schools
GreatSchools rating
- 4/10School 3Grades: K-8Distance: 0.6 mi
- 5/10International High SchoolGrades: 9-12Distance: 0.3 mi
- 2/10School 7Grades: K-5Distance: 0.4 mi
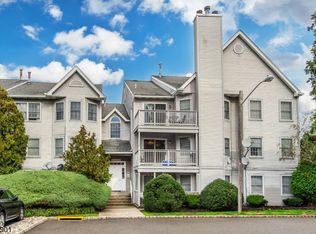
- $390,0002 bd3 ba-- sqft122 Quartz Ln, Paterson, NJ 07501Sold
- $325,0002 bd2 ba-- sqft116 Quartz Ln, Paterson, NJ 07501Sold
- $208,6002 bd2 ba1k sqft18 Quartz Ln UNIT 18, Paterson, NJ 07501Off Market
- $364,000-- bd-- ba-- sqft18 Quartz Ln, Paterson, NJ 07501Off Market
- $208,600-- bd-- ba1k sqft21 Quartz Ln #21, Paterson, NJ 07501Off Market
- $402,000-- bd-- ba-- sqft21 Quartz Ln, Paterson, NJ 07501Off Market
- $235,900-- bd-- ba1.4k sqft24 Quartz Ln #24, Paterson, NJ 07501Off Market
- $392,800-- bd-- ba-- sqft24 Quartz Ln, Paterson, NJ 07501Off Market
A local agent can set up tours, give advice and negotiate with sellers.
A local lender can help you make sure your offer is ready when you are.
Similar homes
- $385,0002 bd2 ba1k sqft15 Boulder Run Rd, Paterson City, NJ 07501For Sale
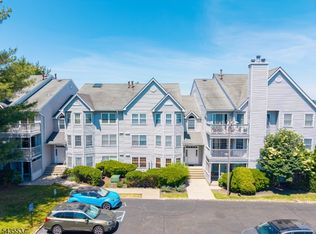 MLS ID #4030742, Wendy Martinez, Realty One Group Prodigy. GSMLS
 - $360,0002 bd1 ba1.2k sqft235 Dakota St #1, Paterson, NJ 07503For Sale
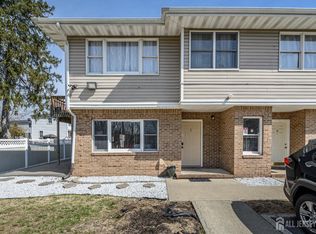
 MLS ID #2612520R, ROBERT DEKANSKI. All Jersey MLS
 - $289,0002 bd2 ba1k sqft19 Market St #205, Paterson City, NJ 07501For Sale
 MLS ID #4028874, Jenni Jeremias, Era Suburb Realty. GSMLS
 - $360,0002 bd1 ba1.2k sqft235 Dakota St, Paterson City, NJ 07503For Sale
 MLS ID #4017158, Robert Dekanski, Re/Max 1st Advantage. GSMLS
 - $307,0001 bd1 ba800 sqft605 Grove St #E4, Clifton City, NJ 07013For SaleMLS ID #4042950, Kevin Scipio, Realty One Group Living. GSMLS
- $359,9002 bd1 ba1k sqft1255A Valley Rd BLDG 1255 #A, Wayne Twp., NJ 07470For SaleMLS ID #4037378, Geri Palermo, Howard Hanna Rand Realty. GSMLS
- $475,0002 bd2 ba1.2k sqft262 Main St BLDG 262 #203, Little Falls Twp., NJ 07424For SaleMLS ID #4038764, Sabrina Aversa, The Realty Boutique. GSMLS
- $385,0002 bd2 ba1.2k sqft150 Paulison Ave BLDG 15 #16, Passaic City, NJ 07055For SaleMLS ID #4041933, Joel Quintana, Weichert Realtors. GSMLS
- $460,2002 bd2 ba1.2k sqft262 Main St BLDG 262 #103, Little Falls Twp., NJ 07424For SaleMLS ID #4023719, Robert W. Van Der Wende, Bhhs Van Der Wende Properties. GSMLS
- $399,9002 bd1 ba1.1k sqft520 Victor St BLDG 520 #8, Saddle Brook Twp., NJ 07663For SaleMLS ID #4038604, Mona A. Tahoun, Bhhs Fox & Roach. GSMLS
- $399,9003 bd1 ba1.2k sqft6 Crestwood Ct, Lincoln Park Boro, NJ 07035For SaleMLS ID #4042795, Bob Wilhalme, Weichert Realtors. GSMLS
- $359,9993 bd2 ba1.2k sqft90 Clinton Ave #407, Newark City, NJ 07114For SaleMLS ID #4042463, Jennifer Dasilva, Signature Realty Nj. GSMLS
- $375,0002 bd1 ba1k sqft485 Saddle River Rd APT 18, Saddle Brook, NJ 07663For SaleMLS ID #260010082, JOHN VALENTIN. HCMLS
- $325,0002 bd3 ba1.2k sqft43 Howard Court #904, Newark, NJ 07103For Sale
 MLS ID #22512263, Bradley Hoff, Weichert Realtors-Old Bridge. MoreMLS
 - $510,0002 bd2 ba1.2k sqft1 Tulip Cres BLDG 1 #1A, Little Falls Twp., NJ 07424For SaleMLS ID #4032850, Renee Daniels, Keller Williams Village Square. GSMLS
- $525,0004 bd3 ba1.3k sqft18 N 8Th St, Paterson City, NJ 07522For SaleMLS ID #4042445, Braulio Cespedes, Real. GSMLS
- $525,0002 bd2 ba1.2k sqft260 Main St BLDG 260 #313, Little Falls Twp., NJ 07424For SaleMLS ID #4034732, Robert W. Van Der Wende, Bhhs Van Der Wende Properties. GSMLS
- $449,0002 bd2 ba1.2k sqft179 Roseland Ave #7, Caldwell Boro Twp., NJ 07006For SaleMLS ID #4019060, Gary Bars, Keller Williams Team Realty. GSMLS
- $365,0001 bd2 ba960 sqft208-32 Shearwater Ct BLDG 208 #32, Jersey City, NJ 07305For SaleMLS ID #4031628, Cherylann Clayton, Compass New Jersey Llc. GSMLS
- $339,9003 bd2 ba1.3k sqft15-19 Tichenor Ln #406, Newark City, NJ 07114For SaleMLS ID #4041531, Kirill D. Ivanov, Real. GSMLS
