Escape to the country to this beautiful property! Situated on 2.595 acres, this well maintained 1996 triple-wide manuf. home features approx. 1,960 sqft w/ 3 bedrooms, 2 baths, a den, & a family room centered around a cozy wood-burning fireplace. Attached 2 vehicle carport.
Recent updates include fresh interior paint, new flooring, and upgraded light fixtures, giving the home a modern inviting feel.
Discover an entertainer’s dream! Cool off in the 30 ft above-ground pool with an expansive deck, perfect for family & relaxing evenings under the stars.
Guest tiny home is approx 600 sqft w/1 bedroom, full bath, laundry closet, and energy-efficient on-demand hot water system.
Additionally a 16’ x 20’ storage shed with a 16’ x 20’ lean-to, plus a 40’ x 40’ pole barn that is partially completed. The property has a deep 410 ft water well & also has access to community water.
The fenced pasture has a small pond. Sprinkler systems are installed in both the front yard and pasture.
Pending
Price cut: $10K (7/17)
$354,500
117 Riverboat Bnd, Dayton, TX 77535
4beds
1,960sqft
:
Get pre-qualified$2,496/mo
Single Family Residence
Built in 1996
2.6 Acres Lot
$348,400 Zestimate®
$181/sqft
$-- HOA
What's special
- 59 days |
- 139 |
- 11 |
Likely to sell faster than
Zillow last checked:
Listing updated:
Listed by:
Alisha Burns TREC #0603557 936-334-6411,
JLA Realty
Source: HAR,MLS#: 7307765
Facts & features
Interior
Bedrooms & bathrooms
- Bedrooms: 4
- Bathrooms: 3
- Full bathrooms: 3
Rooms
- Room types: Den, Family Room, Quarters/Guest House, Utility Room
Primary bedroom
- Level: First
- Area: 175.5
- Dimensions: 13.5x13
Bedroom
- Level: First
- Area: 157.5
- Dimensions: 15x10.5
Bedroom
- Level: First
- Area: 162.5
- Dimensions: 13x12.5
Bedroom
- Level: First
- Area: 156
- Dimensions: 13x12
Other
- Level: First
- Area: 67.5
- Dimensions: 15x4.5
Other
- Level: First
- Area: 45
- Dimensions: 10x4.5
Den
- Level: First
- Area: 247
- Dimensions: 19x13
Dining room
- Level: First
- Area: 64
- Dimensions: 8x8
Family room
- Level: First
- Area: 294.5
- Dimensions: 19x15.5
Other
- Level: First
- Area: 307.5
- Dimensions: 20.5x15
Kitchen
- Level: First
- Area: 260
- Dimensions: 20x13
Primary bath
- Level: First
- Area: 110.5
- Dimensions: 13x8.5
Utility room
- Level: First
- Area: 64
- Dimensions: 8x8
Heating
- Natural Gas, Propane
Cooling
- Ceiling Fan(s), Electric
Appliances
- Included: Water Heater, Refrigerator, Gas Oven, Microwave, Gas Range, Dishwasher
- Laundry: Electric Dryer Hookup, Washer Hookup
Features
- Formal Entry/Foyer, Vaulted Ceiling, All Bedrooms Down, En-Suite Bath, Split Plan, Walk-In Closet(s)
- Flooring: Engineered Hardwood, Laminate
- Doors: Insulated Doors
- Windows: Insulated/Low-E windows, Window Coverings
- Number of fireplaces: 1
- Fireplace features: Wood Burning
Interior area
- Total structure area: 1,960
- Total interior livable area: 1,960 sqft
Property
Parking
- Total spaces: 2
- Parking features: No Garage, Additional Parking, Double-Wide Driveway, Workshop in Garage, Attached Carport
- Carport spaces: 2
Features
- Stories: 1
- Patio & porch: Patio/Deck, Porch
- Exterior features: Side Yard
- Has private pool: Yes
- Pool features: Above Ground
- Has spa: Yes
- Fencing: Back Yard,Cross Fenced,Partial
Lot
- Size: 2.6 Acres
- Features: Back Yard, Cleared, 2 Up to 5 Acres
Details
- Additional structures: Barn(s), Detached Gar Apt /Quarters, Shed(s), Workshop
- Additional parcels included: 007135-000002-075
- Parcel number: 007135000002070
Construction
Type & style
- Home type: SingleFamily
- Architectural style: Traditional
- Property subtype: Single Family Residence
Materials
- Vinyl Siding
- Foundation: Block & Beam
- Roof: Composition
Condition
- New construction: No
- Year built: 1996
Utilities & green energy
- Sewer: Septic Tank
- Water: Public, Well
Green energy
- Energy efficient items: Thermostat
Community & HOA
Community
- Subdivision: Riverboat Bend, Sec 1
Location
- Region: Dayton
Financial & listing details
- Price per square foot: $181/sqft
- Annual tax amount: $1,975
- Date on market: 6/12/2026
- Listing terms: Cash,Conventional,FHA,VA Loan
- Road surface type: Asphalt
Estimated market value
$348,400
$331,000 - $366,000
$2,561/mo
Price history
| Date | Event | Price |
|---|---|---|
| 7/21/2026 | Pending sale | $354,500$181/sqft |
Source:  HAR #7307765 Report a problem HAR #7307765 Report a problem | ||
| 7/17/2026 | Price change | $354,500-2.7%$181/sqft |
Source: HAR #7307765 Report a problem | ||
| 6/14/2026 | Listed for sale | $364,500$186/sqft |
Source: HAR #7307765 Report a problem | ||
Public tax history
Tax history is unavailable.
Monthly payment
Est. payment
Payment breakdown
Explore the cost of this home by adjusting the details. Changes won't be saved.Climate risks
Neighborhood: 77535
Nearby schools
GreatSchools rating
- 4/10Richter Elementary SchoolGrades: K-5Distance: 4.6 mi
- 4/10Wilson Junior High SchoolGrades: 6-8Distance: 5.3 mi
- 5/10Dayton High SchoolGrades: 9-12Distance: 4.8 mi
Schools provided by the listing agent
- Elementary: Richter Elementary School
- Middle: Woodrow Wilson Junior High School
- High: Dayton High School
Source: HAR. This data may not be complete. We recommend contacting the local school district to confirm school assignments for this home.
- $233,9003 bd2 ba1.8k sqft5 Riverboat Bnd, Dayton, TX 77535Off Market
- $218,4003 bd2 ba1.3k sqft11B Riverboat Bnd, Dayton, TX 77535Off Market
- $201,800-- bd-- ba1.2k sqft205 County Road 643, Dayton, TX 77535Off Market
- $2,720-- bd-- ba256 sqft205 River Bend Rd, Liberty, TX 77575Off Market
- $52,390-- bd-- ba1.5k sqft197 County Road 643, Dayton, TX 77535Off Market
- $221,000-- bd5 ba240 sqft197 County Road 643, Dayton, TX 77535Off Market
- $133,360-- bd-- ba80 sqft104 County Road 643, Dayton, TX 77535Off Market
- $106,600-- bd-- ba1.5k sqft104 County Road 643, Dayton, TX 77535Off Market
A local agent can set up tours, give advice and negotiate with sellers.
Similar homes
- $469,0004 bd2 ba2k sqft237 County Road 6401, Dayton, TX 77535For Sale
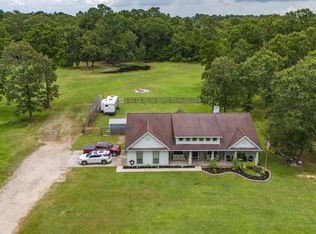 MLS ID #18333446, Dawn Sarver, JLA Realty. HAR
 - $310,0003 bd1 ba1.3k sqft2415 Fm 2797, Dayton, TX 77535Pending
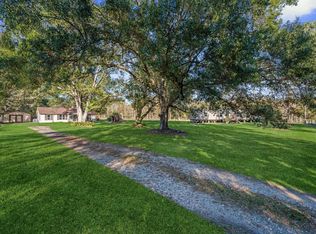 MLS ID #50848484, Amy Duffell, Poole Realty Group. HAR
 - $328,7004 bd2 ba2.1k sqft22 Sherwood St, Dayton, TX 77535For Sale
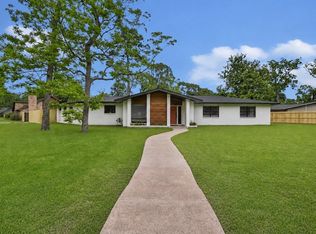 MLS ID #98486829, Michael Templeton, JLA Realty. HAR
 - $440,0004 bd2 ba2.4k sqft1257 Fm 2797, Dayton, TX 77535For Sale
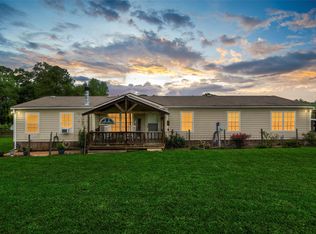 MLS ID #64885813, Ana Leal, Blair Realty Group. HAR
 - $399,0004 bd2 ba2.2k sqft79 Road 660, Dayton, TX 77535For SaleMLS ID #55886902, Samantha Sloan, JAX Realty. HAR
- $289,9004 bd2 ba2.4k sqft1206 N Cleveland St, Dayton, TX 77535For SaleMLS ID #93154968, Kourtney Scroggins, Designed Realty Group. HAR
- $414,9004 bd3 ba2.1k sqft30 Little John Ln, Dayton, TX 77535For SaleMLS ID #43219014, Kelsey Conner, JLA Realty. HAR
- $390,0004 bd3 ba2.4k sqft17 Road 6615, Dayton, TX 77535For SaleMLS ID #47513656, Dray Gonzalez, Keller Williams Elite. HAR
- $450,0004 bd3 ba2.1k sqft1365 Fm 2797, Dayton, TX 77535For SaleMLS ID #72225937, Ginger Salas, eXp Realty LLC. HAR
- $475,0003 bd3 ba2.2k sqft271 Private Road 456, Dayton, TX 77535For SaleMLS ID #95318866, Hannah Vaughan, RE/MAX ONE - Premier. HAR
- $378,0003 bd2 ba1.8k sqft455 Road 6616, Dayton, TX 77535For SaleMLS ID #10087262, Ana Cornejo, Vive Realty LLC. HAR
- $475,0003 bd2 ba2.2k sqft2016 County Road 661, Dayton, TX 77535For SaleMLS ID #34727155, Linsey Mitchell, MWM Real Estate Group. HAR
- $515,0003 bd2 ba2.6k sqft2501 Fm 1008, Dayton, TX 77535For SaleMLS ID #53036185, Phillip Cameron, Cameron Real Estate. HAR
- $434,9994 bd3 ba2.3k sqft267 Road 6613, Dayton, TX 77535For SaleMLS ID #55308564, Francisco Chacon, Sierra Vista Realty LLC. HAR
- $300,0003 bd2 ba1.9k sqft2150 Road 660, Dayton, TX 77535For SaleMLS ID #22849204, Carlos Nava, Keller Williams Realty Professionals. HAR
- $459,9004 bd3 ba2.7k sqft290 County Road 6615, Dayton, TX 77535For SaleMLS ID #83024277, Candace Mitchell, Origen Realty. HAR
- $385,0003 bd2 ba2.4k sqft242 Private Road 77004, Liberty, TX 77575New ConstructionMLS ID #7091175, Joshuia Cooper, LPT Realty, LLC. HAR
- $392,7713 bd2 ba2k sqft4025 Road 66124, Dayton, TX 77535New ConstructionHAR
- $390,0004 bd2 ba1.8k sqft210 Road 662, Dayton, TX 77535For SaleMLS ID #60328464, Carli Simons, Results Real Estate. HAR
- $310,0004 bd2 ba2k sqft384 County Road 2046, Hull, TX 77564For SaleMLS ID #49170206, Alexis Jones, RE/MAX Excellence. HAR
