Nestled in the picturesque mountain community of Sky Valley, GA. Georgia's Highest and coolest city, this inviting ground-floor two-bedroom, two-bathroom condo offers a comfortable retreat surrounded by the natural beauty of North Georgia. The open living area, filled with natural light, features a warm wood-paneled ceiling, luxury vinyl plank hardwood floors, and a beautiful wood-burning fireplace that serves as an inviting focal point. Large windows bring the outdoors in while providing ample sunshine throughout the main living spaces. One of the standout features is the generous outdoor living space, large porch that offers ample room for relaxation, enjoying morning coffee, and taking in the gold course and serene mountain setting. The combination of warm wood accents, abundant natural light, and comfortable living spaces imparts a relaxed mountain getaway feel to this condo. Located in the desirable Sky Valley Resort and Country Club (Membership not required), this property presents an ideal opportunity for a full-time residence, weekend retreat, or mountain escape. Enjoy the cooler mountain climate and convenient access to the area's outdoor recreation, golf, dining, and the nearby communities of Dillard, Clayton, and Highlands.
Active
$334,900
117 Sun Valley Cir #5002, Dillard, GA 30537
2beds
1,596sqft
Condominium, Mid Rise
Built in 1986
-- sqft lot
$317,900 Zestimate®
$210/sqft
$420/mo HOA
What's special
Beautiful wood-burning fireplaceAbundant natural lightWarm wood accentsGenerous outdoor living spaceComfortable living spacesGround-floor two-bedroom two-bathroom condoWarm wood-paneled ceiling
- 15 days
- 260
- 9
Likely to sell faster than
Zillow last checked:
Listing updated:
Listed by:
Chip C Durpo 706-746-2900,
Durpo Realty Associates
Source: GAMLS,MLS#: 10855998
Facts & features
Interior
Bedrooms & bathrooms
- Bedrooms: 2
- Bathrooms: 2
- Full bathrooms: 2
- Main level bathrooms: 2
- Main level bedrooms: 2
Rooms
- Room types: Great Room
Heating
- Central, Electric, Heat Pump
Cooling
- Central Air, Electric, Heat Pump
Appliances
- Included: Cooktop, Dishwasher, Microwave, Oven, Refrigerator
- Laundry: In Hall
Features
- Beamed Ceilings, Double Vanity
- Flooring: Hardwood, Vinyl
- Basement: None
- Number of fireplaces: 1
Interior area
- Total structure area: 1,596
- Total interior livable area: 1,596 sqft
- Finished area above ground: 1,596
- Finished area below ground: 0
Property
Parking
- Parking features: Assigned
Features
- Levels: One
- Stories: 1
Lot
- Features: City Lot, None
Details
- Parcel number: 058C 118 502
Construction
Type & style
- Home type: Condo
- Architectural style: Contemporary
- Property subtype: Condominium, Mid Rise
- Attached to another structure: Yes
Materials
- Wood Siding
- Roof: Composition
Condition
- Resale
- New construction: No
- Year built: 1986
Utilities & green energy
- Sewer: Septic Tank
- Water: Public
- Utilities for property: Cable Available, Electricity Available, High Speed Internet, Phone Available, Underground Utilities, Water Available
Community & HOA
Community
- Features: Clubhouse, Fitness Center, Golf, Playground, Pool, Tennis Court(s)
- Subdivision: Sky Valley
HOA
- Has HOA: Yes
- Services included: Insurance, Maintenance Structure, Maintenance Grounds, Other, Swimming, Trash
- HOA fee: $5,040 annually
Location
- Region: Dillard
Financial & listing details
- Price per square foot: $210/sqft
- Tax assessed value: $188,227
- Annual tax amount: $2,143
- Date on market: 9/30/2026
- Cumulative days on market: 15 days
- Listing agreement: Exclusive Right To Sell
- Electric utility on property: Yes
Estimated market value
$317,900
$302,000 - $334,000
$2,367/mo
Price history
| Date | Event | Price |
|---|---|---|
| 9/30/2026 | Listed for sale | $334,900+123.3%$210/sqft |
Source:  GAMLS #10855998 Report a problem GAMLS #10855998 Report a problem | ||
| 5/30/2019 | Sold | $150,000+50%$94/sqft |
Source: Public Record Report a problem | ||
| 11/20/2017 | Sold | $100,000-39.4%$63/sqft |
Source: Public Record Report a problem | ||
| 11/4/2011 | Sold | $165,000$103/sqft |
Source: Public Record Report a problem | ||
Public tax history
| Year | Property taxes | Tax assessment |
|---|---|---|
| 2025 | $1,781 -8.8% | $75,291 +6.5% |
| 2024 | $1,953 +7.2% | $70,693 +20.1% |
| 2023 | $1,821 +2.4% | $58,870 +3.6% |
| 2022 | $1,779 +4.5% | $56,848 +14.7% |
| 2021 | $1,703 +8.8% | $49,568 +11.1% |
| 2020 | $1,565 -1.8% | $44,632 |
| 2019 | $1,593 +14.1% | $44,632 |
| 2018 | $1,396 +78.1% | $44,632 |
| 2017 | $784 -6.5% | $44,632 |
| 2016 | $839 -0.3% | $44,632 -6.1% |
| 2015 | $841 -8.1% | $47,540 |
| 2014 | $916 | $47,540 |
| 2013 | -- | -- |
| 2012 | -- | -- |
| 2011 | -- | -- |
| 2010 | -- | -- |
Find assessor info on the county website
Monthly payment
Est. payment
Payment breakdown
Explore the cost of this home by adjusting the details. Changes won't be saved.Climate risks
Neighborhood: 30537
Nearby schools
Schools provided by the listing agent
- Elementary: Rabun
- Middle: Rabun
- High: Rabun
Source: GAMLS. This data may not be complete. We recommend contacting the local school district to confirm school assignments for this home.
- $315,0002 bd2 ba1.5k sqft117 Sun Valley Cir #5004, Sky Valley, GA 30537Sold

- $285,0002 bd2 ba1.5k sqft62 Sun Valley Cir #7002, Sky Valley, GA 30537Sold

- $399,9003 bd3 ba1.7k sqft62 Sun Valley Cir #7006, Sky Valley, GA 30537For Sale
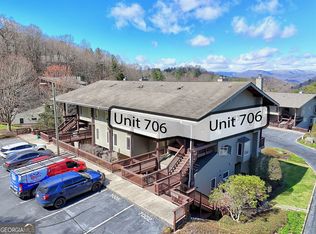
- $269,9002 bd2 ba1.5k sqft62 Sun Valley Cir #7001, Sky Valley, GA 30537Off Market
Similar homes
- $349,9002 bd3 ba1.3k sqft115 Broadmoor Ln, Sky Valley, GA 30537Active
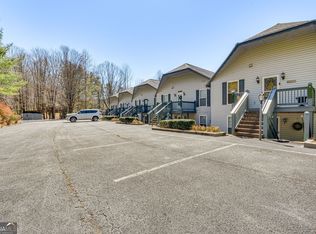
 MLS ID #10762514, Chip C Durpo, Durpo Realty Associates. GAMLS
 - $383,0003 bd2 ba1.5k sqft717 Bald Mountain Rd, Sky Valley, GA 30537Active
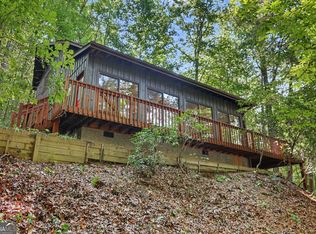 MLS ID #10808214, Teri Dobbs, Rabun Realty. GAMLS
 - $399,9003 bd3 ba1.7k sqft62 Sun Valley Cir #7006, Sky Valley, GA 30537ActiveMLS ID #10715929, Chip C Durpo, Durpo Realty Associates. GAMLS
- $439,0003 bd3 ba2k sqft1460 Bald Mountain Rd, Dillard, GA 30537Active
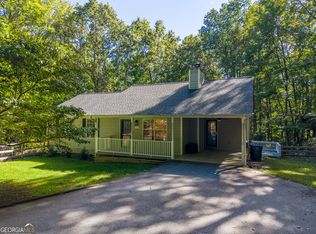 MLS ID #10855684, Evan Harrell, Evan Harrell Realty. GAMLS
 - $330,0002 bd2 ba1.5k sqft355 Henslee Hollow Ln, Rabun Gap, GA 30568ActiveMLS ID #10826221, Sam Rumsey, Poss Realty. GAMLS
- $425,0004 bd3 ba1.9k sqft578 Saddleback Cir, Dillard, GA 30537ActiveMLS ID #10702327, Penelope Ramey, Poss Realty. GAMLS
- $335,0002 bd2 ba1.1k sqft102 Moses Rd, Rabun Gap, GA 30568ActiveMLS ID #10835012, Cheri Harrington, Keller Williams Lanier Partners. GAMLS
- $350,0002 bd2 ba1.4k sqft20 Mill St APT 6, Clayton, GA 30525ActiveMLS ID #10855902, Bradley W Fisher, Mountain Sotheby's International. GAMLS
- $295,0003 bd2 ba1.5k sqft118 Cub Ln, Rabun Gap, GA 30568ActiveMLS ID #10800286, Tambrie Kitchens, BHHS Georgia Properties. GAMLS
- $287,0003 bd2 ba1.8k sqft170 White St, Dillard, GA 30537ActiveMLS ID #10672529, Claudette G Gillespie, Mountain Sotheby's International. GAMLS
- $399,9003 bd3 ba2k sqft374 W Sugarbush Dr, Dillard, GA 30537ActiveMLS ID #10674403, Cody Stowers, BHHS Georgia Properties. GAMLS
- $395,0002 bd2 ba1.7k sqft596 Moses Rd, Rabun Gap, GA 30568ActiveMLS ID #10870376, Cheri Harrington, Keller Williams Lanier Partners. GAMLS
- $435,0003 bd3 ba2.1k sqft42 Lost Valley Dr, Dillard, GA 30537ActiveMLS ID #10703060, Nathan D Conkling, Poss Realty. GAMLS
- $240,0002 bd2 ba1.5k sqft451 Watkins Field Rd, Clayton, GA 30525ActiveMLS ID #10872323, Roger Glenn, Heartland Real Estate. GAMLS
- $325,0003 bd2 ba1.3k sqft55 Wallace St, Clayton, GA 30525ActiveMLS ID #10848543, Katie Hendricks, BHHS Georgia Properties. GAMLS
- $425,0003 bd2 ba1.4k sqft146 Chalet Village Ln, Dillard, GA 30537ActiveMLS ID #10819573, Teri Dobbs, Rabun Realty. GAMLS
