Enjoy mountain living in the desirable Sky Valley community with this spacious 2,036 sq. ft. home situated on .56 acres in a peaceful wooded setting. Permitted for 2 bedrooms, the home features 3 rooms currently used as bedrooms, 2.5 baths, plus an additional flex room ideal for a home office, playroom, hobby room, or guest space. The bright, updated kitchen features stainless steel appliances, abundant cabinetry, and a large center island overlooking the open living and dining areas. A stone fireplace and warm wood-accent ceilings add mountain character to the spacious living area. The primary suite is conveniently located on the main level, and the updated baths include attractive modern finishes, a tiled walk-in shower, and soaking tub. Downstairs, you'll find a spacious family room providing even more room to relax, entertain, or gather with family. Additional features include generous closet and storage space, two washer/dryer hookups-one upstairs and one downstairs-a dog washing station, and a basement dehumidifier. Outdoor living is just as inviting with a covered front porch, large rear deck, partially fenced backyard, and a beautiful wooded setting offering plenty of privacy and usable outdoor space. Thoughtful improvements include a new roof in 2024 and tankless water heater. With direct access to a paved county road, this property offers the privacy and character of mountain living while remaining convenient to town and everything the Sky Valley area has to offer.
Active
$439,000
1460 Bald Mountain Rd, Dillard, GA 30537
3beds
2,036sqft
Single Family Residence
Built in 1997
0.56 Acres Lot
$421,700 Zestimate®
$216/sqft
$105/mo HOA
What's special
Stone fireplacePartially fenced backyardLarge rear deckWarm wood-accent ceilingsBright updated kitchenCovered front porchDog washing station
- 15 days
- 860
- 39
Likely to sell faster than
Zillow last checked:
Listing updated:
Listed by:
Evan Harrell 828-371-5103,
Evan Harrell Realty
Source: GAMLS,MLS#: 10855684
Facts & features
Interior
Bedrooms & bathrooms
- Bedrooms: 3
- Bathrooms: 3
- Full bathrooms: 2
- 1/2 bathrooms: 1
- Main level bathrooms: 1
- Main level bedrooms: 1
Rooms
- Room types: Bonus Room, Family Room, Laundry, Office
Kitchen
- Features: Breakfast Bar, Kitchen Island
Heating
- Central, Propane
Cooling
- Ceiling Fan(s), Central Air
Appliances
- Included: Dishwasher, Gas Water Heater, Oven/Range (Combo), Refrigerator, Tankless Water Heater
- Laundry: In Basement, Laundry Closet
Features
- Double Vanity, Master On Main Level, Soaking Tub, Walk-In Closet(s)
- Flooring: Carpet, Hardwood
- Basement: Bath Finished,Crawl Space,Daylight,Exterior Entry,Finished
- Number of fireplaces: 1
- Fireplace features: Gas Log
Interior area
- Total structure area: 2,036
- Total interior livable area: 2,036 sqft
- Finished area above ground: 1,300
- Finished area below ground: 736
Video & virtual tour
Property
Parking
- Parking features: Attached, Carport
- Has carport: Yes
Features
- Levels: One
- Stories: 1
- Fencing: Back Yard
Lot
- Size: 0.56 Acres
- Features: Level, Open Lot
- Residential vegetation: Partially Wooded
Details
- Parcel number: 058B 017
Construction
Type & style
- Home type: SingleFamily
- Architectural style: Ranch
- Property subtype: Single Family Residence
Materials
- Vinyl Siding
- Roof: Composition
Condition
- Resale
- New construction: No
- Year built: 1997
Utilities & green energy
- Sewer: Septic Tank
- Water: Public
- Utilities for property: Electricity Available, High Speed Internet, Propane, Water Available
Community & HOA
Community
- Features: None
- Subdivision: Sky Valley
HOA
- Has HOA: Yes
- Services included: Trash, Water
- HOA fee: $1,260 annually
Location
- Region: Dillard
Financial & listing details
- Price per square foot: $216/sqft
- Tax assessed value: $393,269
- Annual tax amount: $3,930
- Date on market: 9/30/2026
- Cumulative days on market: 15 days
- Listing agreement: Exclusive Right To Sell
- Electric utility on property: Yes
Estimated market value
$421,700
$401,000 - $443,000
$3,263/mo
Price history
| Date | Event | Price |
|---|---|---|
| 9/30/2026 | Listed for sale | $439,000+9.8%$216/sqft |
Source: Carolina Smokies MLS #26048625 Report a problem | ||
| 9/11/2024 | Sold | $400,000$196/sqft |
Source: HCMLS #103355 Report a problem | ||
| 6/4/2024 | Sold | $400,000+0%$196/sqft |
Source:  GAMLS #10172637 Report a problem GAMLS #10172637 Report a problem | ||
| 4/29/2024 | Contingent | $399,900$196/sqft |
Source: HCMLS #103355 Report a problem | ||
| 4/29/2024 | Pending sale | $399,900$196/sqft |
Source: GAMLS #10172637 Report a problem | ||
| 12/26/2023 | Listed for sale | $399,900$196/sqft |
Source: GAMLS #10172637 Report a problem | ||
| 12/21/2023 | Pending sale | $399,900$196/sqft |
Source: GAMLS #10172637 Report a problem | ||
| 12/21/2023 | Contingent | $399,900$196/sqft |
Source: HCMLS #103355 Report a problem | ||
| 9/29/2023 | Price change | $399,900-2.5%$196/sqft |
Source: GAMLS #10172637 Report a problem | ||
| 8/10/2023 | Price change | $410,000-2.4%$201/sqft |
Source: GAMLS #10172637 Report a problem | ||
| 7/14/2023 | Price change | $420,000-2.3%$206/sqft |
Source: GAMLS #10172637 Report a problem | ||
| 6/20/2023 | Listed for sale | $430,000+74.4%$211/sqft |
Source: GAMLS #10172637 Report a problem | ||
| 10/7/2022 | Sold | $246,557+59.3%$121/sqft |
Source: Public Record Report a problem | ||
| 2/23/2021 | Sold | $154,800+34.6%$76/sqft |
Source: Public Record Report a problem | ||
| 8/21/2014 | Sold | $115,000$56/sqft |
Source: HCMLS #79459 Report a problem | ||
Public tax history
| Year | Property taxes | Tax assessment |
|---|---|---|
| 2025 | $3,721 +17.9% | $157,308 +37.7% |
| 2024 | $3,156 +7.2% | $114,262 +20.1% |
| 2023 | $2,943 +56.6% | $95,149 +58.4% |
| 2022 | $1,880 +11.8% | $60,071 +22.8% |
| 2021 | $1,681 +6.6% | $48,931 +8.8% |
| 2020 | $1,577 -1.8% | $44,958 |
| 2019 | $1,605 +2.3% | $44,958 |
| 2018 | $1,569 +78.1% | $44,958 |
| 2017 | $881 +4.3% | $44,958 |
| 2016 | $845 -0.3% | $44,958 -4.3% |
| 2015 | $848 -4.3% | $46,965 |
| 2014 | $886 | $46,965 |
| 2013 | -- | -- |
| 2012 | -- | -- |
| 2011 | -- | -- |
| 2010 | -- | -- |
| 2009 | $690 | $52,728 |
| 2008 | -- | $52,728 |
| 2007 | -- | $52,728 +17.4% |
| 2006 | -- | $44,904 |
| 2005 | -- | $44,904 |
| 2003 | -- | $44,904 +12.1% |
| 2002 | -- | $40,060 |
Find assessor info on the county website
Monthly payment
Est. payment
Payment breakdown
Explore the cost of this home by adjusting the details. Changes won't be saved.Climate risks
Neighborhood: 30537
Nearby schools
Schools provided by the listing agent
- Elementary: Rabun
- Middle: Rabun
- High: Rabun
Source: GAMLS. This data may not be complete. We recommend contacting the local school district to confirm school assignments for this home.
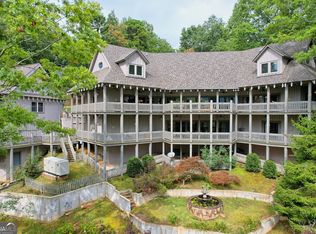
Similar homes
- $435,0003 bd3 ba2.1k sqft42 Lost Valley Dr, Dillard, GA 30537Active
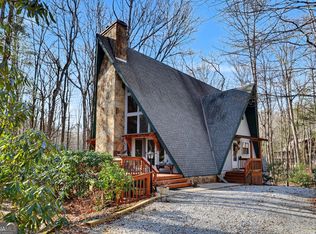
 MLS ID #10703060, Nathan D Conkling, Poss Realty. GAMLS
 - $383,0003 bd2 ba1.5k sqft717 Bald Mountain Rd, Sky Valley, GA 30537Active
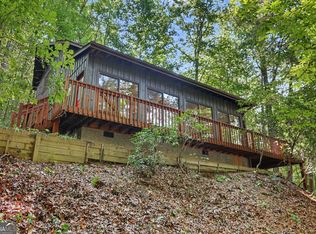 MLS ID #10808214, Teri Dobbs, Rabun Realty. GAMLS
 - $549,9004 bd3 ba2.3k sqft194 Fairway Ln, Dillard, GA 30537Active
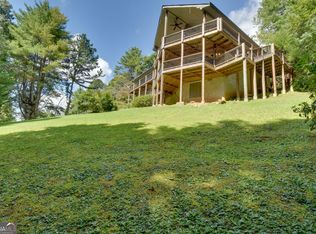 MLS ID #10830422, Chip C Durpo, Durpo Realty Associates. GAMLS
 - $425,0004 bd3 ba1.9k sqft578 Saddleback Cir, Dillard, GA 30537Active
 MLS ID #10702327, Penelope Ramey, Poss Realty. GAMLS
 - $575,0003 bd2 ba1.8k sqft156 Tahoe Ln, Dillard, GA 30537ActiveMLS ID #10850184, Tammy G Luke, BHGRE Metro Brokers. GAMLS
- $549,0004 bd4 ba2.5k sqft522 Rebel Cir, Dillard, GA 30537ActiveMLS ID #10724965, Penelope Ramey, Poss Realty. GAMLS
- $399,9003 bd3 ba2k sqft374 W Sugarbush Dr, Dillard, GA 30537ActiveMLS ID #10674403, Cody Stowers, BHHS Georgia Properties. GAMLS
- $425,0003 bd2 ba1.4k sqft146 Chalet Village Ln, Dillard, GA 30537ActiveMLS ID #10819573, Teri Dobbs, Rabun Realty. GAMLS
- $449,8503 bd4 ba2.4k sqft70 Spy Glass Cir, Sky Valley, GA 30537ActiveMLS ID #10826586, Tambrie Kitchens, BHHS Georgia Properties. GAMLS
- $529,9003 bd3 ba2.3k sqft171 Bell Colony Rd, Dillard, GA 30537ActiveMLS ID #10824548, Tambrie Kitchens, BHHS Georgia Properties. GAMLS
- $650,0003 bd3 ba1.7k sqft82 Appalachian Point, Dillard, GA 30537ActiveMLS ID #10813332, Doug McElrath II, Poss Realty. GAMLS
- $558,0003 bd3 ba2.3k sqft174 Bell Colony Rd, Dillard, GA 30537ActiveMLS ID #10833262, Tambrie Kitchens, BHHS Georgia Properties. GAMLS
- $399,9003 bd3 ba1.7k sqft62 Sun Valley Cir #7006, Sky Valley, GA 30537ActiveMLS ID #10715929, Chip C Durpo, Durpo Realty Associates. GAMLS
- $599,0005 bd3 ba2.8k sqft181 Dam Lake Dr, Dillard, GA 30537ActiveMLS ID #10796512, Robyn Conkling, Poss Realty. GAMLS
- $535,0003 bd3 ba1.7k sqft49 Vine Hill Ln, Clayton, GA 30525ActiveMLS ID #10872538, Britney Brown, BHHS Georgia Properties. GAMLS
- $395,0002 bd2 ba1.7k sqft596 Moses Rd, Rabun Gap, GA 30568ActiveMLS ID #10870376, Cheri Harrington, Keller Williams Lanier Partners. GAMLS
