Nestled within the Sky Valley Country Club and Resort, this charming home delivers cool mountain air, golf course views, and the relaxed pace of North Georgia highlands living. Step inside to soaring vaulted ceilings, a dramatic stone fireplace, and an open living-dining-kitchen flow filled with natural light from expansive windows and sliding glass doors. The light-filled main living area invites easy entertaining, while the white kitchen with granite counters and stone accents makes even more inviting. Multiple bedrooms offer something for everyone including a spacious primary suite with private balcony access, a second serene bedroom, and a fun bunk room perfect for kids or guests. Outside, enjoy the covered deck overlooking lush woods, plus additional outdoor spaces ideal for morning coffee or evening gatherings under the stars. With its blend of rustic character and thoughtful updates, this property stands out as a true mountain retreat. Complete with the amenities and community of Sky Valley Country Club and Resort right at your doorstep, cool summers, scenic views, and resort living await.
Active
$549,900
194 Fairway Ln, Dillard, GA 30537
4beds
2,386sqft
Single Family Residence
Built in 1978
0.73 Acres Lot
$523,700 Zestimate®
$230/sqft
$-- HOA
What's special
Golf course viewsDramatic stone fireplaceScenic viewsOpen living-dining-kitchen flowSoaring vaulted ceilings
- 57 days
- 472
- 20
Zillow last checked:
Listing updated:
Listed by:
Chip C Durpo 706-746-2900,
Durpo Realty Associates
Source: GAMLS,MLS#: 10830422
Facts & features
Interior
Bedrooms & bathrooms
- Bedrooms: 4
- Bathrooms: 3
- Full bathrooms: 3
- Main level bathrooms: 2
- Main level bedrooms: 2
Rooms
- Room types: Den, Family Room, Laundry
Heating
- Central, Electric, Heat Pump
Cooling
- Central Air, Electric, Heat Pump
Appliances
- Included: Dishwasher, Dryer, Electric Water Heater, Microwave, Oven, Refrigerator, Washer
- Laundry: In Hall
Features
- High Ceilings, Master On Main Level, Vaulted Ceiling(s)
- Flooring: Carpet, Hardwood, Vinyl
- Basement: Finished,Interior Entry
- Number of fireplaces: 2
Interior area
- Total structure area: 2,386
- Total interior livable area: 2,386 sqft
- Finished area above ground: 1,390
- Finished area below ground: 996
Property
Parking
- Parking features: Attached, Garage, Kitchen Level
- Has attached garage: Yes
Features
- Levels: Two
- Stories: 2
- Has view: Yes
- View description: Mountain(s), Valley
Lot
- Size: 0.73 Acres
- Features: Level, Sloped
Details
- Parcel number: 058B 052
Construction
Type & style
- Home type: SingleFamily
- Architectural style: Traditional
- Property subtype: Single Family Residence
Materials
- Wood Siding
- Roof: Composition
Condition
- Resale
- New construction: No
- Year built: 1978
Utilities & green energy
- Sewer: Septic Tank
- Water: Public
- Utilities for property: Cable Available, Electricity Available, High Speed Internet, Phone Available, Underground Utilities, Water Available
Community & HOA
Community
- Features: Clubhouse, Fitness Center, Golf, Playground, Pool, Tennis Court(s)
- Subdivision: Sky Valley
HOA
- Has HOA: No
- Services included: None
Location
- Region: Dillard
Financial & listing details
- Price per square foot: $230/sqft
- Tax assessed value: $454,265
- Annual tax amount: $4,500
- Date on market: 8/19/2026
- Cumulative days on market: 57 days
- Listing agreement: Exclusive Right To Sell
- Electric utility on property: Yes
Estimated market value
$523,700
$498,000 - $550,000
$3,920/mo
Price history
| Date | Event | Price |
|---|---|---|
| 8/21/2026 | Listed for sale | $549,900+47%$230/sqft |
Source:  GAMLS #10830422 Report a problem GAMLS #10830422 Report a problem | ||
| 2/28/2022 | Sold | $374,000-0.2%$157/sqft |
Source: Public Record Report a problem | ||
| 1/24/2022 | Pending sale | $374,900$157/sqft |
Source: GAMLS #20013966 Report a problem | ||
| 1/24/2022 | Listed for sale | $374,900+70.4%$157/sqft |
Source: GAMLS #20013966 Report a problem | ||
| 11/14/2018 | Sold | $220,000+37.5%$92/sqft |
Source: Public Record Report a problem | ||
| 5/6/2015 | Sold | $160,000-31.2%$67/sqft |
Source: Public Record Report a problem | ||
| 2/2/2005 | Sold | $232,500$97/sqft |
Source: Public Record Report a problem | ||
Public tax history
| Year | Property taxes | Tax assessment |
|---|---|---|
| 2025 | $4,298 -10.2% | $181,706 +4.9% |
| 2024 | $4,785 +8.8% | $173,236 +21.9% |
| 2023 | $4,397 +24.2% | $142,164 +25.6% |
| 2022 | $3,541 +15.6% | $113,144 +26.9% |
| 2021 | $3,064 +7% | $89,181 +9.2% |
| 2020 | $2,864 -1.8% | $81,650 |
| 2019 | $2,915 +31.9% | $81,650 +28.9% |
| 2018 | $2,211 +78.1% | $63,322 |
| 2017 | $1,241 +4.3% | $63,322 |
| 2016 | $1,190 -0.3% | $63,322 -8.2% |
| 2015 | $1,194 -10.2% | $68,995 |
| 2014 | $1,329 | $68,995 |
| 2013 | -- | -- |
| 2012 | -- | -- |
| 2011 | -- | -- |
| 2010 | -- | -- |
Find assessor info on the county website
Monthly payment
Est. payment
Payment breakdown
Explore the cost of this home by adjusting the details. Changes won't be saved.Climate risks
Neighborhood: 30537
Nearby schools
Schools provided by the listing agent
- Elementary: Rabun
- Middle: Rabun
- High: Rabun
Source: GAMLS. This data may not be complete. We recommend contacting the local school district to confirm school assignments for this home.
Similar homes
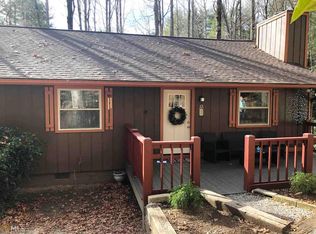
- $549,0004 bd4 ba2.5k sqft522 Rebel Cir, Dillard, GA 30537Active
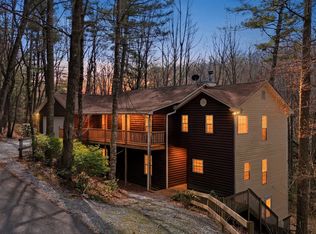
 MLS ID #10724965, Penelope Ramey, Poss Realty. GAMLS
 - $575,0003 bd2 ba1.8k sqft156 Tahoe Ln, Dillard, GA 30537Active
 MLS ID #10850184, Tammy G Luke, BHGRE Metro Brokers. GAMLS
 - $499,0004 bd3 ba3.3k sqft119 Buttermilk Cir, Dillard, GA 30537Active
 MLS ID #10841771, Danielle Serjan, Evan Harrell Realty. GAMLS
 - $439,0003 bd3 ba2k sqft1460 Bald Mountain Rd, Dillard, GA 30537Active
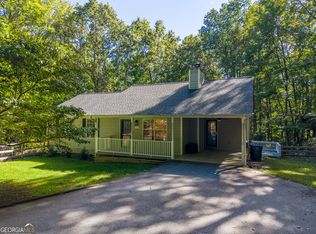 MLS ID #10855684, Evan Harrell, Evan Harrell Realty. GAMLS
 - $558,0003 bd3 ba2.3k sqft174 Bell Colony Rd, Dillard, GA 30537ActiveMLS ID #10833262, Tambrie Kitchens, BHHS Georgia Properties. GAMLS
- $599,0005 bd3 ba2.8k sqft181 Dam Lake Dr, Dillard, GA 30537ActiveMLS ID #10796512, Robyn Conkling, Poss Realty. GAMLS
- $529,9003 bd3 ba2.3k sqft171 Bell Colony Rd, Dillard, GA 30537ActiveMLS ID #10824548, Tambrie Kitchens, BHHS Georgia Properties. GAMLS
- $650,0003 bd3 ba1.7k sqft82 Appalachian Point, Dillard, GA 30537ActiveMLS ID #10813332, Doug McElrath II, Poss Realty. GAMLS
- $425,0004 bd3 ba1.9k sqft578 Saddleback Cir, Dillard, GA 30537ActiveMLS ID #10702327, Penelope Ramey, Poss Realty. GAMLS
- $699,9004 bd3 ba2.1k sqft265 Pleasant Mountain Dr, Dillard, GA 30537ActiveMLS ID #10738110, Teri Dobbs, Rabun Realty. GAMLS
- $383,0003 bd2 ba1.5k sqft717 Bald Mountain Rd, Sky Valley, GA 30537ActiveMLS ID #10808214, Teri Dobbs, Rabun Realty. GAMLS
- $795,0004 bd3 ba2.8k sqft234 Saddleback Cir, Dillard, GA 30537ActiveMLS ID #10826942, Robyn Conkling, Poss Realty. GAMLS
- $799,9003 bd3 ba2.1k sqft594 Sky High Dr, Sky Valley, GA 30537ActiveMLS ID #10727999, Chip C Durpo, Durpo Realty Associates. GAMLS
- $435,0003 bd3 ba2.1k sqft42 Lost Valley Dr, Dillard, GA 30537ActiveMLS ID #10703060, Nathan D Conkling, Poss Realty. GAMLS
- $699,9003 bd4 ba2.6k sqft854 Saddleback Cir, Dillard, GA 30537ActiveMLS ID #10766174, Chip C Durpo, Durpo Realty Associates. GAMLS
- $815,0003 bd3 ba2.3k sqft81 McClure Ln #73, Dillard, GA 30537ActiveMLS ID #10840996, Nathan D Conkling, Poss Realty. GAMLS
- $535,0003 bd3 ba1.7k sqft49 Vine Hill Ln, Clayton, GA 30525ActiveMLS ID #10872538, Britney Brown, BHHS Georgia Properties. GAMLS
- $625,0002 bd3 ba2k sqft0 A Thunderhead Ln, Sky Valley, GA 30537ActiveMLS ID #10790621, Nathan D Conkling, Poss Realty. GAMLS
