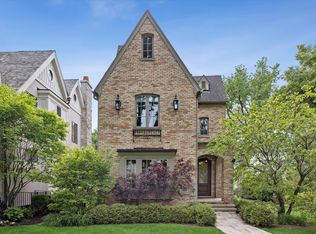
Poised in a prime location, this beautifully reimagined stone and stucco home showcases effortless style from top to bottom. The thoughtfully designed floor plan offers a seamless, cohesive flow throughout. A welcoming foyer features a stunning custom furniture-style closet. The striking white and gray kitchen is outfitted with a center island and breakfast area, opening to the inviting family room anchored by a fireplace and overlooking the backyard and adjacent home office. A spacious dining room connects to both the cozy front porch and a gracious living room with fireplace. The first floor is completed by a powder room, a functional mudroom with built-in cabinetry, and a butler's pantry. Upstairs, the redesigned primary suite boasts an enviable walk-in closet and a luxurious spa-like bath. Two additional bedrooms are located on the second floor, while the third floor offers a private fourth bedroom suite. The finished lower level features a large recreation room with a beautifully appointed bar and custom cabinetry, along with a spacious workout room and full bath. Outdoors, enjoy the expansive terrace with a seating wall and fire table-perfect for relaxing or entertaining. Ideally located just a short walk to Burns Field Park, Monroe Elementary School, and downtown Hinsdale, this home offers an exceptional combination of style, comfort, and location.
Contingent
$2,100,000
117 W North St, Hinsdale, IL 60521
4beds
4,121sqft
:
Get pre-qualified$13,831/mo
Single Family Residence
Built in 2007
-- sqft lot
$2,045,500 Zestimate®
$510/sqft
$-- HOA
What's special
Private fourth bedroom suiteCenter islandStunning custom furniture-style closetRedesigned primary suiteBreakfast areaSpacious workout roomAdjacent home office
- 80 days |
- 136 |
- 0 |
Zillow last checked:
Listing updated:
Listed by:
Megan McCleary, CSC (312)848-9370,
Jameson Sotheby's International Realty
Source: MRED as distributed by MLS GRID,MLS#: 12638719
Facts & features
Interior
Bedrooms & bathrooms
- Bedrooms: 4
- Bathrooms: 6
- Full bathrooms: 5
- 1/2 bathrooms: 1
Rooms
- Room types: Breakfast Room, Recreation Room, Play Room, Game Room, Exercise Room, Office, Walk In Closet, Mud Room
Primary bedroom
- Features: Flooring (Carpet), Bathroom (Full, Double Sink)
- Level: Second
- Area: 224 Square Feet
- Dimensions: 16X14
Bedroom 2
- Features: Flooring (Carpet)
- Level: Second
- Area: 132 Square Feet
- Dimensions: 12X11
Bedroom 3
- Features: Flooring (Carpet)
- Level: Second
- Area: 143 Square Feet
- Dimensions: 13X11
Bedroom 4
- Features: Flooring (Carpet)
- Level: Third
- Area: 266 Square Feet
- Dimensions: 19X14
Bar entertainment
- Level: Basement
- Area: 99 Square Feet
- Dimensions: 11X9
Breakfast room
- Level: Main
- Area: 84 Square Feet
- Dimensions: 12X7
Dining room
- Features: Flooring (Hardwood)
- Level: Main
- Area: 168 Square Feet
- Dimensions: 14X12
Exercise room
- Level: Basement
- Area: 180 Square Feet
- Dimensions: 15X12
Family room
- Features: Flooring (Hardwood)
- Level: Main
- Area: 238 Square Feet
- Dimensions: 17X14
Game room
- Level: Basement
- Area: 154 Square Feet
- Dimensions: 14X11
Kitchen
- Features: Kitchen (Eating Area-Table Space), Flooring (Hardwood)
- Level: Main
- Area: 168 Square Feet
- Dimensions: 14X12
Laundry
- Level: Second
- Area: 36 Square Feet
- Dimensions: 6X6
Living room
- Features: Flooring (Hardwood)
- Level: Main
- Area: 168 Square Feet
- Dimensions: 14X12
Mud room
- Level: Main
- Area: 66 Square Feet
- Dimensions: 6X11
Office
- Features: Flooring (Hardwood)
- Level: Main
- Area: 121 Square Feet
- Dimensions: 11X11
Play room
- Features: Flooring (Carpet)
- Level: Third
- Area: 80 Square Feet
- Dimensions: 8X10
Recreation room
- Features: Flooring (Carpet)
- Level: Basement
- Area: 544 Square Feet
- Dimensions: 32X17
Walk in closet
- Features: Flooring (Carpet)
- Level: Second
- Area: 140 Square Feet
- Dimensions: 14X10
Heating
- Natural Gas, Forced Air, Zoned, Radiant Floor
Cooling
- Central Air
Appliances
- Laundry: Upper Level, Multiple Locations
Features
- Vaulted Ceiling(s), Dry Bar, Wet Bar, Built-in Features
- Flooring: Hardwood
- Windows: Skylight(s), Drapes
- Basement: Finished,Full
- Number of fireplaces: 3
- Fireplace features: Family Room, Living Room, Basement
Interior area
- Total structure area: 0
- Total interior livable area: 4,121 sqft
Property
Parking
- Total spaces: 2
- Parking features: Yes, Garage Owned, Detached, Garage
- Garage spaces: 2
Accessibility
- Accessibility features: No Disability Access
Features
- Stories: 3
- Patio & porch: Patio
- Exterior features: Outdoor Grill, Fire Pit
Lot
- Dimensions: 65.9X116X65.9X113
Details
- Parcel number: 0901307017
- Special conditions: None
- Other equipment: Central Vacuum, Sump Pump
Construction
Type & style
- Home type: SingleFamily
- Property subtype: Single Family Residence
Materials
- Stucco, Stone
Condition
- New construction: No
- Year built: 2007
Utilities & green energy
- Sewer: Public Sewer
- Water: Lake Michigan
Community & HOA
Community
- Security: Security System
HOA
- Services included: None
Location
- Region: Hinsdale
Financial & listing details
- Price per square foot: $510/sqft
- Tax assessed value: $498,375
- Annual tax amount: $25,836
- Date on market: 5/7/2026
- Ownership: Fee Simple
Estimated market value
$2,045,500
$1.94M - $2.15M
$7,871/mo
Price history
| Date | Event | Price |
|---|---|---|
| 5/20/2026 | Listing removed | $2,100,000$510/sqft |
Source:  MRED as distributed by MLS GRID #12638719 Report a problem MRED as distributed by MLS GRID #12638719 Report a problem | ||
| 5/18/2026 | Contingent | $2,100,000$510/sqft |
Source: MRED as distributed by MLS GRID #12638719 Report a problem | ||
| 5/7/2026 | Listed for sale | $2,100,000-12.3%$510/sqft |
Source: MRED as distributed by MLS GRID #12638719 Report a problem | ||
| 4/21/2026 | Listing removed | $2,395,000$581/sqft |
Source: MRED as distributed by MLS GRID #12603016 Report a problem | ||
| 4/10/2026 | Price change | $2,395,000-4%$581/sqft |
Source: MRED as distributed by MLS GRID #12603016 Report a problem | ||
| 4/1/2026 | Listed for sale | $2,495,000+137.6%$605/sqft |
Source: MRED as distributed by MLS GRID #12603016 Report a problem | ||
| 6/18/2012 | Sold | $1,050,000$255/sqft |
Source: MRED as distributed by MLS GRID #07886711 Report a problem | ||
Public tax history
| Year | Property taxes | Tax assessment |
|---|---|---|
| 2024 | $25,836 +5% | $498,375 +8.8% |
| 2023 | $24,606 +1% | $458,150 -1.4% |
| 2022 | $24,362 +3.8% | $464,660 +1.1% |
| 2021 | $23,479 +2.3% | $459,380 +2% |
| 2020 | $22,954 -0.1% | $450,280 |
| 2019 | $22,984 +2.3% | -- |
| 2018 | $22,459 +3.7% | $437,620 +3.9% |
| 2017 | $21,660 +1.9% | $421,110 +4.8% |
| 2016 | $21,263 +0.3% | $401,900 +6.3% |
| 2015 | $21,195 +5.5% | $378,120 +9.3% |
| 2014 | $20,093 +2% | $345,870 +0.5% |
| 2013 | $19,703 | $344,250 |
| 2012 | -- | -- |
| 2011 | $17,904 -5.6% | $367,000 -14.7% |
| 2010 | $18,975 +4.7% | $430,360 -5.8% |
| 2009 | $18,126 +3.3% | $456,810 |
| 2008 | $17,547 +7.2% | $456,810 +33.4% |
| 2007 | $16,369 +126.6% | $342,340 +99.5% |
| 2005 | $7,224 -2.8% | $171,630 +7% |
| 2004 | $7,429 | $160,400 |
Find assessor info on the county website
Monthly payment
Est. payment
Payment breakdown
Explore the cost of this home by adjusting the details. Changes won't be saved.Climate risks
Neighborhood: 60521
Nearby schools
GreatSchools rating
- 9/10Monroe Elementary SchoolGrades: K-5Distance: 0.4 mi
- 8/10Clarendon Hills Middle SchoolGrades: 6-8Distance: 1.5 mi
- 9/10Hinsdale Central High SchoolGrades: 9-12Distance: 1.5 mi
Schools provided by the listing agent
- Elementary: Monroe Elementary School
- Middle: Hinsdale Middle School
- District: 181
Source: MRED as distributed by MLS GRID. This data may not be complete. We recommend contacting the local school district to confirm school assignments for this home.
- $1,315,2004 bd3 ba2.8k sqft123 W North St, Hinsdale, IL 60521Off Market
- $1,704,1005 bd4 ba3.1k sqft411 N Grant St, Hinsdale, IL 60521Off Market

- $4,349,5004 bd9 ba9.8k sqft404 N Lincoln St, Hinsdale, IL 60521Off Market
- $3,389,4006 bd7 ba4.7k sqft416 N Lincoln St, Hinsdale, IL 60521Off Market
- $1,252,700-- bd2 ba2.7k sqft417 N Grant St, Hinsdale, IL 60521Off Market
- $2,503,9005 bd7 ba5.5k sqft122 W North St, Hinsdale, IL 60521Off Market
- $2,321,1005 bd7 ba3.9k sqft330 N Lincoln St, Hinsdale, IL 60521Off Market
- $1,993,5004 bd4 ba5.5k sqft420 N Lincoln St, Hinsdale, IL 60521Off Market
A local agent can set up tours, give advice and negotiate with sellers.
A local lender can help you make sure your offer is ready when you are.
Similar homes
- $2,250,0004 bd5 ba4.3k sqft704 S Lincoln St, Hinsdale, IL 60521Active
 MLS ID #12706328, Conor Scanlon, Jameson Sotheby's International Realty. MRED as distributed by MLS GRID
 - $1,995,0004 bd6 ba4.6k sqft417 W 9th St, Hinsdale, IL 60521Active
 MLS ID #12659339, Lauren Walz, Coldwell Banker Realty. MRED as distributed by MLS GRID
 - $1,799,0005 bd6 ba4.2k sqft726 S Madison St, Hinsdale, IL 60521Active
 MLS ID #12696525, Melissa Montanye, @properties Christie's International Real Estate. MRED as distributed by MLS GRID
 - $1,424,9005 bd6 ba3.6k sqft360 N Oak St, Hinsdale, IL 60521Active
 MLS ID #12697559, Bryan Bomba, @properties Christie's International Real Estate. MRED as distributed by MLS GRID
 - $1,699,0005 bd6 ba5.4k sqft1 Charleston Rd, Hinsdale, IL 60521ActiveMLS ID #12612545, Jason Nash, @properties Christie's International Real Estate. MRED as distributed by MLS GRID
- $2,100,0004 bd5 ba5.5k sqft11954 Crosscreek Ct, Burr Ridge, IL 60527ActiveMLS ID #12662533, Ingrid Dillon, Baird & Warner. MRED as distributed by MLS GRID
- $1,359,0004 bd4 ba3.9k sqft310 N County Line Rd, Hinsdale, IL 60521ActiveMLS ID #12691812, Ryan Cherney, Circle One Realty. MRED as distributed by MLS GRID
- $1,399,0006 bd6 ba5.5k sqft5705 S Elm St, Hinsdale, IL 60521ActiveMLS ID #12706213, Katie Snyder, @properties Christie's International Real Estate. MRED as distributed by MLS GRID
- $2,150,0005 bd6 ba4.5k sqft678 Oak St, Glen Ellyn, IL 60137NewMLS ID #12715382, Pat Murray, ABR,CNC,GRI,SFR, Berkshire Hathaway HomeServices Chicago. MRED as distributed by MLS GRID
- $2,799,0007 bd6 ba5.2k sqft915 S Madison St, Hinsdale, IL 60521ActiveMLS ID #12697032, Lauren Walz, Coldwell Banker Realty. MRED as distributed by MLS GRID
- $1,799,0004 bd5 ba4.5k sqft1604 Burr Ridge Clb, Burr Ridge, IL 60527ActiveMLS ID #12611480, Kris Berger, Compass. MRED as distributed by MLS GRID
- $1,975,0003 bd5 ba3.9k sqft64 Forest Gate Cir, Oak Brook, IL 60523ActiveMLS ID #12679615, Karen Baker, SRES, Coldwell Banker Realty. MRED as distributed by MLS GRID
- $1,999,0006 bd7 ba4.6k sqft125 Circle Ridge Dr, Burr Ridge, IL 60527ActiveMLS ID #12652076, Lauren Walz, Coldwell Banker Realty. MRED as distributed by MLS GRID
- $2,150,0004 bd5 ba4.1k sqft624 Wellner Rd, Naperville, IL 60540NewMLS ID #12711956, Trevor Pauling, john greene, Realtor. MRED as distributed by MLS GRID
- $1,499,0005 bd5 ba4.5k sqft1218 Hawthorne Ct, Hinsdale, IL 60521ActiveMLS ID #12558215, Chris Pequet, Jameson Sotheby's International Realty. MRED as distributed by MLS GRID
- $1,690,0005 bd4 ba6.1k sqft35 Windsor Dr, Oak Brook, IL 60523ActiveMLS ID #12688181, Eric Goldstein, Keller Williams North Shore West. MRED as distributed by MLS GRID
- $1,725,0006 bd7 ba5.6k sqft601 Ambriance Dr, Burr Ridge, IL 60527ActiveMLS ID #12705561, Christopher Thomas, EXIT Strategy Realty. MRED as distributed by MLS GRID
- $1,598,0006 bd5 ba4.1k sqft(Undisclosed Address), Burr Ridge, IL 60527ActiveMLS ID #12669662, Litsa Lekatsos, C-RET,CSC, Compass. MRED as distributed by MLS GRID
- $1,095,0004 bd4 ba2.8k sqft7553 Ridgewood Ln, Burr Ridge, IL 60527NewMLS ID #12696201, Tracy Anderson, CSC, Compass. MRED as distributed by MLS GRID
- $1,250,0004 bd5 ba3.1k sqft301 W Cossitt Ave, La Grange, IL 60525ActiveMLS ID #12712029, Lindsey Paulus, CNC, @properties Christie's International Real Estate. MRED as distributed by MLS GRID
