Discover serene living in this beautifully maintained 2-bedroom, 1-bathroom cottage, perfectly poised for a first-time homeowner or those seeking to downsize. It is nestled on a quiet, private lane in the Nazareth School District. From the inviting front porch you'll enter a bright, sun-drenched living room, setting a welcoming tone throughout the home. The eat-in kitchen is a culinary delight, featuring a gas stove, microwave, and stainless steel refrigerator, complemented by elegant granite counters and rich oak cabinetry, providing spacious workspace for the family chef. Beyond the kitchen, two generously sized bedrooms await. There is a brand new central a/c & heating system as well as radiant heating in the floor in this home along with a whole house generator. But if you'd like to add a pellet stove there is a connection for that as well. The primary bedroom boasts a vaulted ceiling and direct access to a private patio, creating an idyllic retreat, along with a custom-made oak wall of storage. The second bedroom also offers ample space. The well-appointed bathroom features attractive tile work, while the conveniently located laundry area is tucked into the hallway. The private patio offers an ideal setting for easy entertaining, overlooking a secluded yard surrounded by mature trees, ensuring tranquility. A spacious driveway provides parking for several cars, and an attached garage accommodates one vehicle. This adorable home is truly move-in ready, offering a peaceful lifestyle in Bushkill Twp, PA.
Pending
$305,000
117 Whispering Acres Ln, Wind Gap, PA 18091
2beds
850sqft
:
Get pre-qualified$2,018/mo
Single Family Residence
Built in 1948
10,018 Square Feet Lot
$297,800 Zestimate®
$359/sqft
$-- HOA
What's special
Eat-in kitchenInviting front porchElegant granite countersConveniently located laundry areaQuiet private laneStainless steel refrigeratorGenerously sized bedrooms
- 10 days |
- 1,612 |
- 122 |
Likely to sell faster than
Zillow last checked:
Listing updated:
Listed by:
Diana Hodgson 610-417-1174,
Keller Williams Northampton 610-867-8888
Source: GLVR,MLS#: 780922 Originating MLS: Lehigh Valley MLS
Originating MLS: Lehigh Valley MLSFacts & features
Interior
Bedrooms & bathrooms
- Bedrooms: 2
- Bathrooms: 1
- Full bathrooms: 1
Bedroom
- Description: ww carpet, cathedral ceiling ceiling fan, skylights, sliding door to deck, custom built in cabinetry
- Level: First
- Dimensions: 12.00 x 15.00
Bedroom
- Description: wall to wall carpet
- Level: First
- Dimensions: 10.00 x 9.00
Other
- Description: vinyl flooring, tiled bath
- Level: First
- Dimensions: 10.00 x 5.00
Kitchen
- Description: hardwood floors, eat-in w/ large bay window. Peninsula w/ granite. Gas stove, SS refrig built in micro. Custom cabinetry.
- Level: First
- Dimensions: 16.00 x 15.00
Living room
- Level: First
- Dimensions: 16.00 x 10.00
Other
- Description: garage
- Level: First
- Dimensions: 19.00 x 14.00
Heating
- Baseboard, Electric, Propane
Cooling
- Central Air
Appliances
- Included: Dryer, Electric Water Heater, Gas Oven, Gas Range, Microwave, Refrigerator, Washer
- Laundry: Washer Hookup, Dryer Hookup
Features
- Eat-in Kitchen
Interior area
- Total interior livable area: 850 sqft
- Finished area above ground: 850
- Finished area below ground: 0
Property
Parking
- Total spaces: 1
- Parking features: Built In, Driveway, Garage, Off Street, Parking Pad
- Garage spaces: 1
- Has uncovered spaces: Yes
Features
- Stories: 1
- Exterior features: Propane Tank - Leased
Lot
- Size: 10,018 Square Feet
Details
- Parcel number: F7912Q0406
- Zoning: 06RC
- Special conditions: None
Construction
Type & style
- Home type: SingleFamily
- Architectural style: Bungalow,Other
- Property subtype: Single Family Residence
Materials
- Stone, Stone Veneer, Wood Siding
- Foundation: Slab
- Roof: Asphalt,Fiberglass
Condition
- Year built: 1948
Utilities & green energy
- Electric: 200+ Amp Service, Circuit Breakers, Generator
- Sewer: Septic Tank
- Water: Community/Coop
Community & HOA
Community
- Subdivision: Not in Development
Location
- Region: Wind Gap
Financial & listing details
- Price per square foot: $359/sqft
- Tax assessed value: $30,200
- Annual tax amount: $2,378
- Date on market: 7/17/2026
- Ownership type: Fee Simple
Estimated market value
$297,800
$283,000 - $313,000
$1,437/mo
Price history
| Date | Event | Price |
|---|---|---|
| 7/26/2026 | Pending sale | $305,000$359/sqft |
Source:  GLVR #780922 Report a problem GLVR #780922 Report a problem | ||
| 7/17/2026 | Listed for sale | $305,000+34.4%$359/sqft |
Source: GLVR #780922 Report a problem | ||
| 1/16/2024 | Sold | $227,000+5.6%$267/sqft |
Source: GLVR #727973 Report a problem | ||
| 12/12/2023 | Pending sale | $215,000$253/sqft |
Source: GLVR #727973 Report a problem | ||
| 12/1/2023 | Listed for sale | $215,000+50.9%$253/sqft |
Source: GLVR #727973 Report a problem | ||
| 6/29/2020 | Sold | $142,500$168/sqft |
Source: Public Record Report a problem | ||
Public tax history
| Year | Property taxes | Tax assessment |
|---|---|---|
| 2025 | $2,326 +1.6% | $30,200 |
| 2024 | $2,289 -13.4% | $30,200 -14.2% |
| 2023 | $2,644 | $35,200 |
| 2022 | $2,644 +536.4% | $35,200 |
| 2021 | $415 +42.5% | $35,200 +42.5% |
| 2020 | $291 | $24,700 |
| 2018 | $291 | $24,700 |
| 2017 | -- | $24,700 |
| 2016 | -- | $24,700 |
| 2015 | -- | $24,700 |
| 2014 | -- | $24,700 |
| 2013 | -- | $24,700 |
| 2012 | -- | $24,700 |
| 2011 | -- | $24,700 |
| 2010 | -- | $24,700 |
| 2004 | -- | $24,700 |
| 2003 | -- | $24,700 |
| 2002 | -- | $24,700 |
| 2000 | -- | $24,700 |
Find assessor info on the county website
Monthly payment
Est. payment
Payment breakdown
Explore the cost of this home by adjusting the details. Changes won't be saved.Climate risks
Neighborhood: 18091
Nearby schools
GreatSchools rating
- 8/10Kenneth N Butz Jr Elementary SchoolGrades: K-4Distance: 3.4 mi
- 7/10Nazareth Area Middle SchoolGrades: 7-8Distance: 6.5 mi
- 8/10Nazareth Area High SchoolGrades: 9-12Distance: 6.8 mi
Schools provided by the listing agent
- District: Nazareth
Source: GLVR. This data may not be complete. We recommend contacting the local school district to confirm school assignments for this home.
- $6003,485 Square Feet113 Whispering Acres Ln, Wind Gap, PA 18091Off Market
- $263,3002 bd1 ba1.6k sqft121 Whispering Acres Ln, Wind Gap, PA 18091Off Market
- $269,9003 bd2 ba884 sqft118 Whispering Acres Ln, Wind Gap, PA 18091Off Market
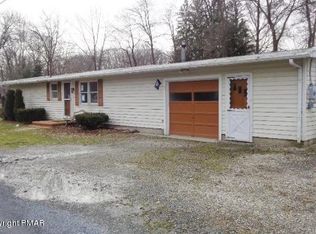
- $214,0002 bd1 ba704 sqft109 Whispering Acres Ln, Wind Gap, PA 18091Off Market
- $309,7003 bd1 ba1.5k sqft122 Whispering Acres Ln, Wind Gap, PA 18091Off Market
- $302,9004 bd1 ba1k sqft125 Whispering Acres Ln, Wind Gap, PA 18091Off Market
- $157,900-- bd-- ba-- sqft129 Whispering Acres Ln, Wind Gap, PA 18091Off Market
- $271,7002 bd1 ba924 sqft126 Whispering Acres Ln, Wind Gap, PA 18091Off Market
A local agent can set up tours, give advice and negotiate with sellers.
A local lender can help you make sure your offer is ready when you are.
Similar homes
- $320,0003 bd2 ba1.1k sqft257 Dogwood Ln, Catawissa, PA 17820For Sale
 MLS ID #C-1879, MELINDA MARGARET DEPPEN, EXP Realty, LLC. CSVBOR
 - $349,0003 bd1 ba1k sqft666 Point Phillips Rd, Bath, PA 18014For Sale
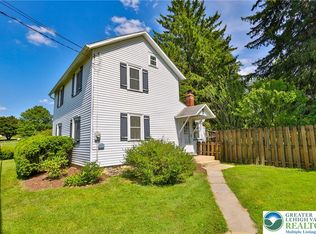 MLS ID #781025, Timothy Getz, RE/MAX Real Estate. GLVR
 - $330,0003 bd1 ba1k sqft934 Lower South Main St, Bangor, PA 18013For Sale
 MLS ID #781359, Deborah S. Behler, Realty Solutions of Pa. GLVR
 - $275,0002 bd1 ba1k sqft2094 E Scenic Dr, Bath, PA 18014For Sale
 MLS ID #778408, Ann L. Lerch, BHHS - Choice Properties. GLVR
 - $350,0002 bd1 ba908 sqft31 George Ave, Nazareth, PA 18064For SaleMLS ID #781293, Devon LeCompte, LeCompte Realty. GLVR
- $280,0003 bd2 ba1.2k sqft1281 N Rocky Mountain Dr, Effort, PA 18330For SaleMLS ID #781476, Alex Neff, BHHS Fox & Roach Macungie. GLVR
- $339,0003 bd2 ba1.2k sqft7045 Cemetery Rd, Bangor, PA 18013For SaleMLS ID #780921, Shane M Brader, I-Do Real Estate. GLVR
- $314,9002 bd1 ba1.2k sqft680 Bartonsville Woods Rd, Stroudsburg, PA 18360For SaleMLS ID #PM-143227, Aneta Emilia Grabowska, Pocono Mountains Real Estate, Inc - Brodheadsville. PMAR
- $319,9002 bd1 ba1.1k sqft800 Baltimore St, Lopatcong Twp., NJ 08865For SaleMLS ID #4041125, Karen J. Cruse, Weichert Realtors. GSMLS
- $299,9003 bd1 ba1.1k sqft6409 4th Ave, Martins Creek, PA 18013For SaleMLS ID #778462, Danielle Holmes, Keller Williams Real Estate. GLVR
- $369,0003 bd1 ba963 sqft1139 Old Mill Rd, East Stroudsburg, PA 18301For SaleMLS ID #PM-143294, Kaan Senturk, Royal Pocono Realty. PMAR
- $299,9003 bd2 ba1.2k sqft11 Grouse Trl, Albrightsville, PA 18210For SaleMLS ID #PM-143134, Liliya Malanyuk, Market Force Realty. PMAR
- $299,9003 bd1 ba1.1k sqft932 Fernwood St, Bethlehem, PA 18018For SaleMLS ID #781226, Nathaly Valdez, United RealEstate Strive212 LV. GLVR
- $--3 bd1 ba1.2k sqft2327 Park Ave, Easton, PA 18045AuctionAuction.com 2
- $360,0003 bd2 ba754 sqft309 Stelko Ave, Phillipsburg, NJ 08865For SaleMLS ID #781456, Cindy Lapp, Real of Pennsylvania. GLVR
- $339,0003 bd1 ba1k sqft312 6Th St, Belvidere Twp., NJ 07823For SaleMLS ID #4041730, Carrie Schwinof, Melchor Realty. GSMLS
- $299,9003 bd2 ba1.1k sqft609 Rainbow Ter, Effort, PA 18330For SaleMLS ID #PM-142232, Joanne L Dowd, At Your Service Realty. PMAR
- $289,9003 bd1 ba1.1k sqft271 Brodhead Ave, East Stroudsburg, PA 18301For SaleMLS ID #781272, Alex V. Camaerei, VRA Realty. GLVR
- $--2 bd2 ba1k sqft5366 Spruce Lane F K A #23, East Stroudsburg, PA 18301AuctionAuction.com 2
- $279,9002 bd2 ba1.2k sqft870 Biltmore Ave, Easton, PA 18040For SaleMLS ID #780198, Marci L. Lombardi, BHHS Fox & Roach Bethlehem. GLVR
