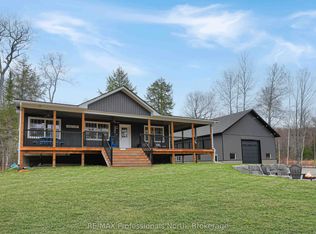
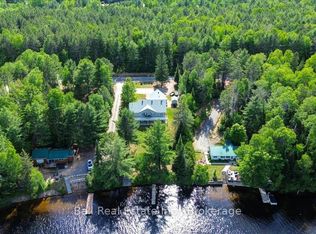
Wow, waterfront living doesn't get any better than this. Custom built 5 bedroom home on Big Mink Lake. This home features large bright kitchen, dining room with large windows. The spacious living room features a stone hearth with a wood fireplace for those chilly nights. This home has five bedrooms with the primary bedroom on the main floor. The finished basement features a large family room with views of the lake. Enjoy the breath taking views of the lake from the large wrap around deck or wander down to the lake and enjoy the view from the lakeside decking. The kids will enjoy diving off the permanent dock which you leave in the lake all year. Overflow guest can bed down in the lake side bunkie. Along with the over 200 feet of lake frontage you also own the shore road allowance. The home is situated on a large level lot with a bonus two car detached garage. New heat pumps installed a few years ago give you economical heating and cooling. This really is where paradise starts.
For sale
C$1,099,000
1170 A Dam Rd, Hastings Highlands, ON K0L 1M1
5beds
2baths
Single Family Residence
Built in ----
1 Square Feet Lot
$-- Zestimate®
C$--/sqft
C$-- HOA
What's special
Large bright kitchenViews of the lakeLarge wrap around deckLakeside deckingPermanent dockLarge level lotTwo car detached garage
- 54 days |
- 34 |
- 0 |
Zillow last checked:
Listing updated:
Listed by:
ROYAL LEPAGE TEAM REALTY
Source: TRREB,MLS®#: X13120896 Originating MLS®#: Renfrew County Real Estate Board
Originating MLS®#: Renfrew County Real Estate BoardFacts & features
Interior
Bedrooms & bathrooms
- Bedrooms: 5
- Bathrooms: 2
Bedroom
- Level: Main
- Dimensions: 5.03 x 3.75
Bedroom 2
- Level: Main
- Dimensions: 3.34 x 3.31
Bedroom 3
- Level: Main
- Dimensions: 3.31 x 2.94
Bedroom 4
- Level: Second
- Dimensions: 6.07 x 3.82
Bedroom 5
- Level: Second
- Dimensions: 6.07 x 3.18
Bathroom
- Level: Main
- Dimensions: 2.57 x 2.23
Bathroom
- Level: Main
- Dimensions: 1.71 x 1.5
Dining room
- Level: Main
- Dimensions: 4.56 x 3.18
Family room
- Level: Basement
- Dimensions: 7.13 x 4.66
Foyer
- Level: Main
- Dimensions: 4.41 x 1.94
Foyer
- Level: Basement
- Dimensions: 4.6 x 2.17
Kitchen
- Level: Main
- Dimensions: 3.32 x 2.88
Living room
- Level: Main
- Dimensions: 7.42 x 5
Utility room
- Level: Basement
- Dimensions: 4.7 x 4.6
Heating
- Heat Pump, Electric
Cooling
- Other
Appliances
- Included: Water Heater Owned
Features
- Primary Bedroom - Main Floor
- Basement: Finished with Walk-Out
- Has fireplace: Yes
- Fireplace features: Living Room, Wood Burning
Interior area
- Living area range: 2000-2500 null
Video & virtual tour
Property
Parking
- Total spaces: 6
- Parking features: Private
- Has garage: Yes
Features
- Stories: 1.5
- Patio & porch: Patio, Deck
- Exterior features: Landscaped, Year Round Living, Privacy, Private Dock
- Pool features: None
- Has view: Yes
- View description: Lake
- Has water view: Yes
- Water view: Lake,Direct
- Waterfront features: Beach Front, Dock, Direct, Lake
- Body of water: Big Mink Lake
Lot
- Size: 1 Square Feet
- Features: Waterfront, Level, Lake/Pond, Irregular Lot
Details
- Additional structures: Shed
- Parcel number: 400060010
Construction
Type & style
- Home type: SingleFamily
- Property subtype: Single Family Residence
Materials
- Wood
- Foundation: Concrete Block
- Roof: Asphalt Shingle
Utilities & green energy
- Sewer: Septic
- Water: Drilled Well
Community & HOA
Location
- Region: Hastings Highlands
Financial & listing details
- Annual tax amount: C$6,000
- Date on market: 5/13/2026
ROYAL LEPAGE TEAM REALTY
ROYAL LEPAGE TEAM REALTY
By pressing Contact Agent, you agree that the real estate professional identified above may call/text you about your search, which may involve use of automated means and pre-recorded/artificial voices. You don't need to consent as a condition of buying any property, goods, or services. Message/data rates may apply. You also agree to our Terms of Use. Zillow does not endorse any real estate professionals. We may share information about your recent and future site activity with your agent to help them understand what you're looking for in a home.
Price history
Price history is unavailable.
Public tax history
Tax history is unavailable.
Climate risks
Neighborhood: K0L
Nearby schools
GreatSchools rating
No schools nearby
We couldn't find any schools near this home.


- Ontario
- Hastings County
- Hastings Highlands
- K0L 1M1
- 1170 A Dam Rd
Nearby cities
Nearby zip codes
Other Hastings Highlands Topics
